
100 Ailey Brook Way, Wake Forest, NC 27587
Local realty services provided by:ERA Strother Real Estate
100 Ailey Brook Way,Wake Forest, NC 27587
$315,000
- 2 Beds
- 3 Baths
- 1,577 sq. ft.
- Single family
- Active
Upcoming open houses
- Mon, Sep 2811:00 am - 05:00 pm
Listed by: jolene johnson
Office: sm north carolina brokerage
MLS#:10186122
Source:RD
Price summary
- Price:$315,000
- Price per sq. ft.:$199.75
- Monthly HOA dues:$275
About this home
Own the Model Home and experience the best of downtown living at Magnolia Trace! This rare end-unit Tessa townhome on iconic White Street offers designer-selected finishes, included appliances, premium model home features, and an unmatched walkable lifestyle just steps from Downtown Wake Forest. Boasting 1,577 square feet, this thoughtfully designed home features 2 bedrooms, 2.5 baths, a dedicated study, and an attached garage, providing the perfect blend of style, comfort, and functionality. The bright, open-concept main living area is filled with natural light, creating an inviting space ideal for everyday living and entertaining. Enjoy your morning coffee or unwind in the evening on the private balcony while taking in the charm of this walkable downtown community. Upstairs, the spacious owner's suite offers a peaceful retreat, while an additional bedroom and versatile study provide flexibility for guests, a home office, fitness space, or hobby room. Throughout the home, you'll find modern finishes, designer touches, and the quality craftsmanship Stanley Martin is known for. As the community model home, this residence includes select model home features and appliances, offering exceptional value and a true move-in-ready experience. Included appliances make settling in effortless, allowing you to enjoy your new home from day one. Located just a short stroll from downtown Wake Forest's local restaurants, coffee shops, breweries, boutiques, parks, and community events, Magnolia Trace offers a lifestyle that's difficult to find and impossible to duplicate. Whether you're looking for a primary residence, low-maintenance living, or a home in one of Wake Forest's most desirable locations, this is your opportunity to own a showcase home in the heart of it all. Home is the Model Home. Photos are of a similar home. Visit the Magnolia Trace Model Home during our Open House or call 919-364-6097 to schedule your private tour today!...
Contact an agent
Home facts
- Year built:2025
- Subdivision & Development:Magnolia Trace
- Listing ID #:10186122
- Added:45 day(s) ago
- Updated:September 28, 2026 at 12:58 PM
Rooms and interior
- Bedrooms:2
- Total bathrooms:3
- Full bathrooms:2
- Rooms Total:5
- Flooring:Carpet, Ceramic Tile, Luxury Vinyl, Tile
- Dining Description:Eat-in Kitchen
- Bathrooms Description:Bathtub/Shower Combination, Double Vanity, Separate Shower, Walk-In Shower, Water Closet
- Kitchen Description:Built-In Electric Oven, Dishwasher, Electric Oven, Electric Range, Electric Water Heater, Microwave, Oven, Stainless Steel Appliance(s), Vented Exhaust Fan, Water Heater
- Living area:1,577 sq. ft.
Heating and cooling
- Cooling:Electric, Heat Pump
- Heating:Electric, Zoned
Structure and exterior
- Roof:Architectural Shingle
- Year built:2025
- Building area:1,577 sq. ft.
- Lot Features:Interior Lot, Landscaped
- Architectural Style:Modern, Transitional
- Construction Materials:Brick, Fiber Cement
- Exterior Features:Balcony, Deck, Lighting, Smart Lock(s)
- Foundation Description:Slab
- Levels:Two
Schools
- High school:Wake - Wake Forest High School
- Middle school:Wake - Wake Forest Middle School
- Elementary school:Wake - Richland Creek Elementary School
Utilities
- Water:Public
- Sewer:Public Sewer
Finances and disclosures
- Price:$315,000
- Price per sq. ft.:$199.75
Features and amenities
- Laundry features:Electric Dryer Hookup, Upper Level, Washer Hookup
Parking
- Total parking spaces:2
- Parking description:Attached, Concrete, Driveway, Garage, Garage Door Opener, Garage Faces Rear
- Garage:Yes
- Garage spaces:1
 Listings marked with a Doorify MLS icon are provided courtesy of the Doorify MLS, of North Carolina, Internet Data Exchange Database. Brokers make an effort to deliver accurate information, but buyers should independently verify any information on which they will rely in a transaction. The listing broker shall not be responsible for any typographical errors, misinformation, or misprints, and they shall be held totally harmless from any damages arising from reliance upon this data. This data is provided exclusively for consumers’ personal, non-commercial use. Copyright 2026 Doorify MLS of North Carolina. All rights reserved.
New listings near 100 Ailey Brook Way
- Coming Soon
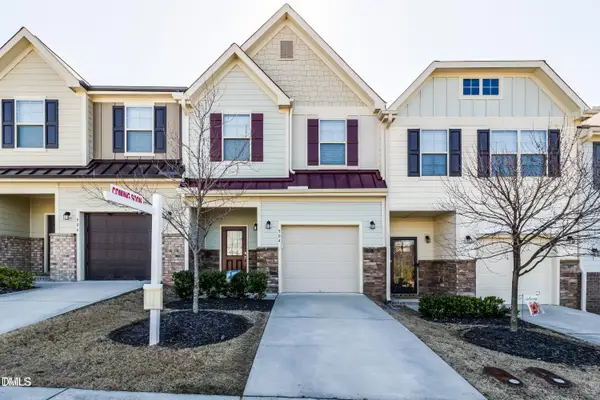 $275,000Coming Soon3 beds 3 baths1,638 sq. ft.
504 Oak Forest View Lane, Wake Forest, NC 27587
MLS# 10193994Listed by: RUTH PAYNE REAL ESTATE SERVICE - New
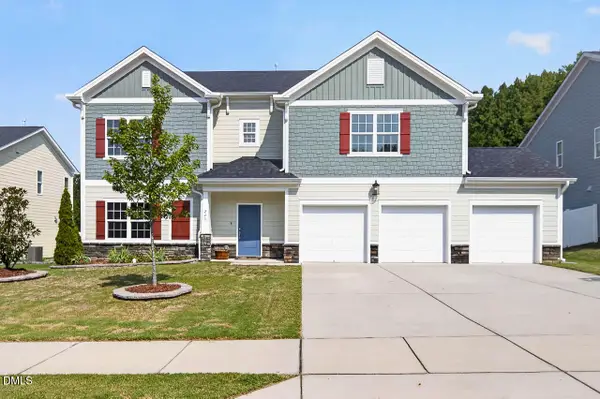 $574,900Active4 beds 3 baths2,807 sq. ft.
248 Kavanaugh Road, Wake Forest, NC 27587
MLS# 10195158Listed by: COLDWELL BANKER ADVANTAGE - New
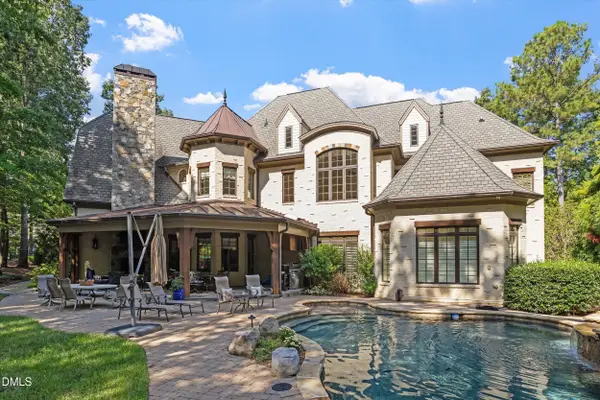 $2,395,000Active4 beds 5 baths6,618 sq. ft.
1009 Linenhall Way, Wake Forest, NC 27587
MLS# 10195134Listed by: KENNEMUR AND ASSOCIATES - New
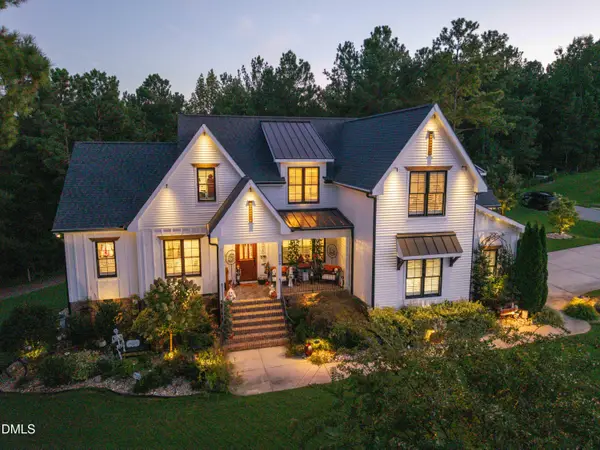 $1,600,000Active4 beds 4 baths4,274 sq. ft.
8540 Seldom Seen Place, Wake Forest, NC 27587
MLS# 10195136Listed by: DRT REALTY LLC - New
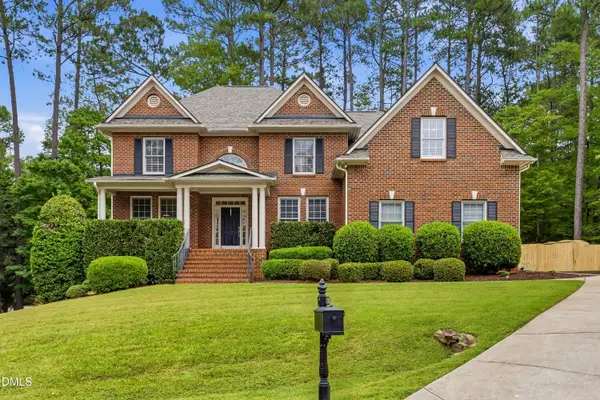 $934,700Active5 beds 3 baths3,499 sq. ft.
7604 Duckhorn Court, Wake Forest, NC 27587
MLS# 10195119Listed by: HOMESMART EXPERT REALTY 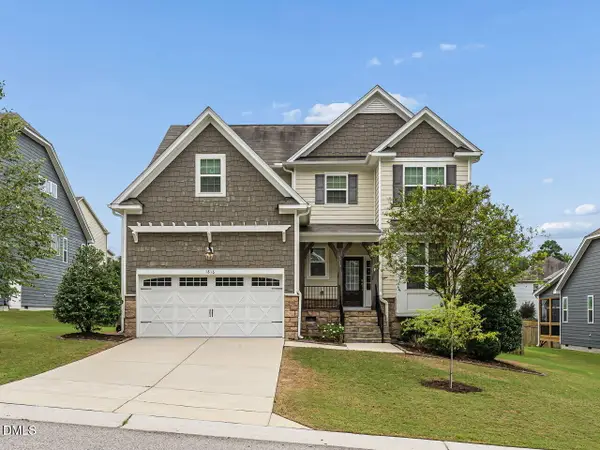 $449,900Pending3 beds 3 baths2,260 sq. ft.
1816 Longmont Drive, Wake Forest, NC 27587
MLS# 10194982Listed by: RE/MAX UNITED- New
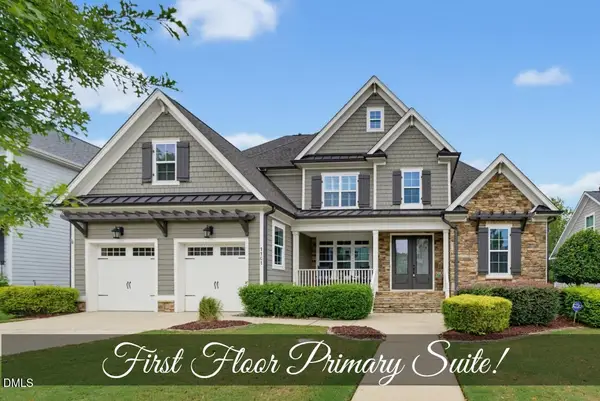 $739,900Active5 beds 4 baths3,356 sq. ft.
1101 Woodland Grove Way, Wake Forest, NC 27587
MLS# 10195012Listed by: COLDWELL BANKER HPW - New
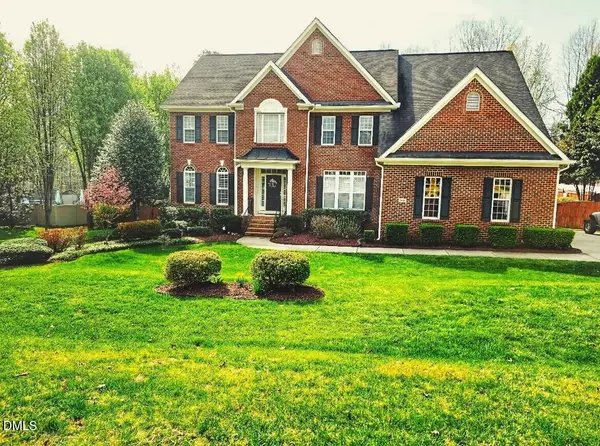 $925,000Active4 beds 5 baths4,676 sq. ft.
2616 Dun Loring Drive, Wake Forest, NC 27587
MLS# 10194922Listed by: COLDWELL BANKER HPW - New
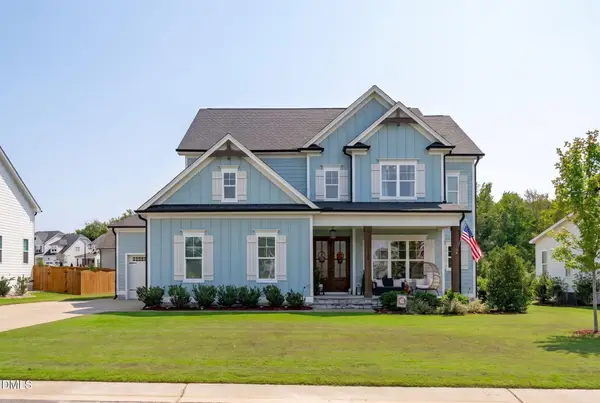 $840,000Active4 beds 4 baths3,575 sq. ft.
1117 Duke Farm Drive, Wake Forest, NC 27587
MLS# 10194875Listed by: NINA GOLDEN REALTY GROUP LLC - New
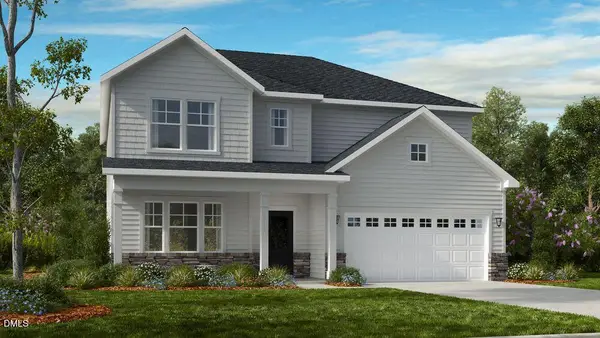 $509,999Active5 beds 4 baths2,830 sq. ft.
509 Morning Glade Street, Wake Forest, NC 27587
MLS# 10194885Listed by: TAYLOR MORRISON OF CAROLINAS,


Protect your home and budget from life's surprises with an Assurant Home Warranty, backed by a partner that supports you through every step of homeownership. Explore Plans.
© 2023 - 2026 ERA Franchise Systems LLC. All rights reserved. ERA Franchise Systems LLC fully supports the principles of the Fair Housing Act and the Equal Opportunity Act. ERA, ERA Real Estate powered, and their respective logos are registered service marks of ERA Franchise Systems LLC. Each office is independently owned and operated.