
1009 Linenhall Way, Wake Forest, NC 27587
Local realty services provided by:ERA Live Moore
1009 Linenhall Way,Wake Forest, NC 27587
$2,395,000
- 4 Beds
- 5 Baths
- 6,618 sq. ft.
- Single family
- Active
Listed by: carter kennemur
Office: kennemur and associates
MLS#:10195134
Source:RD
Price summary
- Price:$2,395,000
- Price per sq. ft.:$361.89
- Monthly HOA dues:$116.67
About this home
Storybook luxury on the 15th fairway of Hasentree Golf Course. Built-in appliances, gourmet kitchen, indoor and outdoor fireplaces, in-ground pool with spa, home theater, water purification system. Three car garage with electric vehicle charger. Fenced rear yard. Peaceful golf course views. Quiet cul-de-sac lot. SALE INCLUDES ALL FURNITURE AND FURNISHINGS, WITH THE EXCEPTION OF THE MASTER BEDROOM TELEVISION. Mandatory Hasentree social membership required. Please contact Kyle Headley for specifics. Kyle.Headley@invitedclubs.com
Contact an agent
Home facts
- Year built:2009
- Subdivision & Development:Hasentree
- Listing ID #:10195134
- Added:1 day(s) ago
- Updated:September 26, 2026 at 11:58 PM
Rooms and interior
- Bedrooms:4
- Total bathrooms:5
- Full bathrooms:4
- Rooms Total:12
- Flooring:Tile, Wood
- Bathrooms Description:Bathtub/Shower Combination, Double Vanity, Separate Shower, Soaking Tub
- Kitchen Description:Built-In Refrigerator, Dishwasher, Disposal, Gas Range, Gas Water Heater, Plumbed For Ice Maker, Stainless Steel Appliance(s), Water Purifier, Wine Cooler
- Living area:6,618 sq. ft.
Heating and cooling
- Cooling:Central Air
- Heating:Central, Forced Air, Natural Gas
- Central air:Yes
Structure and exterior
- Roof:Shingle
- Year built:2009
- Building area:6,618 sq. ft.
- Lot area:0.7 Acres
- Lot Features:Back Yard, Cul-de-sac, Front Yard, Hardwood Trees
- Architectural Style:Transitional
- Construction Materials:Brick Veneer, Fiber Cement, Shake Siding, Stone
- Exterior Features:Covered, Fenced Yard, Front Porch, Gas Grill, Outdoor Kitchen, Patio, Rain Gutters, Rear Porch
- Levels:Three Or More
Schools
- High school:Wake - Wakefield High
- Middle school:Wake - Wakefield Middle
- Elementary school:Wake - North Forest Pines Elementary
Utilities
- Water:Community Water
- Sewer:Community Sewer
Finances and disclosures
- Price:$2,395,000
- Price per sq. ft.:$361.89
- Tax amount:$13,043
Features and amenities
- Laundry features:Laundry Room, Main Level
- Pool features:In Ground, Pool/Spa Combo
Parking
- Parking description:Attached, Concrete, Driveway, Electric Vehicle Charging Station(s), Garage, Garage Door Opener, Garage Faces Rear, Paved
- Garage:Yes
- Garage spaces:3
 Listings marked with a Doorify MLS icon are provided courtesy of the Doorify MLS, of North Carolina, Internet Data Exchange Database. Brokers make an effort to deliver accurate information, but buyers should independently verify any information on which they will rely in a transaction. The listing broker shall not be responsible for any typographical errors, misinformation, or misprints, and they shall be held totally harmless from any damages arising from reliance upon this data. This data is provided exclusively for consumers’ personal, non-commercial use. Copyright 2026 Doorify MLS of North Carolina. All rights reserved.
New listings near 1009 Linenhall Way
- Coming Soon
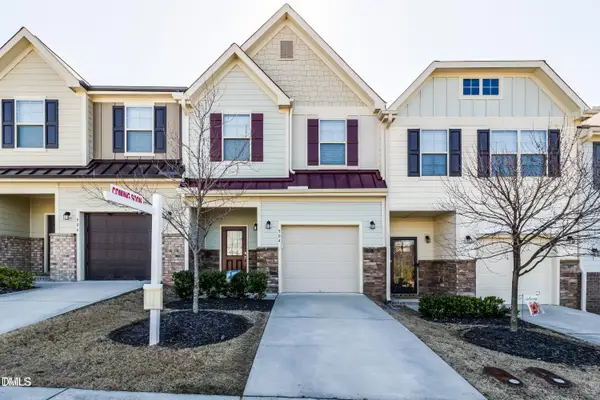 $275,000Coming Soon3 beds 3 baths1,638 sq. ft.
504 Oak Forest View Lane, Wake Forest, NC 27587
MLS# 10193994Listed by: RUTH PAYNE REAL ESTATE SERVICE - New
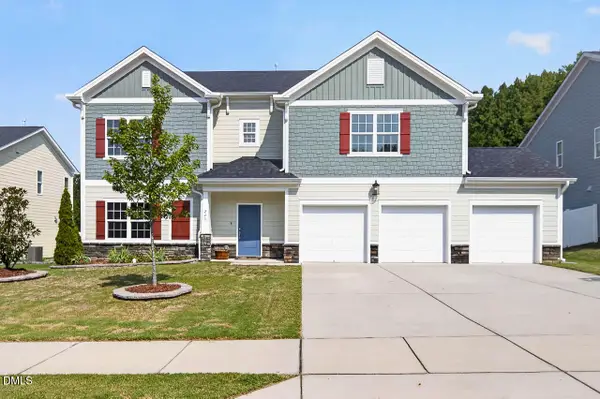 $574,900Active4 beds 3 baths2,807 sq. ft.
248 Kavanaugh Road, Wake Forest, NC 27587
MLS# 10195158Listed by: COLDWELL BANKER ADVANTAGE - New
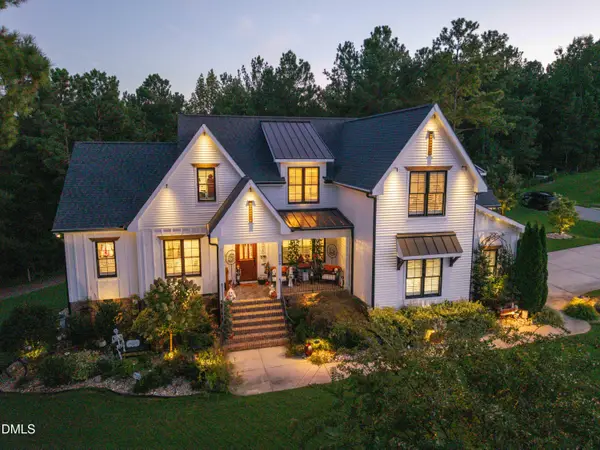 $1,600,000Active4 beds 4 baths4,274 sq. ft.
8540 Seldom Seen Place, Wake Forest, NC 27587
MLS# 10195136Listed by: DRT REALTY LLC - New
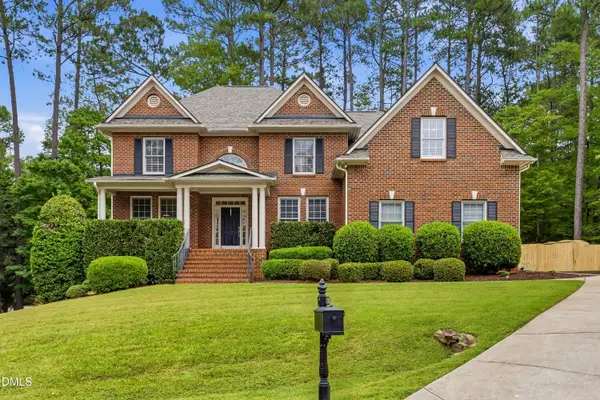 $934,700Active5 beds 3 baths3,499 sq. ft.
7604 Duckhorn Court, Wake Forest, NC 27587
MLS# 10195119Listed by: HOMESMART EXPERT REALTY - Open Sun, 1 to 4pmNew
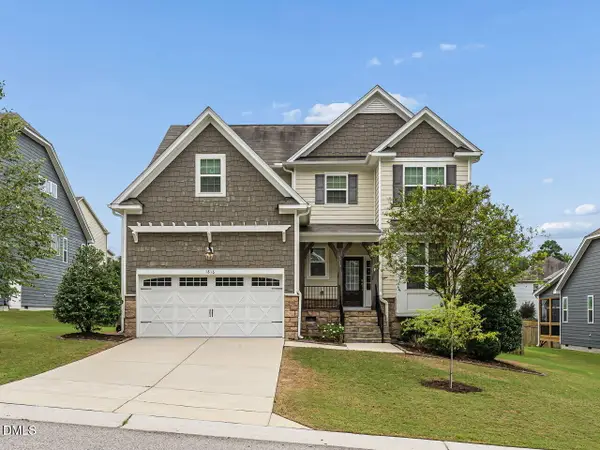 $449,900Active3 beds 3 baths2,260 sq. ft.
1816 Longmont Drive, Wake Forest, NC 27587
MLS# 10194982Listed by: RE/MAX UNITED - New
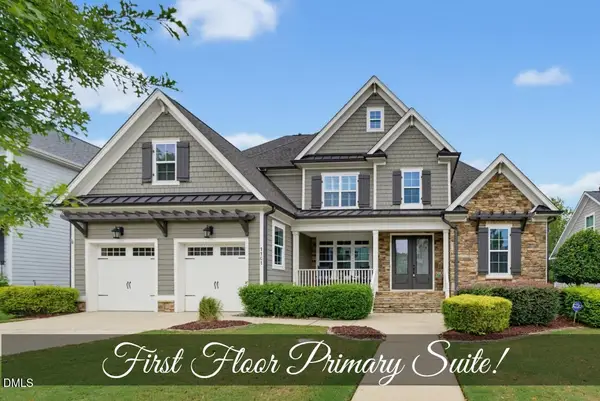 $739,900Active5 beds 4 baths3,356 sq. ft.
1101 Woodland Grove Way, Wake Forest, NC 27587
MLS# 10195012Listed by: COLDWELL BANKER HPW - New
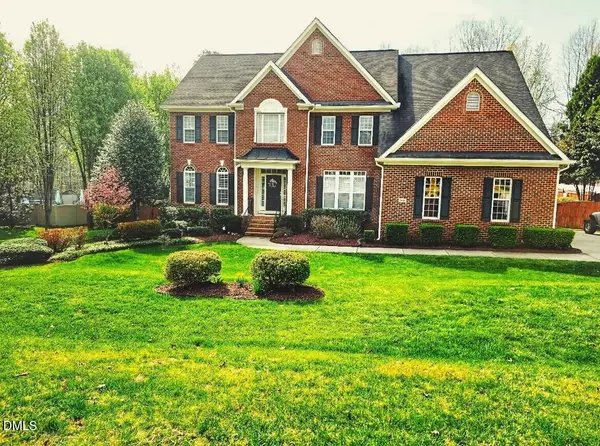 $925,000Active4 beds 5 baths4,676 sq. ft.
2616 Dun Loring Drive, Wake Forest, NC 27587
MLS# 10194922Listed by: COLDWELL BANKER HPW - Open Sun, 11am to 2pmNew
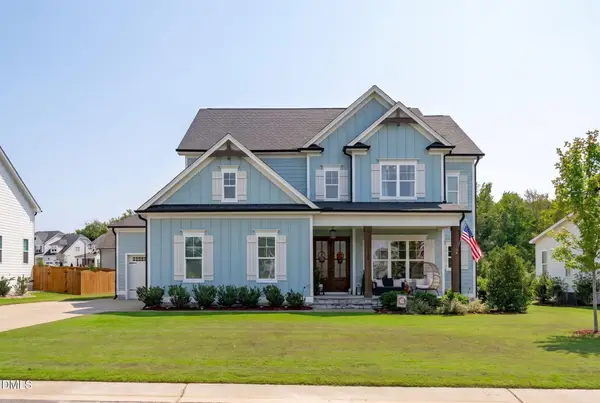 $840,000Active4 beds 4 baths3,575 sq. ft.
1117 Duke Farm Drive, Wake Forest, NC 27587
MLS# 10194875Listed by: NINA GOLDEN REALTY GROUP LLC - Open Sun, 1 to 4pmNew
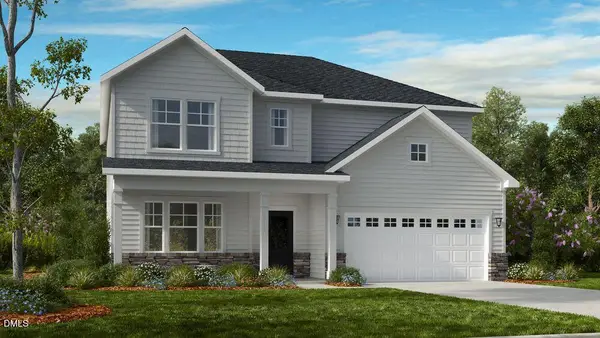 $509,999Active5 beds 4 baths2,830 sq. ft.
509 Morning Glade Street, Wake Forest, NC 27587
MLS# 10194885Listed by: TAYLOR MORRISON OF CAROLINAS,


Protect your home and budget from life's surprises with an Assurant Home Warranty, backed by a partner that supports you through every step of homeownership. Explore Plans.
© 2023 - 2026 ERA Franchise Systems LLC. All rights reserved. ERA Franchise Systems LLC fully supports the principles of the Fair Housing Act and the Equal Opportunity Act. ERA, ERA Real Estate powered, and their respective logos are registered service marks of ERA Franchise Systems LLC. Each office is independently owned and operated.