
1013 Goldfinch Nest Court, Wake Forest, NC 27587
Local realty services provided by:ERA Live Moore
1013 Goldfinch Nest Court,Wake Forest, NC 27587
$657,000
- 5 Beds
- 4 Baths
- 3,045 sq. ft.
- Single family
- Active
Listed by: kristen hagan
Office: carolina living associates llc.
MLS#:10192668
Source:RD
Price summary
- Price:$657,000
- Price per sq. ft.:$215.76
- Monthly HOA dues:$84
About this home
A must-see in Traditions! This beautiful home is situated at the end of a cul-de-sac and offers an impressive combination of space, comfort, and thoughtful details. Hardwood floors flow throughout the main level, which features a gourmet kitchen with custom cabinetry and brand-new quartz countertops, along with a dining room accented by a coffered ceiling. A rare find, this home offers two bedrooms on the main level, including a spacious primary suite with a tray ceiling and crown molding. The primary bath features dual vanities, a walk-in shower with bench seating, a garden tub, and a large walk-in closet. Upstairs, you'll find generously sized bedrooms, a large bonus room, and massive attic space offering plenty of storage and potential for future expansion. The home provides abundant closet and storage space throughout. Step outside to enjoy the large screened porch, which leads to a paver patio and spacious backyard enclosed by a 6-foot privacy fence. With plenty of room inside and out, this home has so much to offer!...
Contact an agent
Home facts
- Year built:2017
- Subdivision & Development:Traditions
- Listing ID #:10192668
- Added:1 day(s) ago
- Updated:September 15, 2026 at 04:04 AM
Rooms and interior
- Bedrooms:5
- Total bathrooms:4
- Full bathrooms:4
- Rooms Total:12
- Flooring:Carpet, Ceramic Tile, Hardwood, Tile
- Dining Description:Eat-in Kitchen
- Bathrooms Description:Bathtub Only, Bathtub/Shower Combination, Double Vanity, Separate Shower, Shower Only, Soaking Tub
- Kitchen Description:Convection Oven, Cooktop, ENERGY STAR Qualified Appliances, Gas Cooktop, Gas Water Heater, Microwave, Range Hood, Refrigerator, Wall Oven
- Basement:Yes
- Basement Description:Crawl Space
- Living area:3,045 sq. ft.
Heating and cooling
- Cooling:Ceiling Fan(s), Central Air
- Heating:Fireplace(s), Forced Air, Natural Gas
- Central air:Yes
Structure and exterior
- Roof:Architectural Shingle
- Year built:2017
- Building area:3,045 sq. ft.
- Lot area:0.36 Acres
- Architectural Style:Traditional
- Construction Materials:Fiber Cement, Shake Siding, Stone
- Exterior Features:Covered, Enclosed, Patio, Rain Gutters, Screened
- Levels:Two
Schools
- High school:Wake - Wake Forest High School
- Middle school:Wake - Wake Forest Middle School
- Elementary school:Wake - Richland Creek Elementary School
Utilities
- Water:Public
- Sewer:Public Sewer
Finances and disclosures
- Price:$657,000
- Price per sq. ft.:$215.76
- Tax amount:$5,531
Features and amenities
- Laundry features:Laundry Room, Main Level
Parking
- Parking description:Attached, Concrete, Driveway, Garage, Garage Door Opener, Garage Faces Front
- Garage:Yes
- Garage spaces:2
 Listings marked with a Doorify MLS icon are provided courtesy of the Doorify MLS, of North Carolina, Internet Data Exchange Database. Brokers make an effort to deliver accurate information, but buyers should independently verify any information on which they will rely in a transaction. The listing broker shall not be responsible for any typographical errors, misinformation, or misprints, and they shall be held totally harmless from any damages arising from reliance upon this data. This data is provided exclusively for consumers’ personal, non-commercial use. Copyright 2026 Doorify MLS of North Carolina. All rights reserved.
New listings near 1013 Goldfinch Nest Court
- Coming Soon
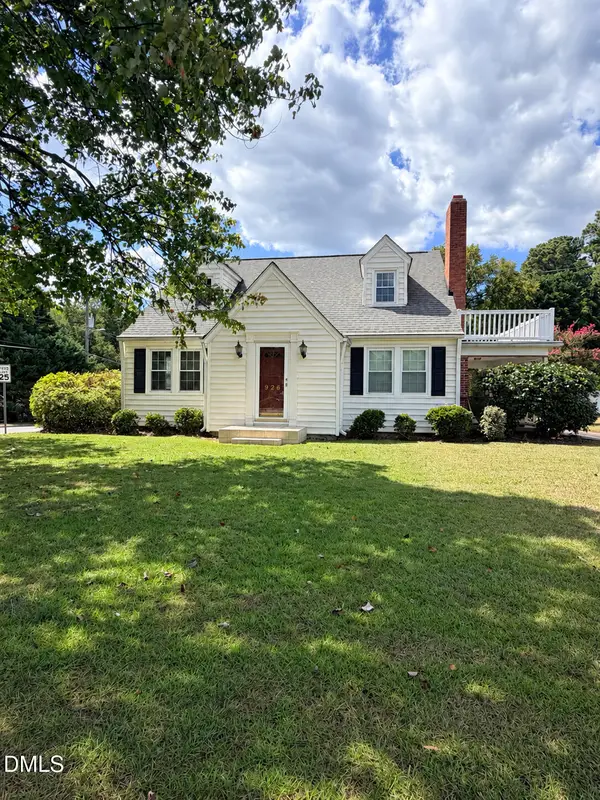 $375,000Coming Soon4 beds 2 baths1,608 sq. ft.
926 S Main Street, Wake Forest, NC 27587
MLS# 10192688Listed by: SOUTH SUMMIT PROPERTIES - Coming Soon
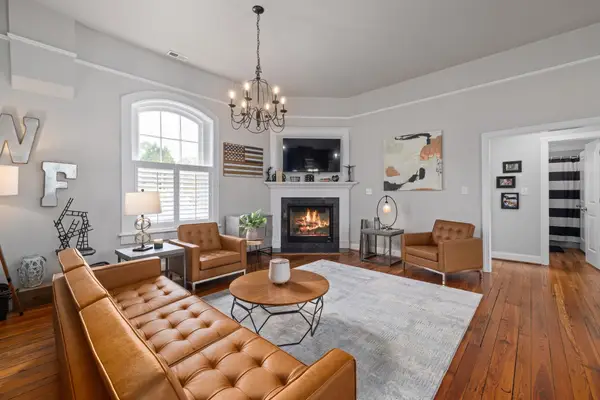 $350,000Coming Soon3 beds 2 baths1,515 sq. ft.
813 Brewer Avenue, Wake Forest, NC 27587
MLS# 10190737Listed by: CHOICE RESIDENTIAL REAL ESTATE - New
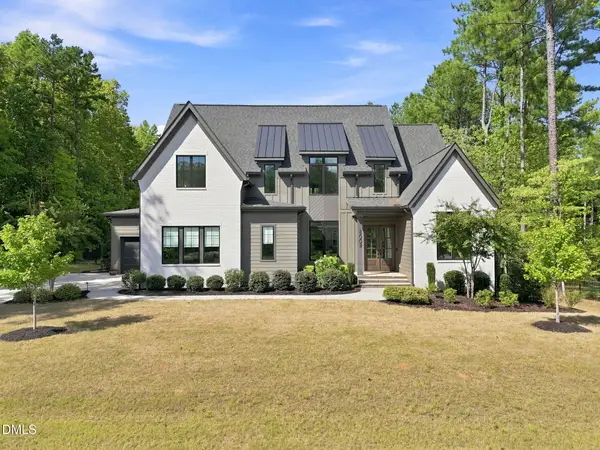 $1,395,000Active4 beds 5 baths4,364 sq. ft.
8008 Wexford Waters Lane, Wake Forest, NC 27587
MLS# 10192651Listed by: COMPASS -- RALEIGH - New
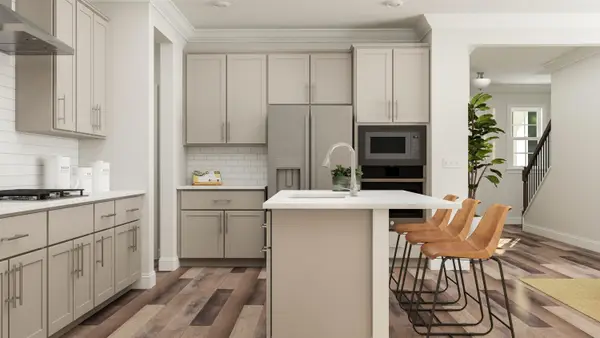 $544,235Active5 beds 4 baths2,881 sq. ft.
3085 Ocean Sunrise Drive, Wake Forest, NC 27587
MLS# 10192655Listed by: LENNAR CAROLINAS LLC  $484,990Active5 beds 3 baths2,619 sq. ft.
520 Pacolet Drive, Rolesville, NC 27587
MLS# 10179942Listed by: LENNAR CAROLINAS LLC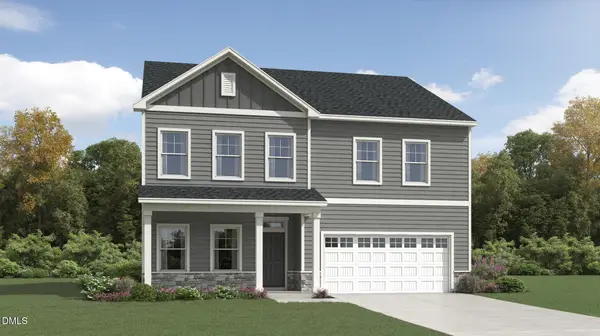 $514,990Active5 beds 4 baths3,037 sq. ft.
516 Pacolet Drive, Rolesville, NC 27587
MLS# 10179999Listed by: LENNAR CAROLINAS LLC- New
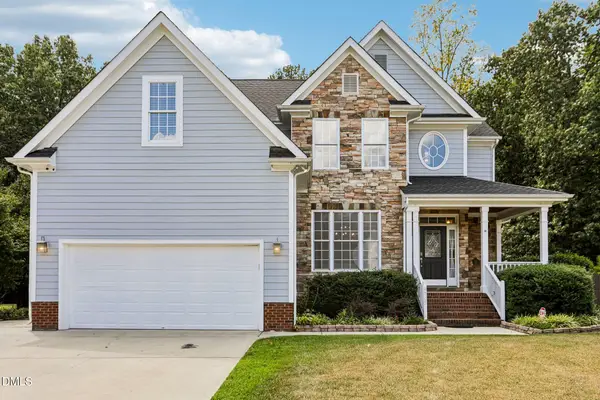 $575,000Active4 beds 3 baths2,752 sq. ft.
9705 Rainsong Drive, Wake Forest, NC 27587
MLS# 10192557Listed by: DASH CAROLINA - Open Tue, 11am to 4pmNew
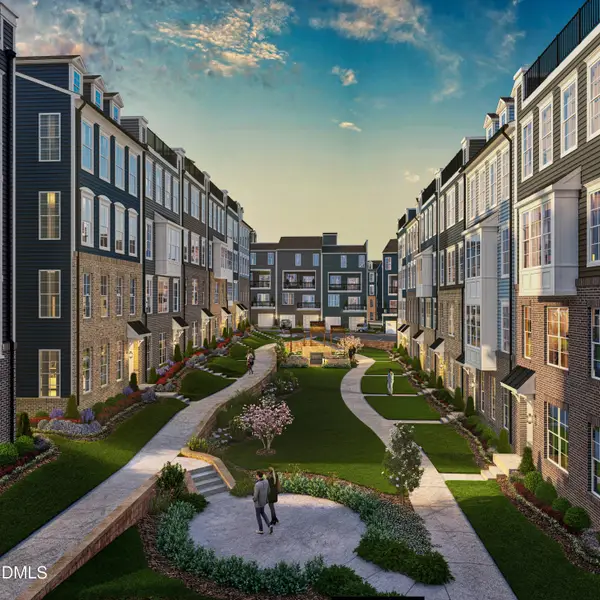 $365,000Active3 beds 3 baths2,409 sq. ft.
436 Gaston Park Lane, Wake Forest, NC 27587
MLS# 10192442Listed by: SM NORTH CAROLINA BROKERAGE - Open Tue, 11am to 4pmNew
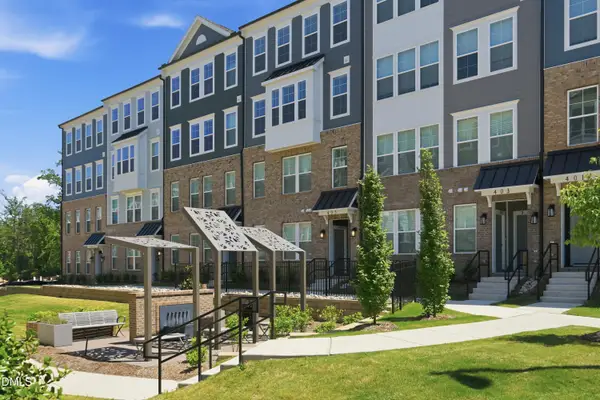 $360,000Active3 beds 3 baths2,409 sq. ft.
434 Gaston Park Lane, Wake Forest, NC 27587
MLS# 10192445Listed by: SM NORTH CAROLINA BROKERAGE


Protect your home and budget from life's surprises with an Assurant Home Warranty, backed by a partner that supports you through every step of homeownership. Explore Plans.
© 2023 - 2026 ERA Franchise Systems LLC. All rights reserved. ERA Franchise Systems LLC fully supports the principles of the Fair Housing Act and the Equal Opportunity Act. ERA, ERA Real Estate powered, and their respective logos are registered service marks of ERA Franchise Systems LLC. Each office is independently owned and operated.