
1404 Latham Garden Drive, Wake Forest, NC 27587
Local realty services provided by:ERA Parrish Realty Legacy Group
1404 Latham Garden Drive,Wake Forest, NC 27587
$299,900
- 3 Beds
- 3 Baths
- 1,849 sq. ft.
- Single family
- Active
Listed by: rhonda kosor
Office: mark spain real estate
MLS#:10196630
Source:RD
Price summary
- Price:$299,900
- Price per sq. ft.:$162.18
- Monthly HOA dues:$100
About this home
Welcome home to this beautiful property located in an amazing community filled with amenities! Enjoy a spacious clubhouse with conference room, community pool, playground, and scenic walking trails—all just minutes from the Wake Forest Reservoir, major shopping, restaurants, and everyday conveniences. This inviting home offers low-maintenance living and features a one-car rear-load garage with convenient front and rear access. Inside, you'll love the open, modern feel with durable LVP flooring throughout the main living areas. The stylish kitchen is designed for both everyday living and entertaining, featuring granite countertops, a large center island with prep sink, stainless steel appliances, abundant cabinetry, and plenty of workspace. The spacious primary suite includes a generous walk-in closet and beautifully appointed bath featuring a white shaker-style vanity, ample storage, white quartz countertops, and a walk-in shower. Two additional generously sized bedrooms and a full secondary bath provide plenty of room for guests, a home office, or flex space. With wonderful community amenities, modern finishes, low-maintenance living, and a convenient Wake Forest location, this home offers the complete package. A must-see!...
Contact an agent
Home facts
- Year built:2023
- Subdivision & Development:Tyler Gardens at Tryon
- Listing ID #:10196630
- Added:1 day(s) ago
- Updated:October 05, 2026 at 09:03 PM
Rooms and interior
- Bedrooms:3
- Total bathrooms:3
- Full bathrooms:2
- Rooms Total:6
- Flooring:Carpet, Luxury Vinyl, Tile
- Dining Description:Eat-in Kitchen, Kitchen/Dining Room Combination
- Bathrooms Description:Shower Only, Walk-In Shower, Water Closet
- Kitchen Description:Dishwasher, Electric Range, Electric Water Heater, Microwave, Plumbed For Ice Maker
- Living area:1,849 sq. ft.
Heating and cooling
- Cooling:Central Air, Heat Pump
- Heating:Electric, Forced Air, Heat Pump
- Central air:Yes
Structure and exterior
- Roof:Shingle
- Year built:2023
- Building area:1,849 sq. ft.
- Lot area:0.04 Acres
- Architectural Style:Transitional
- Construction Materials:Brick, Fiber Cement
- Exterior Features:Rain Gutters
- Foundation Description:Slab
- Levels:Two
Schools
- High school:Wake - Wake Forest High School
- Middle school:Wake - Wake Forest Middle School
- Elementary school:Wake - Richland Creek Elementary School
Utilities
- Water:Public
- Sewer:Public Sewer
Finances and disclosures
- Price:$299,900
- Price per sq. ft.:$162.18
- Tax amount:$3,482
Features and amenities
- Laundry features:Laundry Room, Upper Level
Parking
- Parking description:Attached, Concrete, Driveway, Garage, Garage Faces Rear
- Garage:Yes
- Garage spaces:1
 Listings marked with a Doorify MLS icon are provided courtesy of the Doorify MLS, of North Carolina, Internet Data Exchange Database. Brokers make an effort to deliver accurate information, but buyers should independently verify any information on which they will rely in a transaction. The listing broker shall not be responsible for any typographical errors, misinformation, or misprints, and they shall be held totally harmless from any damages arising from reliance upon this data. This data is provided exclusively for consumers’ personal, non-commercial use. Copyright 2026 Doorify MLS of North Carolina. All rights reserved.
New listings near 1404 Latham Garden Drive
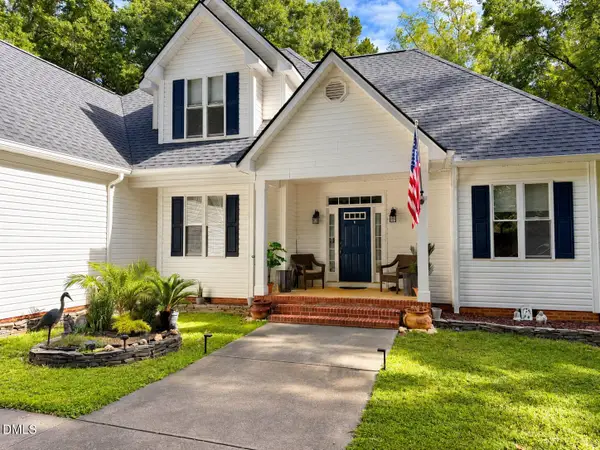 $550,000Pending3 beds 3 baths2,250 sq. ft.
1013 Hidden Hills Drive, Wake Forest, NC 27587
MLS# 10196751Listed by: REAL BROKER, LLC- New
 $1,315,000Active4 beds 5 baths3,963 sq. ft.
2113 Lowery Estates, Wake Forest, NC 27587
MLS# 10196661Listed by: HOMES BY DICKERSON REAL ESTATE - New
 $2,300,000Active4 beds 4 baths4,476 sq. ft.
2213 Paddstowe Main Way, Wake Forest, NC 27587
MLS# 10196672Listed by: MARQUIS REALTY - New
 $635,000Active2 beds 3 baths2,088 sq. ft.
945 Coast Grade Street, Wake Forest, NC 27587
MLS# 10196538Listed by: EXP REALTY LLC  $1,050,925Pending3 beds 4 baths3,626 sq. ft.
9005 Bristol Pine, Wake Forest, NC 27587
MLS# 10196480Listed by: DREES HOMES- New
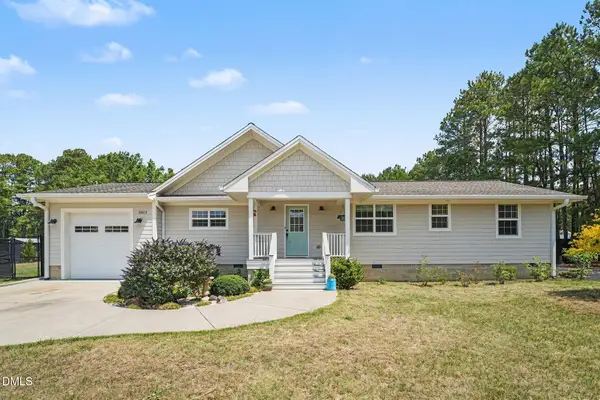 $524,900Active2 beds 2 baths1,719 sq. ft.
6812 Pulley Town Road, Wake Forest, NC 27587
MLS# 10196456Listed by: RALEIGH REALTY INC. - New
 $1,100,000Active4 beds 4 baths4,157 sq. ft.
2025 Pleasant Forest Way, Wake Forest, NC 27587
MLS# 10196441Listed by: ALL GOOD REAL ESTATE - New
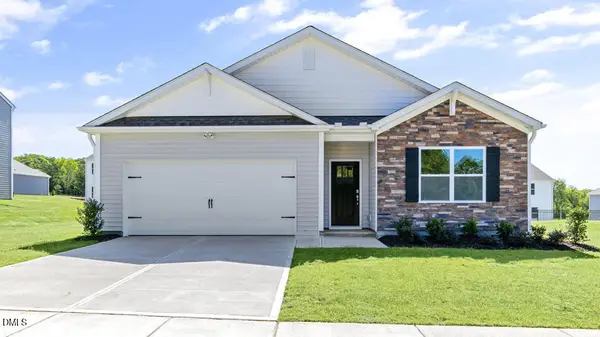 $414,340Active4 beds 2 baths1,764 sq. ft.
512 Shorthorn Drive, Wake Forest, NC 27587
MLS# 10196366Listed by: D.R. HORTON, INC. - New
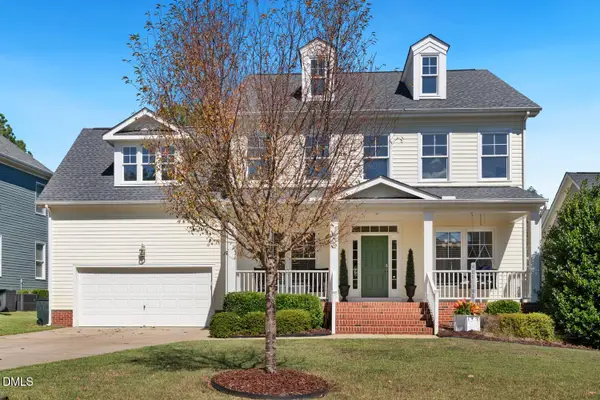 $615,000Active4 beds 3 baths2,784 sq. ft.
905 Hosta Valley Court, Wake Forest, NC 27587
MLS# 10196328Listed by: HOWARD HANNA ALLEN TATE DURHAM


Protect your home and budget from life's surprises with an Assurant Home Warranty, backed by a partner that supports you through every step of homeownership. Explore Plans.
© 2023 - 2026 ERA Franchise Systems LLC. All rights reserved. ERA Franchise Systems LLC fully supports the principles of the Fair Housing Act and the Equal Opportunity Act. ERA, ERA Real Estate powered, and their respective logos are registered service marks of ERA Franchise Systems LLC. Each office is independently owned and operated.