
1541 Ripley Woods Street, Wake Forest, NC 27587
Local realty services provided by:ERA Strother Real Estate
1541 Ripley Woods Street,Wake Forest, NC 27587
$450,000
- 5 Beds
- 3 Baths
- 3,000 sq. ft.
- Single family
- Active
Upcoming open houses
- Sat, May 3012:00 pm - 02:00 pm
Listed by: shaunna leider, celeste reinholtz
Office: blue sky properties
MLS#:10170255
Source:RD
Price summary
- Price:$450,000
- Price per sq. ft.:$150
- Monthly HOA dues:$73.33
About this home
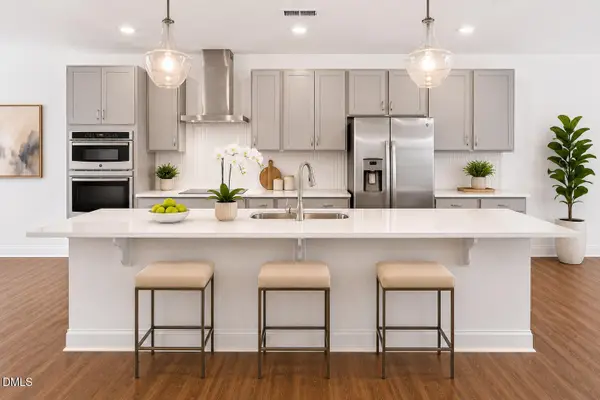
LUXURY LIVING IN MASON OAKS! This stunning, like-new 2021 home blends upscale style with everyday comfort in one of Wake Forest's most desirable communities. Featuring 5 bedrooms and 3 full baths, the spacious open-concept design is filled with natural light and thoughtfully crafted for both entertaining and family living. The gourmet kitchen showcases a large island, abundant cabinetry, under-cabinet lighting, and seamless flow into the main living spaces. A custom hall tree with hidden under-stairs storage adds charm and functionality. Main-floor guest suite and full bath provide the perfect setup for visitors, multi-generational living, or a home office. Upstairs, retreat to the luxurious owner's suite featuring a spa-inspired bath with dual vanities and dual walk-in closets, along with generously sized secondary bedrooms and versatile bonus space. Enjoy year-round outdoor living on the large screened-in porch overlooking the backyard - ideal for relaxing or entertaining. Step outside and enjoy a short walk to the community clubhouse, playground, and pool, with E. Carroll Joyner Park, shopping, and dining just minutes away. This home truly offers the perfect blend of comfort, convenience, and community -- don't miss your opportunity to make it yours!...
Contact an agent
Home facts
- Year built:2021
- Listing ID #:10170255
- Added:1 day(s) ago
- Updated:May 29, 2026 at 07:58 PM
Rooms and interior
- Bedrooms:5
- Total bathrooms:3
- Full bathrooms:3
- Rooms Total:13
- Flooring:Carpet, Vinyl
- Dining Description:Kitchen/Dining Room Combination
- Bathrooms Description:Bathtub Only, Bathtub/Shower Combination, Double Vanity, Separate Shower, Shower Only
- Kitchen Description:Convection Oven, Dishwasher, Gas Oven, Gas Range
- Living area:3,000 sq. ft.
Heating and cooling
- Cooling:Central Air
- Heating:Forced Air, Natural Gas
- Central air:Yes
Structure and exterior
- Roof:Shingle
- Year built:2021
- Building area:3,000 sq. ft.
- Lot area:0.14 Acres
- Lot Features:Back Yard
- Architectural Style:Transitional
- Construction Materials:Stone, Vinyl Siding
- Exterior Features:Covered, Front Porch, Patio, Rain Gutters, Rear Porch, Screened
- Foundation Description:Slab
- Levels:Two
Schools
- High school:Franklin - Franklinton
- Middle school:Franklin - Cedar Creek
- Elementary school:Franklin - Youngsville Elementary
Utilities
- Water:Public, Water Connected
- Sewer:Public Sewer
Finances and disclosures
- Price:$450,000
- Price per sq. ft.:$150
- Tax amount:$4,392
Features and amenities
- Appliances:Convection Oven, Dishwasher, Gas Oven, Gas Range, Tankless Water Heater
- Laundry features:Laundry Room, Upper Level
- Amenities:Built-in Features, Ceiling Fan(s), Clubhouse, Entrance Foyer, Kitchen Island, Open Floorplan, Pantry, Playground, Pool, Quartz Counters, Recessed Lighting, Smooth Ceilings, Storage, Tankless Water Heater, Walk-In Closet(s)
- Pool features:Association, In Ground
Parking
- Parking description:Driveway, Garage Faces Front
- Garage:Yes
- Garage spaces:2
 Listings marked with a Doorify MLS icon are provided courtesy of the Doorify MLS, of North Carolina, Internet Data Exchange Database. Brokers make an effort to deliver accurate information, but buyers should independently verify any information on which they will rely in a transaction. The listing broker shall not be responsible for any typographical errors, misinformation, or misprints, and they shall be held totally harmless from any damages arising from reliance upon this data. This data is provided exclusively for consumers’ personal, non-commercial use. Copyright 2026 Doorify MLS of North Carolina. All rights reserved.
New listings near 1541 Ripley Woods Street
- New
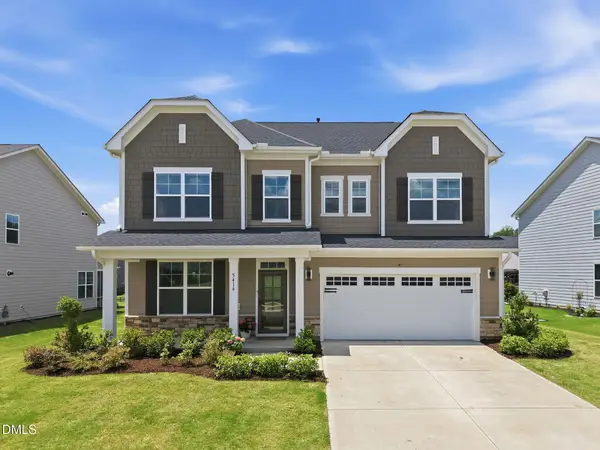 $635,000Active5 beds 4 baths3,555 sq. ft.
5416 Mill Dam Road, Wake Forest, NC 27587
MLS# 10170609Listed by: LONG & FOSTER REAL ESTATE INC/RALEIGH - New
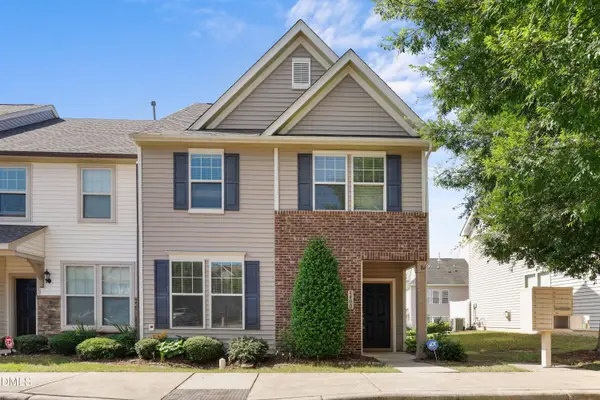 $305,000Active4 beds 3 baths1,905 sq. ft.
4400 Hillsgrove Road, Wake Forest, NC 27587
MLS# 10170545Listed by: REDFIN CORPORATION - Coming Soon
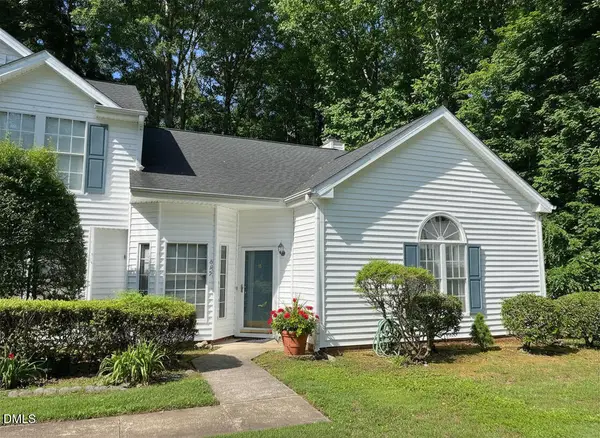 $185,000Coming Soon2 beds 2 baths
839 Saint Catherines Drive, Wake Forest, NC 27587
MLS# 10170460Listed by: REAL BROKER, LLC - Open Sat, 1 to 3pmNew
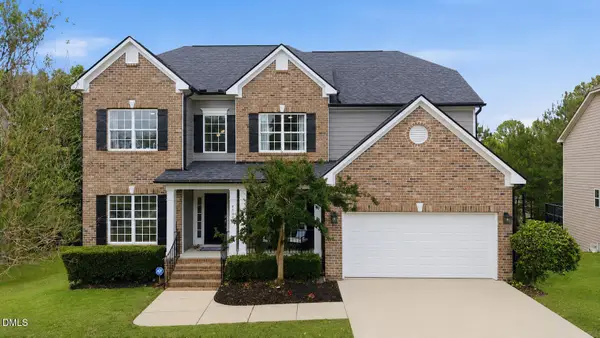 $750,000Active6 beds 4 baths4,024 sq. ft.
4709 Capefield Drive, Wake Forest, NC 27587
MLS# 10170420Listed by: HOWARD HANNA ALLEN TATE RALEIGH FALLS OF NEUSE - Open Sat, 12 to 2pmNew
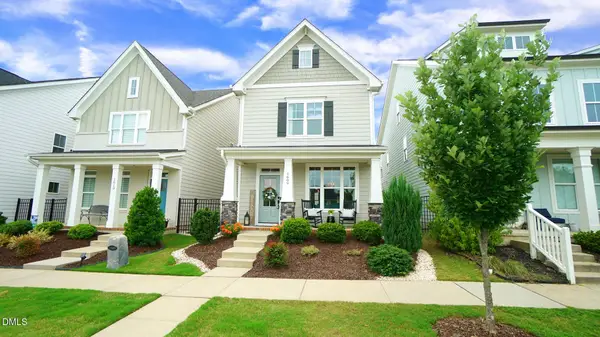 $475,000Active4 beds 4 baths2,354 sq. ft.
1609 Glazebrook Drive, Wake Forest, NC 27587
MLS# 10170401Listed by: REALTY WORLD CAROLINA PROP - New
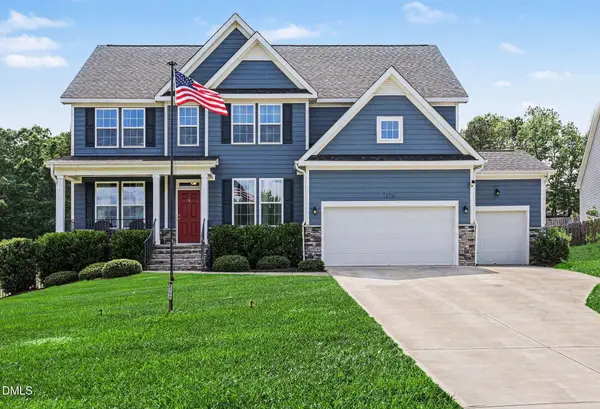 $640,000Active4 beds 3 baths2,848 sq. ft.
2712 Oxford Bluff Drive, Wake Forest, NC 27587
MLS# 10170373Listed by: COLDWELL BANKER HPW - New
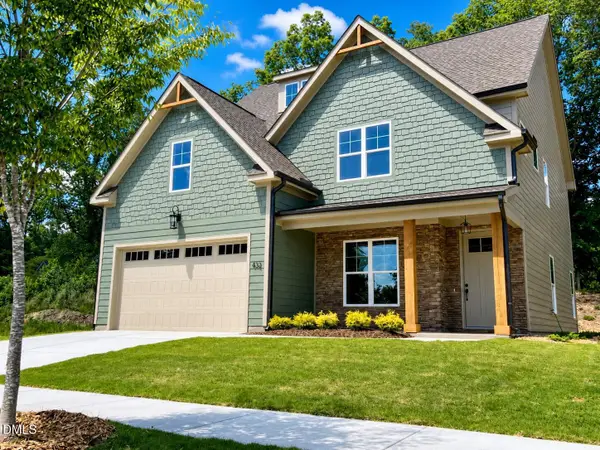 $559,900Active4 beds 4 baths2,630 sq. ft.
432 Cardinal Crest Lane, Wake Forest, NC 27587
MLS# 10170308Listed by: CAROLINA'S CHOICE REAL ESTATE - Open Sat, 1 to 3pmNew
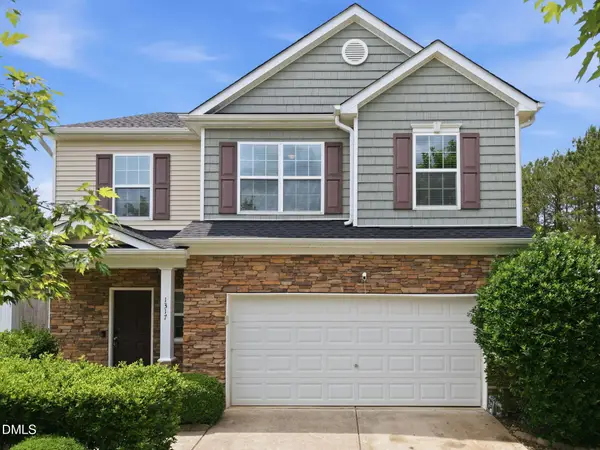 $415,000Active4 beds 3 baths2,197 sq. ft.
1317 Hosmer Court, Wake Forest, NC 27587
MLS# 10170274Listed by: REDFIN CORPORATION - New
 $410,000Active3 beds 3 baths2,577 sq. ft.
109 Ailey Brook Way, Wake Forest, NC 27587
MLS# 10170261Listed by: COLDWELL BANKER HPW


Protect your home and budget from life's surprises with an Assurant Home Warranty, backed by a partner that supports you through every step of homeownership. Explore Plans.
© 2023 - 2026 ERA Franchise Systems LLC. All rights reserved. ERA Franchise Systems LLC fully supports the principles of the Fair Housing Act and the Equal Opportunity Act. ERA, ERA Real Estate powered, and their respective logos are registered service marks of ERA Franchise Systems LLC. Each office is independently owned and operated.