
1731 Chestnut Hill Road, Wake Forest, NC 27587
Local realty services provided by:ERA Live Moore
1731 Chestnut Hill Road,Wake Forest, NC 27587
$725,000
- 4 Beds
- 3 Baths
- 3,147 sq. ft.
- Single family
- Active
Upcoming open houses
- Sat, Sep 2612:00 pm - 02:00 pm
Listed by: ashley quinn
Office: premier agents network
MLS#:10194649
Source:RD
Price summary
- Price:$725,000
- Price per sq. ft.:$230.38
About this home
Some homes are simply hard to replicate. More than 1.6 WOODED ACRES with NO HOA, a private cul-de-sac setting, an OVERSIZED 2-CAR GARAGE with extra parking, a large, incredibly flexible home, and a Wake Forest location that keeps everyday conveniences close. It's an uncommon combination of space, privacy, and freedom without sacrificing accessibility. Harris Teeter is right outside the neighborhood, the Falls Lake BOAT LAUNCH is only about seven minutes away, and Durham and RDU are an easy commute. The floor plan is just as unique. In addition to four bedrooms on the second floor, a LARGE FIRST-FLOOR BONUS ROOM WITH ITS OWN EXTERIOR ENTRANCE creates possibilities for a home office, studio, home-based business, or additional living space. A second THIRD-FLOOR BONUS ROOM adds even more flexibility, giving everyone room to spread out without sacrificing the spaces you use every day. Outside, the wooded acreage creates the kind of privacy and breathing room that is increasingly difficult to find. Enjoy quiet mornings surrounded by trees, space between neighbors, room for hobbies and toys, weekends on Falls Lake, and the freedom to make the property your own. For buyers who have been searching for MORE LAND, MORE SPACE, and NO HOA without giving up a convenient location, this one stands apart....
Contact an agent
Home facts
- Year built:1998
- Subdivision & Development:Lakefall
- Listing ID #:10194649
- Added:1 day(s) ago
- Updated:September 25, 2026 at 02:02 AM
Rooms and interior
- Bedrooms:4
- Total bathrooms:3
- Full bathrooms:2
- Rooms Total:12
- Flooring:Carpet, Ceramic Tile, Hardwood, Tile, Wood
- Dining Description:Eat-in Kitchen, Kitchen/Dining Room Combination
- Bathrooms Description:Bathtub/Shower Combination, Double Vanity, Separate Shower, Walk-In Shower, Water Closet
- Kitchen Description:Cooktop, Dishwasher, Electric Range, Free-Standing Refrigerator, Gas Cooktop, Microwave, Oven, Plumbed For Ice Maker, Refrigerator, Stainless Steel Appliance(s), Wall Oven
- Living area:3,147 sq. ft.
Heating and cooling
- Cooling:Ceiling Fan(s), Dual, Heat Pump, Multi Units
- Heating:Electric, Fireplace(s), Forced Air, Heat Pump, Natural Gas
Structure and exterior
- Roof:Shingle
- Year built:1998
- Building area:3,147 sq. ft.
- Lot area:1.64 Acres
- Lot Features:Back Yard, Cul-de-sac, Front Yard, Hardwood Trees, Many Trees, Private, Secluded
- Architectural Style:Traditional
- Construction Materials:Fiber Cement
- Exterior Features:Deck, Front Porch, Porch, Private Entrance, Private Yard, Rain Gutters
- Levels:Three Or More
Schools
- High school:Wake - Wakefield High
- Middle school:Wake - Wakefield Middle
- Elementary school:Wake - Pleasant Union Elementary
Utilities
- Water:Community Water
- Sewer:Septic Tank
Finances and disclosures
- Price:$725,000
- Price per sq. ft.:$230.38
- Tax amount:$4,122
Features and amenities
- Laundry features:Laundry Room, Main Level
Parking
- Parking description:Detached, Driveway, Garage, Garage Door Opener, Garage Faces Front, Golf Cart Garage, Parking Pad
- Garage:Yes
- Garage spaces:2
 Listings marked with a Doorify MLS icon are provided courtesy of the Doorify MLS, of North Carolina, Internet Data Exchange Database. Brokers make an effort to deliver accurate information, but buyers should independently verify any information on which they will rely in a transaction. The listing broker shall not be responsible for any typographical errors, misinformation, or misprints, and they shall be held totally harmless from any damages arising from reliance upon this data. This data is provided exclusively for consumers’ personal, non-commercial use. Copyright 2026 Doorify MLS of North Carolina. All rights reserved.
New listings near 1731 Chestnut Hill Road
- Coming Soon
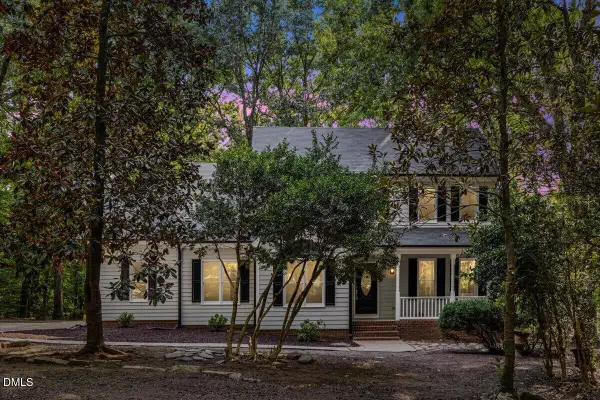 $549,000Coming Soon3 beds 3 baths2,388 sq. ft.
133 Light Falls Drive, Wake Forest, NC 27587
MLS# 10194371Listed by: EXP REALTY LLC - Coming Soon
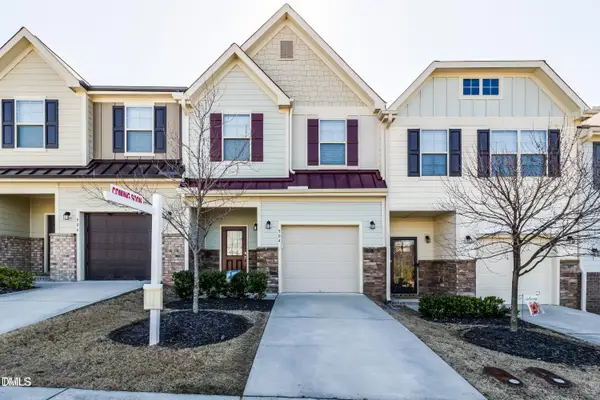 $275,000Coming Soon3 beds 3 baths1,638 sq. ft.
504 Oak Forest View Lane, Wake Forest, NC 27587
MLS# 10193994Listed by: RUTH PAYNE REAL ESTATE SERVICE - New
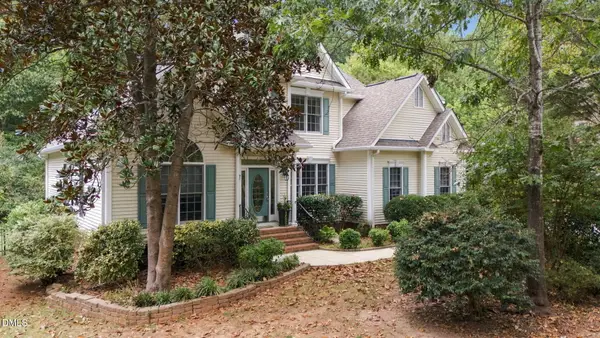 $565,000Active3 beds 3 baths2,545 sq. ft.
7741 Fairlake Drive, Wake Forest, NC 27587
MLS# 10194783Listed by: AIMEE ANDERSON & ASSOCIATES - New
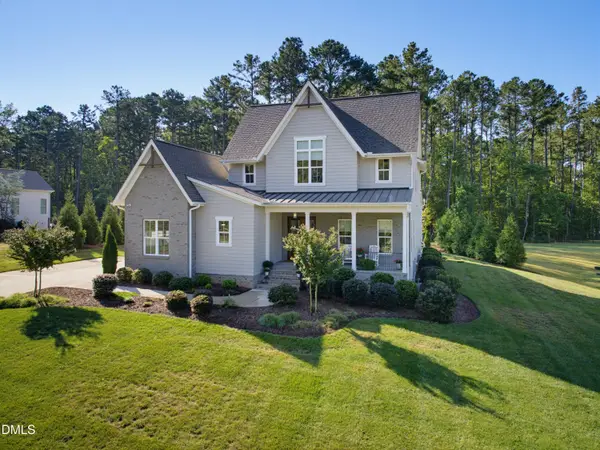 $1,299,000Active4 beds 4 baths3,705 sq. ft.
912 Harrison Ridge Road, Wake Forest, NC 27587
MLS# 10194786Listed by: REALTY ONE GROUP GREENER SIDE - New
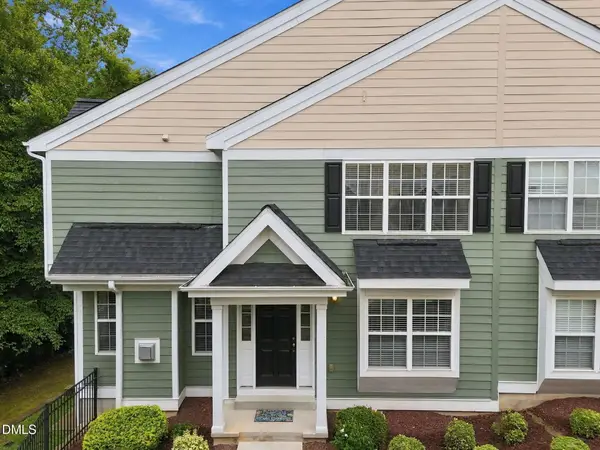 $335,000Active3 beds 3 baths1,732 sq. ft.
1237 Legacy Greene Avenue, Wake Forest, NC 27587
MLS# 10194732Listed by: PITTMAN & ASSOCIATES - Open Sat, 2 to 4pmNew
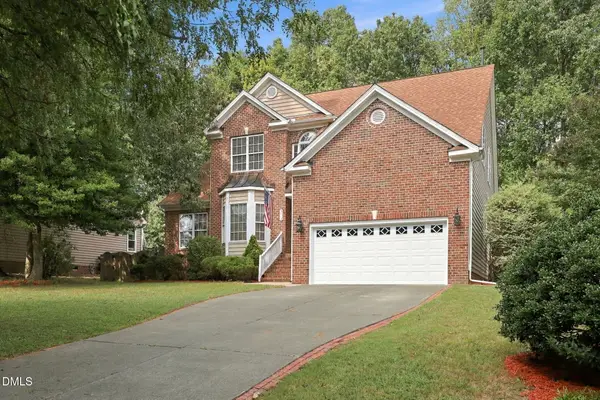 $549,900Active4 beds 3 baths2,680 sq. ft.
3413 Coach Lantern Avenue, Wake Forest, NC 27587
MLS# 10194772Listed by: DASH CAROLINA - New
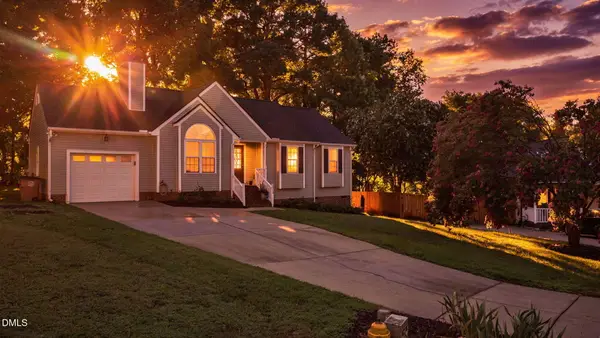 $330,000Active3 beds 2 baths1,220 sq. ft.
1513 Solunar Court, Wake Forest, NC 27587
MLS# 10194688Listed by: LPT REALTY, LLC - New
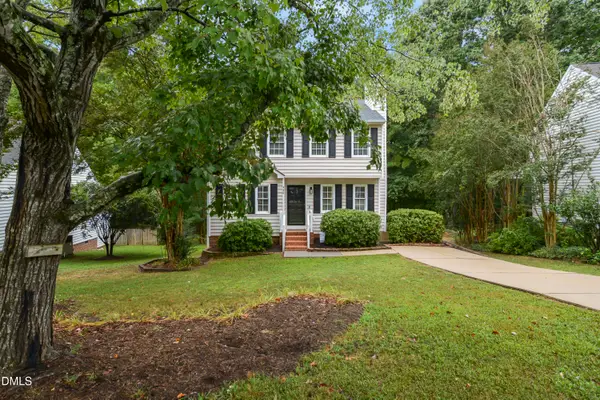 $349,900Active3 beds 3 baths1,507 sq. ft.
330 Tillamook Drive, Wake Forest, NC 27587
MLS# 10194657Listed by: CAROLINA'S CHOICE REAL ESTATE - New
 $364,999Active4 beds 3 baths1,883 sq. ft.
8768 Wardle Court, Wake Forest, NC 27587
MLS# 10194658Listed by: TAYLOR MORRISON OF CAROLINAS,


Protect your home and budget from life's surprises with an Assurant Home Warranty, backed by a partner that supports you through every step of homeownership. Explore Plans.
© 2023 - 2026 ERA Franchise Systems LLC. All rights reserved. ERA Franchise Systems LLC fully supports the principles of the Fair Housing Act and the Equal Opportunity Act. ERA, ERA Real Estate powered, and their respective logos are registered service marks of ERA Franchise Systems LLC. Each office is independently owned and operated.