
2217 Mountain High Road, Wake Forest, NC 27587
Local realty services provided by:ERA Parrish Realty Legacy Group
2217 Mountain High Road,Wake Forest, NC 27587
$1,450,000
- 4 Beds
- 5 Baths
- 4,345 sq. ft.
- Multi-family
- Active
Upcoming open houses
- Sat, Aug 2901:00 pm - 03:00 pm
Listed by: lorena myers
Office: rock house realty llc.
MLS#:10175731
Source:RD
Price summary
- Price:$1,450,000
- Price per sq. ft.:$333.72
- Monthly HOA dues:$99.17
About this home
Welcome to a golfer paradise, with a great new price, motivated seller and located right next to TPC Wakefield Country Club golf course, convenient to local shops, hospital and 5 minutes from 540. Tucked into the desirable Wakefield Estates on a generous 2.3-acre lot, this full brick custom home offers the kind of space, charm, and view that's hard to find. Evening sunsets stretch across an open skyline framed by nearby farmland, giving every night a quiet, scenic backdrop right from your own backyard. That backyard is built for entertaining. A fully fenced yard with four gated entries surrounds a covered patio finished with turf, complete with an outdoor full bar seating eight, a refrigerator, wine cooler, kegerator, gas grill, three mounted TVs, and a half bath — everything needed to host with ease. A fire pit invites cooler evenings outdoors, while the turf continues into a generously sized putting green. Mature trees shade a resort-style pool framed by pavers, a stone wall, and professional landscaping, complete with a pool cover and palm trees brought in from Miami. A pool house with all-new plumbing keeps the equipment neatly out of sight. Arriving home, a horseshoe driveway leads to a striking brick exterior, stamped concrete walkways, and a wood-and-glass front door. Inside, a grand two-story foyer with wood flooring and floor-to-ceiling windows sets an impressive tone. The main level includes a formal dining room with its own fireplace, a private study, a breakfast nook, and an open-concept chef's kitchen with a built-in wine cabinet, double ovens,dishwasher, refrigerator and an island with bar seating. The adjoining living room features a stone wood-burning fireplace with a custom mantel beneath dramatic two-story ceilings, a side seating lounge area outlooking the back yard. Also on the main floor, the owner's suite offers a private retreat with wood flooring, two walk-in closets, a separate soaking tub, a walk-in shower, and dual sinks. Upstairs, three additional bedrooms join a bonus room with a wet bar and prep sink, ideal for movie nights or game days. A walk-up attic provides everyday storage, while a separate unfinished attic space offering an additional 1,386sq ft — already roughed in for a full bathroom, living area, and bedroom, with drywall in place — offers room to grow. In total, this 4,361-square-foot home features 4 bedrooms, 3 full bathrooms, and 2 half bathrooms, along with a formal dining room, private study, breakfast nook, bonus room, laundry room and a 3 car garage with epoxy finish. Set on 2.3 acres in the Wakefield Estates, it pairs everyday comfort with a backyard made for entertaining year-round. From sunset views to weekends by the pool, this is a home built for making memories. Schedule your private showing today....
Contact an agent
Home facts
- Year built:1998
- Subdivision & Development:Wakefield Estates
- Listing ID #:10175731
- Added:52 day(s) ago
- Updated:August 14, 2026 at 03:37 PM
Rooms and interior
- Bedrooms:4
- Total bathrooms:5
- Full bathrooms:3
- Rooms Total:12
- Flooring:Carpet, Tile, Wood
- Living area:4,345 sq. ft.
Heating and cooling
- Cooling:Ceiling Fan(s), Central Air, Electric, Gas
- Heating:Electric, Forced Air
- Central air:Yes
Structure and exterior
- Roof:Shingle
- Year built:1998
- Building area:4,345 sq. ft.
- Lot area:2.3 Acres
- Lot Features:Back Yard
- Architectural Style:A-frame, Traditional
- Construction Materials:Brick
- Exterior Features:Barbecue, Fenced Yard, Fire Pit, Garden, Outdoor Grill, Patio, Private Yard, Rain Gutters
- Levels:Two
Schools
- High school:Wake County Schools
- Middle school:Wake County Schools
- Elementary school:Wake County Schools
Utilities
- Water:Community Water, Shared Well
- Sewer:Community Sewer
Finances and disclosures
- Price:$1,450,000
- Price per sq. ft.:$333.72
- Tax amount:$8,226
Features and amenities
- Laundry features:Laundry Room
- Pool features:Cabana, Fenced, In Ground, Liner, Outdoor Pool, Pool Cover, Private
Parking
- Parking description:Attached, Garage Door Opener
- Garage:Yes
- Garage spaces:3
 Listings marked with a Doorify MLS icon are provided courtesy of the Doorify MLS, of North Carolina, Internet Data Exchange Database. Brokers make an effort to deliver accurate information, but buyers should independently verify any information on which they will rely in a transaction. The listing broker shall not be responsible for any typographical errors, misinformation, or misprints, and they shall be held totally harmless from any damages arising from reliance upon this data. This data is provided exclusively for consumers’ personal, non-commercial use. Copyright 2026 Doorify MLS of North Carolina. All rights reserved.
New listings near 2217 Mountain High Road
- Open Sat, 10:30am to 12:30pmNew
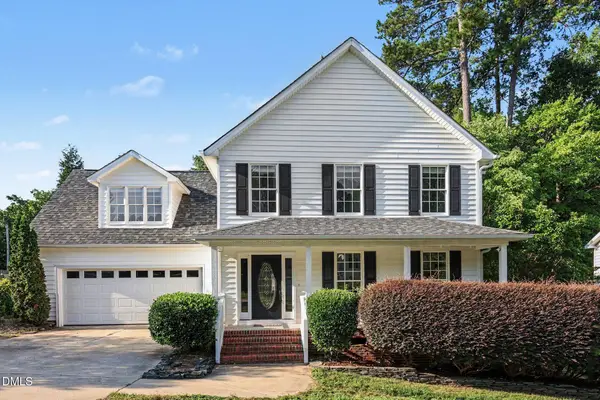 $425,000Active3 beds 3 baths2,108 sq. ft.
1288 Miracle Drive, Wake Forest, NC 27587
MLS# 10186332Listed by: CHOICE RESIDENTIAL REAL ESTATE - New
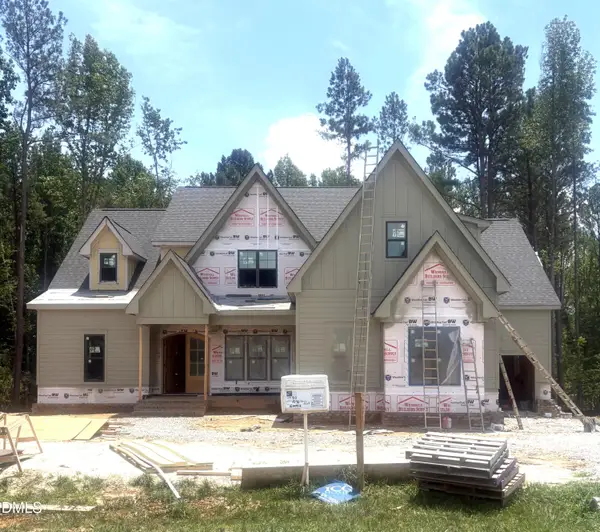 $1,475,000Active4 beds 6 baths4,508 sq. ft.
1240 Perry Bluff Drive, Wake Forest, NC 27587
MLS# 10186358Listed by: COLDWELL BANKER HPW - New
 $699,900Active5 beds 4 baths4,087 sq. ft.
3065 Thurman Dairy Loop, Wake Forest, NC 27587
MLS# 10186287Listed by: MARK SPAIN REAL ESTATE - New
 $525,000Active3 beds 3 baths2,395 sq. ft.
824 Blue Bird Lane, Wake Forest, NC 27587
MLS# 10186333Listed by: AIMEE ANDERSON & ASSOCIATES - New
 $278,500Active3 beds 3 baths1,343 sq. ft.
329 Glencoe Drive, Wake Forest, NC 27587
MLS# 10186279Listed by: MARK SPAIN REAL ESTATE - Open Sat, 2 to 4pmNew
 $749,900Active4 beds 4 baths3,108 sq. ft.
380 Barn Hill Lane, Wake Forest, NC 27587
MLS# 10186225Listed by: HODGE & KITTRELL SOTHEBY'S INT - New
 $755,000Active4 beds 4 baths3,126 sq. ft.
1224 Mauldin Circle, Wake Forest, NC 27587
MLS# 10186192Listed by: COAST 2 COAST REAL ESTATE CONN - New
 $899,900Active3 beds 3 baths3,481 sq. ft.
8300 Dolce Drive, Wake Forest, NC 27587
MLS# 10186200Listed by: KELLER WILLIAMS REALTY - New
 $265,000Active2 beds 1 baths837 sq. ft.
630 E Pine Avenue, Wake Forest, NC 27587
MLS# 10186202Listed by: NEW HAUS AGENCY - New
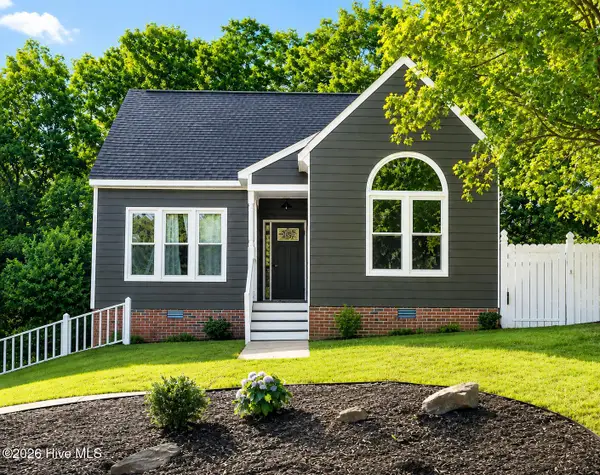 $430,000Active3 beds 3 baths2,001 sq. ft.
6304 Calico Court, Wake Forest, NC 27587
MLS# 100596147Listed by: LOT & HOME, INC


Protect your home and budget from life's surprises with an Assurant Home Warranty, backed by a partner that supports you through every step of homeownership. Explore Plans.
© 2023 - 2026 ERA Franchise Systems LLC. All rights reserved. ERA Franchise Systems LLC fully supports the principles of the Fair Housing Act and the Equal Opportunity Act. ERA, ERA Real Estate powered, and their respective logos are registered service marks of ERA Franchise Systems LLC. Each office is independently owned and operated.