
2616 Dun Loring Drive, Wake Forest, NC 27587
Local realty services provided by:ERA Strother Real Estate
2616 Dun Loring Drive,Wake Forest, NC 27587
$925,000
- 4 Beds
- 5 Baths
- 4,676 sq. ft.
- Single family
- Active
Listed by: inga kaidel
Office: coldwell banker hpw
MLS#:10194922
Source:RD
Price summary
- Price:$925,000
- Price per sq. ft.:$197.82
- Monthly HOA dues:$23.33
About this home
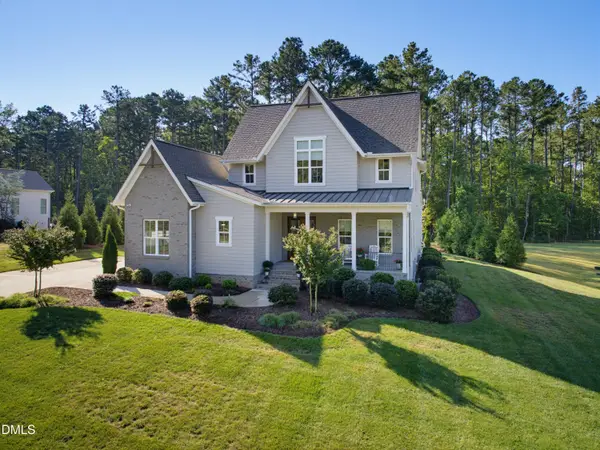
Professional photos are coming soon! There is so much to enjoy about this beautifully maintained Wake Forest home, from its nearly 4,700 sq ft of living space to an outdoor setting that truly stands out. The open floor plan offers generous room sizes and a natural flow, with plantation shutters throughout the main floor. The large kitchen has the space and features to make cooking a pleasure, with an island, double wall ovens, stainless steel appliances and a pantry, along with a separate wet bar offering additional counter space and storage. An impressive two-story family room adds to the open and airy feel, with a large guest suite conveniently located on the main floor. Upstairs, the generously sized primary suite features a tray ceiling, along with a walk-in closet with built-ins and a bath with dual vanities, a soaking tub and separate shower. Multiple bonus and flex spaces throughout the home provide the flexibility to accommodate different needs and uses. The impressive living spaces continue outdoors, where the screened porch overlooks a beautifully landscaped, private backyard. At its center is a saltwater in-ground pool, complemented by a hot tub and a patio with a wood-burning fireplace, creating an exceptional outdoor living space made to be enjoyed throughout the seasons. No City Taxes....
Contact an agent
Home facts
- Year built:2007
- Subdivision & Development:Kensington Manor
- Listing ID #:10194922
- Added:1 day(s) ago
- Updated:September 25, 2026 at 05:55 PM
Rooms and interior
- Bedrooms:4
- Total bathrooms:5
- Full bathrooms:4
- Rooms Total:10
- Flooring:Carpet, Hardwood, Tile
- Dining Description:Eat-in Kitchen
- Bathrooms Description:Double Vanity, Separate Shower, Soaking Tub, Walk-In Shower
- Kitchen Description:Dishwasher, Double Oven, Electric Cooktop, Microwave, Stainless Steel Appliance(s), Tankless Water Heater, Wall Oven, Wine Refrigerator
- Living area:4,676 sq. ft.
Heating and cooling
- Cooling:Central Air
- Heating:Forced Air, Natural Gas
- Central air:Yes
Structure and exterior
- Roof:Shingle
- Year built:2007
- Building area:4,676 sq. ft.
- Lot area:0.69 Acres
- Lot Features:Back Yard, Landscaped, Private
- Architectural Style:Traditional, Transitional
- Construction Materials:Brick, Fiber Cement
- Exterior Features:Deck, Fenced Yard, Fire Pit, Patio, Porch, Private Yard, Rear Porch, Screened
- Levels:Three Or More
Schools
- High school:Wake - Wake Forest High School
- Middle school:Wake - Wake Forest Middle School
- Elementary school:Wake - North Forest Pines Elementary
Utilities
- Water:Community Water
- Sewer:Septic Tank
Finances and disclosures
- Price:$925,000
- Price per sq. ft.:$197.82
- Tax amount:$5,103
Features and amenities
- Laundry features:Laundry Room
- Pool features:In Ground
Parking
- Parking description:Driveway
- Garage:Yes
- Garage spaces:2
 Listings marked with a Doorify MLS icon are provided courtesy of the Doorify MLS, of North Carolina, Internet Data Exchange Database. Brokers make an effort to deliver accurate information, but buyers should independently verify any information on which they will rely in a transaction. The listing broker shall not be responsible for any typographical errors, misinformation, or misprints, and they shall be held totally harmless from any damages arising from reliance upon this data. This data is provided exclusively for consumers’ personal, non-commercial use. Copyright 2026 Doorify MLS of North Carolina. All rights reserved.
New listings near 2616 Dun Loring Drive
- Coming Soon
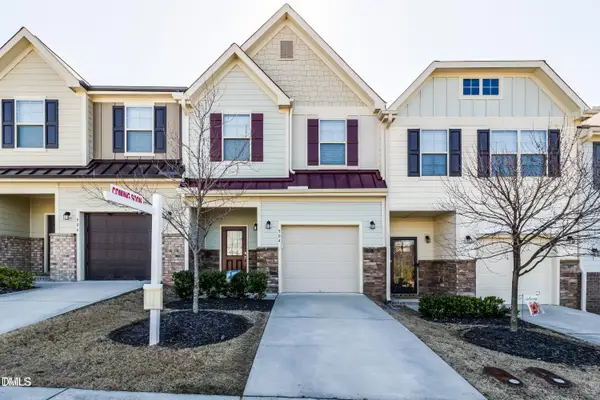 $275,000Coming Soon3 beds 3 baths1,638 sq. ft.
504 Oak Forest View Lane, Wake Forest, NC 27587
MLS# 10193994Listed by: RUTH PAYNE REAL ESTATE SERVICE - Open Sat, 11am to 2pmNew
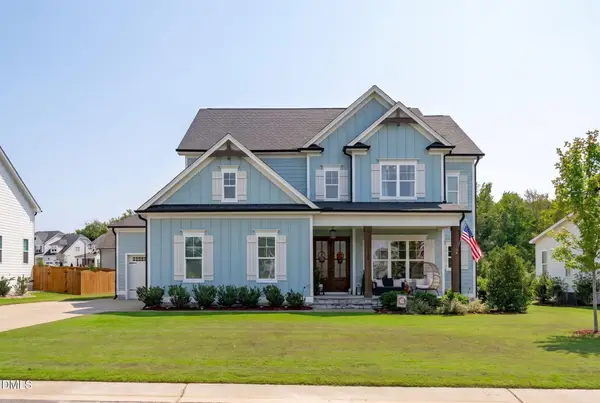 $840,000Active4 beds 4 baths3,575 sq. ft.
1117 Duke Farm Drive, Wake Forest, NC 27587
MLS# 10194875Listed by: NINA GOLDEN REALTY GROUP LLC - Open Sat, 1 to 4pmNew
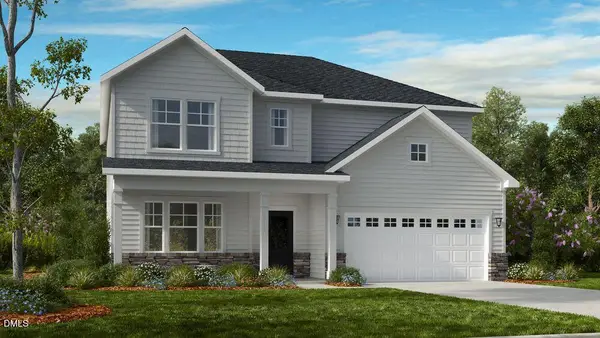 $509,999Active5 beds 4 baths2,830 sq. ft.
509 Morning Glade Street, Wake Forest, NC 27587
MLS# 10194885Listed by: TAYLOR MORRISON OF CAROLINAS, - New
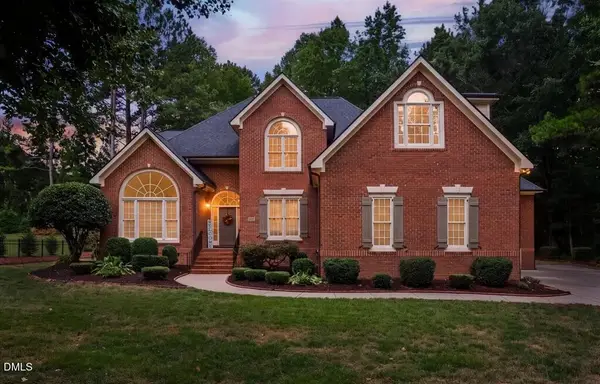 $979,000Active6 beds 5 baths3,801 sq. ft.
1317 Gironde Court, Wake Forest, NC 27587
MLS# 10194847Listed by: LPT REALTY, LLC - New
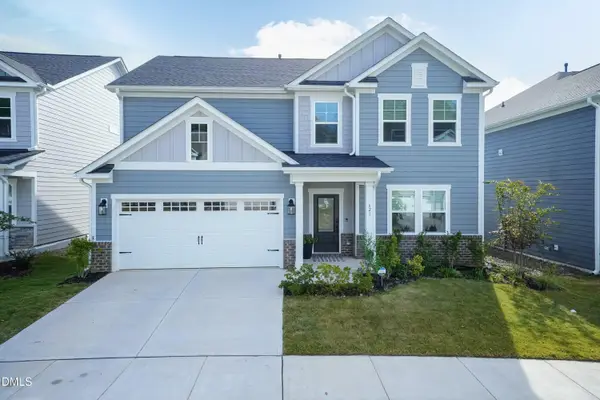 $535,000Active4 beds 3 baths2,932 sq. ft.
621 Sun Meadow Drive, Wake Forest, NC 27587
MLS# 10194817Listed by: AMG REALTY LLC - New
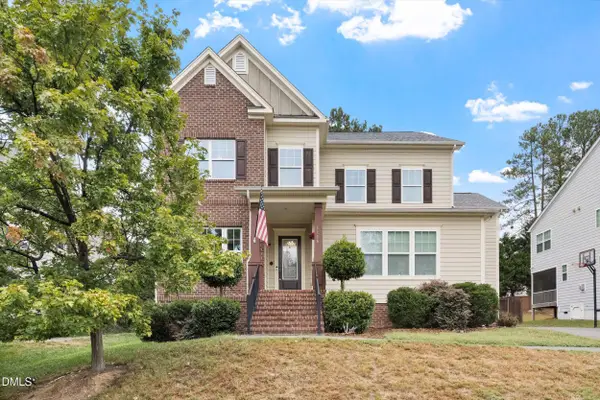 $612,500Active4 beds 4 baths3,780 sq. ft.
1116 Litchborough Way, Wake Forest, NC 27587
MLS# 10194826Listed by: COLDWELL BANKER HPW - Open Sun, 12 to 3pmNew
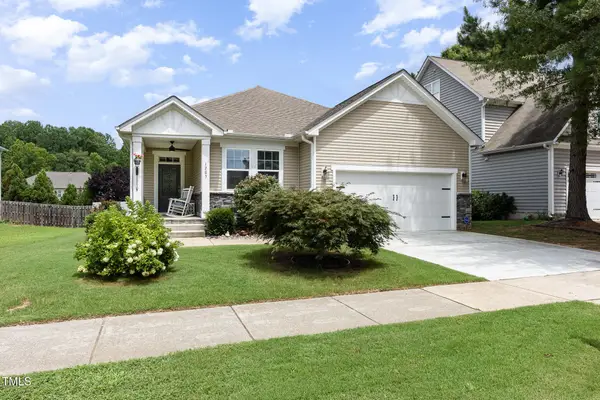 $435,000Active3 beds 2 baths1,615 sq. ft.
1205 Barnford Mill Road, Wake Forest, NC 27587
MLS# 10194798Listed by: EXP REALTY LLC - New
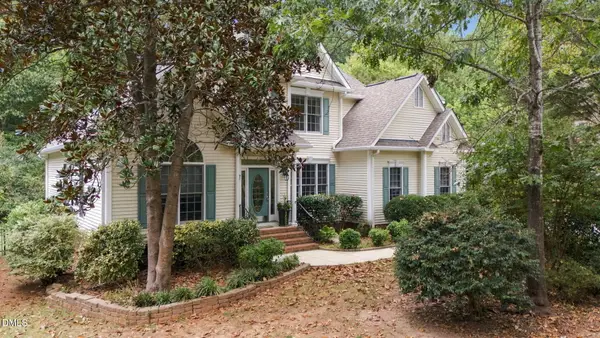 $565,000Active3 beds 3 baths2,545 sq. ft.
7741 Fairlake Drive, Wake Forest, NC 27587
MLS# 10194783Listed by: AIMEE ANDERSON & ASSOCIATES - New
 $1,299,000Active4 beds 4 baths3,705 sq. ft.
912 Harrison Ridge Road, Wake Forest, NC 27587
MLS# 10194786Listed by: REALTY ONE GROUP GREENER SIDE


Protect your home and budget from life's surprises with an Assurant Home Warranty, backed by a partner that supports you through every step of homeownership. Explore Plans.
© 2023 - 2026 ERA Franchise Systems LLC. All rights reserved. ERA Franchise Systems LLC fully supports the principles of the Fair Housing Act and the Equal Opportunity Act. ERA, ERA Real Estate powered, and their respective logos are registered service marks of ERA Franchise Systems LLC. Each office is independently owned and operated.