
2620 Forest Lake Court, Wake Forest, NC 27587
Local realty services provided by:ERA Parrish Realty Legacy Group
2620 Forest Lake Court,Wake Forest, NC 27587
$635,000
- 4 Beds
- 3 Baths
- 2,619 sq. ft.
- Single family
- Active
Listed by: katie paugh
Office: braelynn realty, llc.
MLS#:10196062
Source:RD
Price summary
- Price:$635,000
- Price per sq. ft.:$242.46
- Monthly HOA dues:$25
About this home
Tucked away on a peaceful cul-de-sac and surrounded by mature trees, 2620 Forest Lake Court offers the kind of setting that's increasingly hard to find in Wake Forest—beautifully landscaped, private and convenient to just about everything. The backyard is a true standout at just over an acre, an expansive lawn, mature landscaping, established garden beds, a wood shed and fire pit area, all framed by woods for a tucked-away feel. Enjoy it from the screened porch or step directly outside from the main-level to the patio. Inside, the primary suite feels like its own retreat with private access to the screened porch and an updated bath featuring a double vanity, soaking tub and tiled shower. The main level offers an easy, open flow with a spacious living area and fireplace, eat-in kitchen, and a true formal dining room. Upstairs, you'll find three additional bedrooms, a full bath, a large second living room and a separate loft/flex space ideal for a home office, homework area or reading nook. Fresh paint and new carpet throughout the second level gives the entire upstairs a clean, bright feel. Storage is exceptional, with multiple walk-in attic spaces plus additional pull-down attic access—room for everything without sacrificing living space. And then there's the location. Enjoy the quiet, wooded setting while staying approximately 10 minutes from Downtown Wake Forest, minutes from shopping and dining along Capital Boulevard, around 15 minutes from Downtown Franklinton and Falls Lake, with convenient access toward Raleigh. A home that gives you space, privacy and a backyard worth staying home for—without giving up the conveniences of Wake Forest. Lovingly cared for by the same owner for 26 years, this is a home that reflects years of thoughtful maintenance and pride of ownership—ready for its next chapter!...
Contact an agent
Home facts
- Year built:1999
- Subdivision & Development:Waters Edge
- Listing ID #:10196062
- Added:1 day(s) ago
- Updated:October 02, 2026 at 04:18 PM
Rooms and interior
- Bedrooms:4
- Total bathrooms:3
- Full bathrooms:2
- Rooms Total:10
- Flooring:Carpet, Hardwood, Tile
- Dining Description:Eat-in Kitchen
- Bathrooms Description:Bathtub/Shower Combination, Double Vanity, Separate Shower, Soaking Tub, Walk-In Shower
- Kitchen Description:Dishwasher, Disposal, Dryer, Exhaust Fan, Free-Standing Gas Range, Free-Standing Refrigerator, Gas Cooktop, Gas Oven, Gas Water Heater, Ice Maker, Microwave, Oven, Refrigerator, Stainless Steel Appliance(s), Vented Exhaust Fan, Washer, Water Heater
- Living area:2,619 sq. ft.
Heating and cooling
- Cooling:Attic Fan, Ceiling Fan(s), Central Air, Electric
- Heating:Forced Air, Gas Pack, Natural Gas
- Central air:Yes
Structure and exterior
- Roof:Shingle
- Year built:1999
- Building area:2,619 sq. ft.
- Lot area:1.08 Acres
- Lot Features:Back Yard, Corners Marked, Cul-de-sac, Front Yard, Garden, Hardwood Trees, Landscaped, Many Trees, Native Plants, Pie Shaped Lot, Private, Sloped, Wooded
- Architectural Style:Traditional
- Construction Materials:Batts Insulation, Block, Concrete, Frame, Glass, HardiPlank Type
- Exterior Features:Covered, Fire Pit, Front Porch, Garden, Lighting, Patio, Porch, Private Yard, Rain Gutters, Screened, Side Porch
- Foundation Description:Concrete
- Levels:Two
Schools
- High school:Wake - Wake Forest High School
- Middle school:Wake - Wake Forest Middle School
- Elementary school:Wake - Richland Creek Elementary School
Utilities
- Water:Public
- Sewer:Public Sewer
Finances and disclosures
- Price:$635,000
- Price per sq. ft.:$242.46
- Tax amount:$4,801
Features and amenities
- Laundry features:Electric Dryer Hookup, Laundry Room, Main Level, Washer Hookup
- Amenities:Blinds, Screens
Parking
- Parking description:Attached, Concrete, Driveway, Garage, Garage Door Opener, Garage Faces Side
- Garage:Yes
- Garage spaces:2
 Listings marked with a Doorify MLS icon are provided courtesy of the Doorify MLS, of North Carolina, Internet Data Exchange Database. Brokers make an effort to deliver accurate information, but buyers should independently verify any information on which they will rely in a transaction. The listing broker shall not be responsible for any typographical errors, misinformation, or misprints, and they shall be held totally harmless from any damages arising from reliance upon this data. This data is provided exclusively for consumers’ personal, non-commercial use. Copyright 2026 Doorify MLS of North Carolina. All rights reserved.
New listings near 2620 Forest Lake Court
- Coming Soon
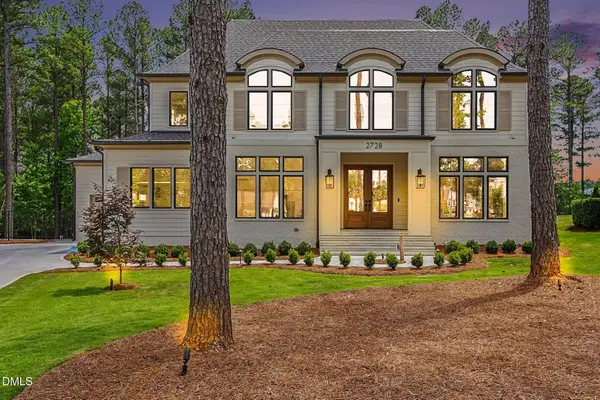 $1,865,000Coming Soon4 beds 5 baths4,597 sq. ft.
2728 Trifle Lane, Wake Forest, NC 27587
MLS# 10196102Listed by: REAL BROKER, LLC - New
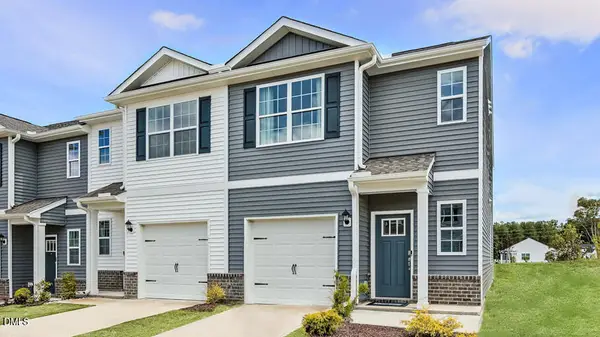 $290,990Active3 beds 3 baths1,418 sq. ft.
359 Freestall Drive, Wake Forest, NC 27587
MLS# 10196241Listed by: D.R. HORTON, INC. - New
 $1,125,000Active4 beds 4 baths3,767 sq. ft.
3636 Bailey Meadows Drive, Wake Forest, NC 27587
MLS# 10196189Listed by: RONNIE WATT & ASSOCIATES INC. - New
 $335,000Active3 beds 4 baths1,882 sq. ft.
1701 Chirping Trail, Wake Forest, NC 27587
MLS# 10196160Listed by: KELLER WILLIAMS REALTY - Open Sun, 11am to 1pmNew
 $354,900Active3 beds 3 baths1,569 sq. ft.
308 Black Swan Way, Wake Forest, NC 27587
MLS# 10196143Listed by: EXP REALTY LLC - New
 $639,990Active4 beds 3 baths3,092 sq. ft.
5216 Winfree Lane, Wake Forest, NC 27587
MLS# 10196080Listed by: INNOVATE REAL ESTATE - Open Sat, 12 to 2pmNew
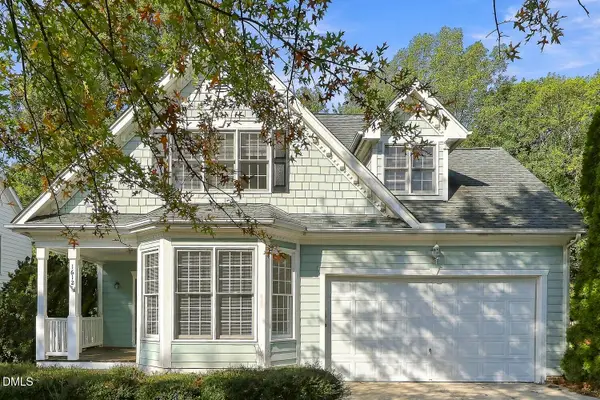 $485,000Active3 beds 3 baths1,873 sq. ft.
1612 Heritage Garden Street, Wake Forest, NC 27587
MLS# 10195950Listed by: EXP REALTY LLC - New
 $465,000Active4 beds 3 baths2,808 sq. ft.
308 Mason Oaks Drive, Wake Forest, NC 27587
MLS# 10195925Listed by: PROPERTY SPECIFIC, LLC - New
 $454,900Active4 beds 4 baths2,925 sq. ft.
2236 Longmont Drive, Wake Forest, NC 27587
MLS# 10195911Listed by: EXP REALTY, LLC - C


Protect your home and budget from life's surprises with an Assurant Home Warranty, backed by a partner that supports you through every step of homeownership. Explore Plans.
© 2023 - 2026 ERA Franchise Systems LLC. All rights reserved. ERA Franchise Systems LLC fully supports the principles of the Fair Housing Act and the Equal Opportunity Act. ERA, ERA Real Estate powered, and their respective logos are registered service marks of ERA Franchise Systems LLC. Each office is independently owned and operated.