
3162 Twig Court, Wake Forest, NC 27587
Local realty services provided by:ERA Live Moore
3162 Twig Court,Wake Forest, NC 27587
$225,000
- 3 Beds
- 2 Baths
- 1,722 sq. ft.
- Single family
- Active
Listed by: john streit
Office: lpt realty, llc.
MLS#:10195721
Source:RD
Price summary
- Price:$225,000
- Price per sq. ft.:$130.66
- Monthly HOA dues:$20.83
About this home
Tucked away on a private, wooded cul-de-sac lot near the Wake/Granville county line, this affordable 3 bedroom home offers a unique combination of country living, low county taxes, and convenience to Wake Forest, Raleigh, and RTP. Inside, the spacious family room features a beautiful stone-surround fireplace. The kitchen was updated in 2022 with new cabinets, countertops, sink, faucet, island, and appliances. The kitchen features a built-in double oven and large island with electric cooktop. The generously sized primary bedroom features beadboard walls, a ceiling fan, walk-in closet, and direct access to a three-season room overlooking nature. The primary bath includes a deep walk-in tub with door, separate shower, and dual vanities (counters, tub, and floor added in 2022). Other updates include an HVAC coil replacement in 2023, new water heater in 2023, and new pressure tank in Nov/Dec 2025. The property features a large covered carport ideal for two vehicles or an RV (has electric hookup). Easy access to Highway 98 and US1, close to Falls Lake, and a short drive to Wake Forest for shopping, restaurants, etc. The septic tank was last pumped in 2024....
Contact an agent
Home facts
- Year built:1994
- Subdivision & Development:Willow Creek
- Listing ID #:10195721
- Added:1 day(s) ago
- Updated:October 02, 2026 at 04:17 PM
Rooms and interior
- Bedrooms:3
- Total bathrooms:2
- Full bathrooms:2
- Rooms Total:6
- Flooring:Carpet, Laminate, Luxury Vinyl
- Dining Description:Eat-in Kitchen
- Bathrooms Description:Separate Shower
- Kitchen Description:Built-In Electric Oven, Convection Oven, Dishwasher, Double Oven, Electric Cooktop, Electric Water Heater, Refrigerator, Stainless Steel Appliance(s)
- Living area:1,722 sq. ft.
Heating and cooling
- Cooling:Central Air, Heat Pump
- Heating:Electric, Forced Air, Heat Pump
- Central air:Yes
Structure and exterior
- Roof:Shingle
- Year built:1994
- Building area:1,722 sq. ft.
- Lot area:1.19 Acres
- Lot Features:Corner, Cul-de-sac, Private, Wooded
- Architectural Style:Ranch
- Construction Materials:Vinyl Siding
- Exterior Features:Deck, Front Porch, Garden, Porch, Private Yard, RV Hookup, Rain Gutters, Storage
- Foundation Description:Block
- Levels:One
Schools
- High school:Granville - South Granville High
- Middle school:Granville - G C Hawley
- Elementary school:Granville - Wilton Elementary
Utilities
- Water:Well
- Sewer:Septic Tank
Finances and disclosures
- Price:$225,000
- Price per sq. ft.:$130.66
- Tax amount:$819
Features and amenities
- Laundry features:Laundry Room, Main Level
Parking
- Parking description:Carport, Driveway, Gravel
- Carport spaces:2
 Listings marked with a Doorify MLS icon are provided courtesy of the Doorify MLS, of North Carolina, Internet Data Exchange Database. Brokers make an effort to deliver accurate information, but buyers should independently verify any information on which they will rely in a transaction. The listing broker shall not be responsible for any typographical errors, misinformation, or misprints, and they shall be held totally harmless from any damages arising from reliance upon this data. This data is provided exclusively for consumers’ personal, non-commercial use. Copyright 2026 Doorify MLS of North Carolina. All rights reserved.
New listings near 3162 Twig Court
- Coming Soon
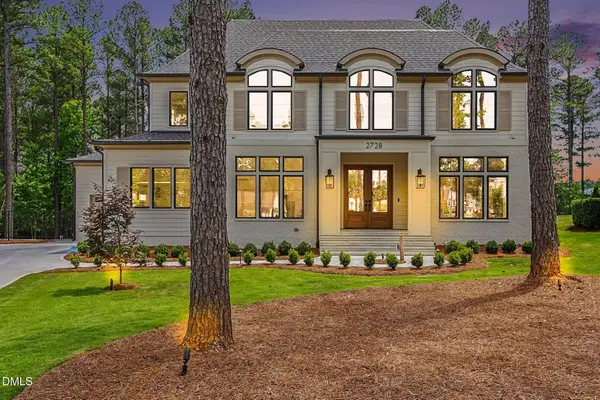 $1,865,000Coming Soon4 beds 5 baths4,597 sq. ft.
2728 Trifle Lane, Wake Forest, NC 27587
MLS# 10196102Listed by: REAL BROKER, LLC - New
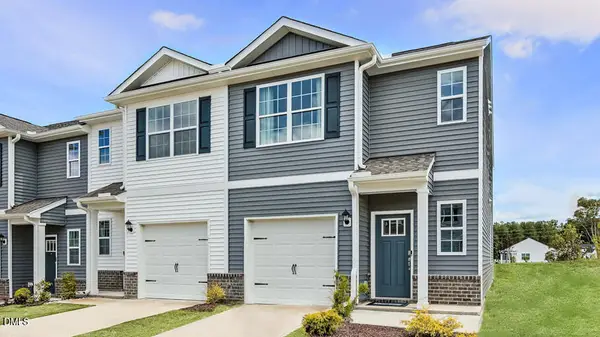 $290,990Active3 beds 3 baths1,418 sq. ft.
359 Freestall Drive, Wake Forest, NC 27587
MLS# 10196241Listed by: D.R. HORTON, INC. - New
 $1,125,000Active4 beds 4 baths3,767 sq. ft.
3636 Bailey Meadows Drive, Wake Forest, NC 27587
MLS# 10196189Listed by: RONNIE WATT & ASSOCIATES INC. - New
 $335,000Active3 beds 4 baths1,882 sq. ft.
1701 Chirping Trail, Wake Forest, NC 27587
MLS# 10196160Listed by: KELLER WILLIAMS REALTY - Open Sun, 11am to 1pmNew
 $354,900Active3 beds 3 baths1,569 sq. ft.
308 Black Swan Way, Wake Forest, NC 27587
MLS# 10196143Listed by: EXP REALTY LLC - New
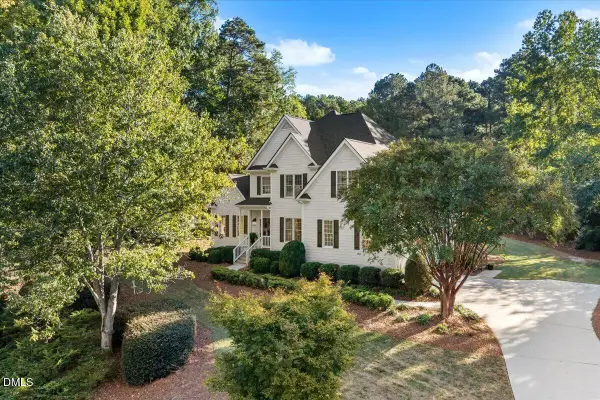 $635,000Active4 beds 3 baths2,619 sq. ft.
2620 Forest Lake Court, Wake Forest, NC 27587
MLS# 10196062Listed by: BRAELYNN REALTY, LLC - New
 $639,990Active4 beds 3 baths3,092 sq. ft.
5216 Winfree Lane, Wake Forest, NC 27587
MLS# 10196080Listed by: INNOVATE REAL ESTATE - Open Sat, 12 to 2pmNew
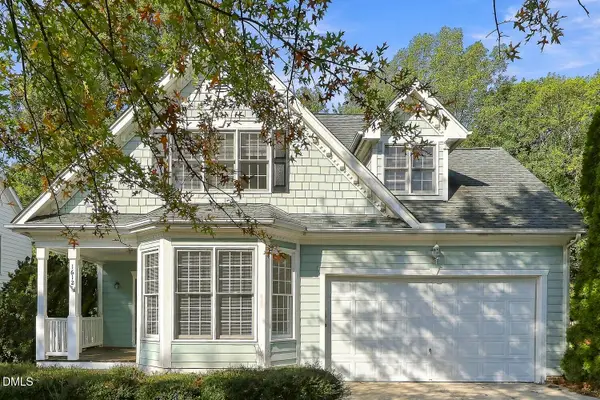 $485,000Active3 beds 3 baths1,873 sq. ft.
1612 Heritage Garden Street, Wake Forest, NC 27587
MLS# 10195950Listed by: EXP REALTY LLC - New
 $465,000Active4 beds 3 baths2,808 sq. ft.
308 Mason Oaks Drive, Wake Forest, NC 27587
MLS# 10195925Listed by: PROPERTY SPECIFIC, LLC - New
 $454,900Active4 beds 4 baths2,925 sq. ft.
2236 Longmont Drive, Wake Forest, NC 27587
MLS# 10195911Listed by: EXP REALTY, LLC - C


Protect your home and budget from life's surprises with an Assurant Home Warranty, backed by a partner that supports you through every step of homeownership. Explore Plans.
© 2023 - 2026 ERA Franchise Systems LLC. All rights reserved. ERA Franchise Systems LLC fully supports the principles of the Fair Housing Act and the Equal Opportunity Act. ERA, ERA Real Estate powered, and their respective logos are registered service marks of ERA Franchise Systems LLC. Each office is independently owned and operated.