
3320 Buck Run Trail, Wake Forest, NC 27587
Local realty services provided by:ERA Live Moore
3320 Buck Run Trail,Wake Forest, NC 27587
$639,900
- 4 Beds
- 3 Baths
- 2,987 sq. ft.
- Single family
- Active
Upcoming open houses
- Sun, Nov 1512:00 pm - 02:00 pm
Listed by: morgan womble, megan barna
Office: compass -- raleigh
MLS#:10193077
Source:RD
Price summary
- Price:$639,900
- Price per sq. ft.:$214.23
About this home
$10,000 SELLER-PAID CLOSING COSTS WITH ACCEPTABLE OFFER! Picture celebrating the holidays in this classic brick Colonial sanctuary, offering the ultimate freedom of NO HOA and NO CITY TAXES! Recently refreshed and designed for effortless gathering, this timeless home welcomes you through a grand foyer into bright, elegant living spaces. Host holiday dinner parties in the formal dining room, work quietly from the main-level office, or bake seasonal favorites in the eat-in kitchen featuring quartz countertops, stainless steel appliances, and a centerpiece island. On chilly winter nights, curl up beside the cozy family room fireplace or take in views of the private grounds from the sunroom. Step outside to bundle up for s'mores around the dedicated backyard firepit, entertain on the spacious deck, and enjoy the sprawling yard with a playset. Upstairs, escape the seasonal hustle in a restful primary suite with a tray ceiling and spa bath (soaking tub and walk-in shower), alongside two guest bedrooms and a massive flex room ready for holiday movie nights. Complete with a 2-car garage. Ring in the New Year in style!...
Contact an agent
Home facts
- Year built:1990
- Subdivision & Development:Deer Chase
- Listing ID #:10193077
- Added:56 day(s) ago
- Updated:November 12, 2026 at 03:13 PM
Rooms and interior
- Bedrooms:4
- Total bathrooms:3
- Full bathrooms:2
- Rooms Total:10
- Flooring:Ceramic Tile, Hardwood, Luxury Vinyl
- Dining Description:Eat-in Kitchen
- Bathrooms Description:Bathtub/Shower Combination, Walk-In Shower
- Kitchen Description:Dishwasher, Disposal, Dryer, Microwave, Oven, Refrigerator
- Living area:2,987 sq. ft.
Heating and cooling
- Cooling:Central Air
- Heating:Central, ENERGY STAR Qualified Equipment, Fireplace(s), Forced Air, Natural Gas
- Central air:Yes
Structure and exterior
- Roof:Shingle
- Year built:1990
- Building area:2,987 sq. ft.
- Lot area:0.73 Acres
- Lot Features:Back Yard, Front Yard, Hardwood Trees, Many Trees, Partially Cleared
- Architectural Style:Traditional
- Construction Materials:Brick, Fiber Cement, Frame, HardiPlank Type, Lap Siding
- Exterior Features:Deck, Fire Pit, Garden, Playground, Rain Gutters
- Levels:Two
Schools
- High school:Wake - Heritage High School
- Middle school:Wake - Rolesville Middle School
- Elementary school:Wake - Sanford Creek Elementary
Utilities
- Water:Community Water
- Sewer:Community Sewer
Finances and disclosures
- Price:$639,900
- Price per sq. ft.:$214.23
- Tax amount:$3,762
Features and amenities
- Laundry features:Upper Level
Parking
- Parking description:Driveway, Garage, Garage Faces Front
- Garage:Yes
- Garage spaces:2
 Listings marked with a Doorify MLS icon are provided courtesy of the Doorify MLS, of North Carolina, Internet Data Exchange Database. Brokers make an effort to deliver accurate information, but buyers should independently verify any information on which they will rely in a transaction. The listing broker shall not be responsible for any typographical errors, misinformation, or misprints, and they shall be held totally harmless from any damages arising from reliance upon this data. This data is provided exclusively for consumers’ personal, non-commercial use. Copyright 2026 Doorify MLS of North Carolina. All rights reserved.
New listings near 3320 Buck Run Trail
- Coming Soon
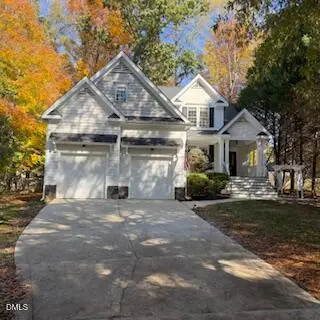 $484,900Coming Soon3 beds 3 baths2,577 sq. ft.
504 Hillswick Place, Wake Forest, NC 27587
MLS# 10202594Listed by: RE/MAX EXECUTIVE - Coming Soon
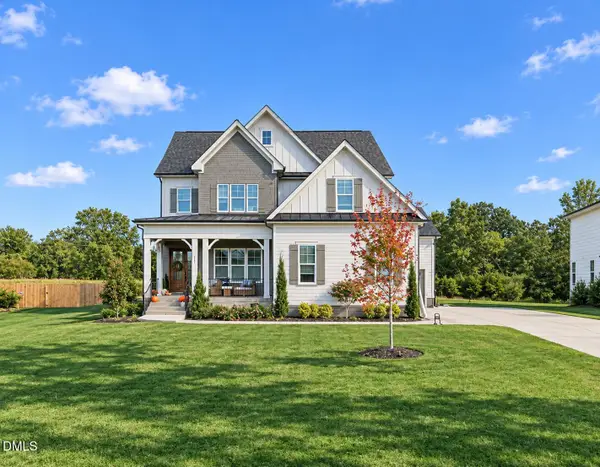 $1,000,000Coming Soon5 beds 5 baths3,970 sq. ft.
117 Sam Court, Wake Forest, NC 27587
MLS# 10202104Listed by: EXP REALTY LLC - New
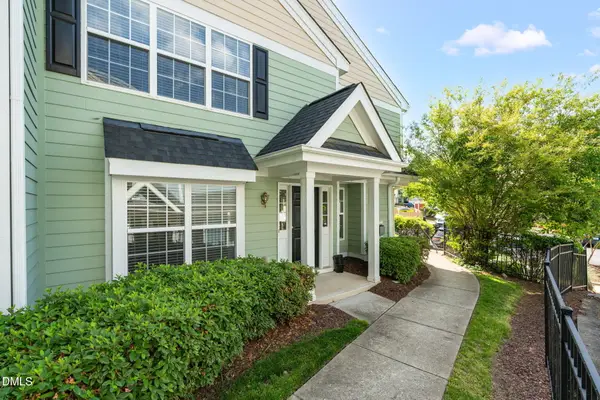 $275,000Active3 beds 3 baths1,733 sq. ft.
1322 Legacy Greene Avenue, Wake Forest, NC 27587
MLS# 10202945Listed by: REDFIN CORPORATION - New
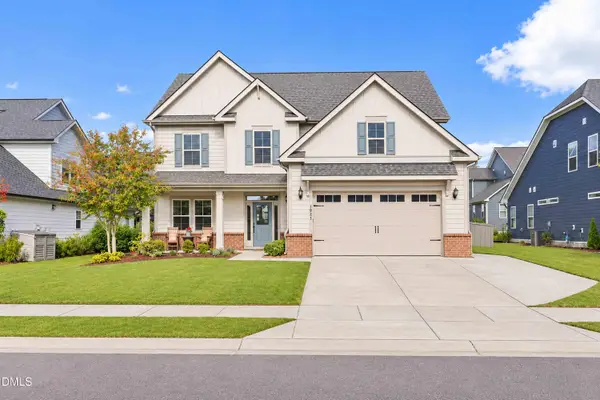 $575,000Active4 beds 4 baths3,537 sq. ft.
1921 Trent River Avenue, Wake Forest, NC 27587
MLS# 10202779Listed by: COLDWELL BANKER HPW - New
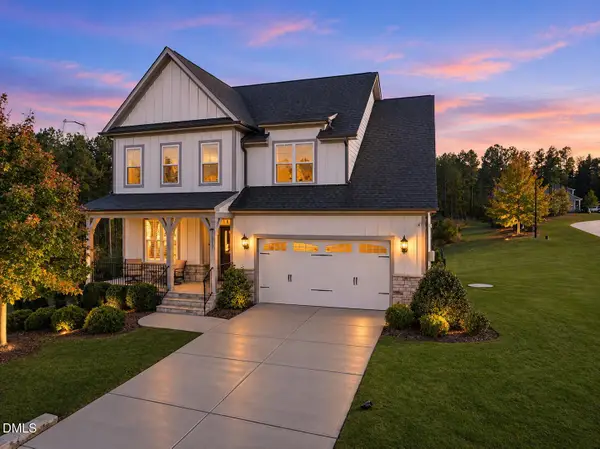 $975,000Active5 beds 5 baths4,601 sq. ft.
1317 Magnolia Glen Circle, Wake Forest, NC 27587
MLS# 10202763Listed by: REALTY ONE GROUP GREENER SIDE - New
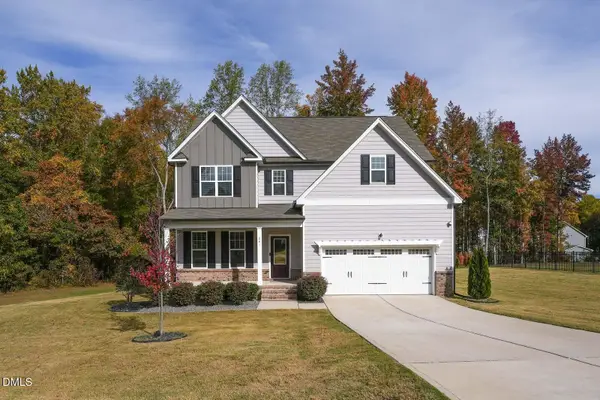 $639,000Active4 beds 3 baths2,970 sq. ft.
261 Lily Oak Drive, Wake Forest, NC 27587
MLS# 10202756Listed by: KEATON BARROW REALTY - New
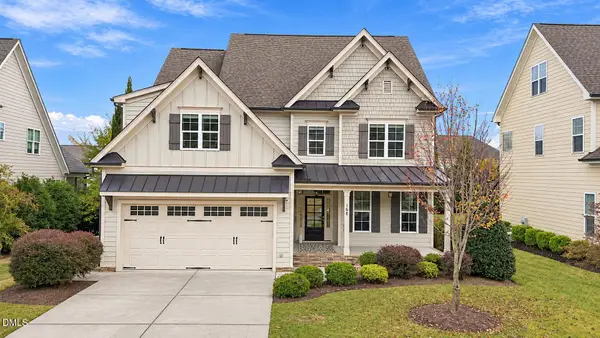 $675,000Active5 beds 5 baths4,000 sq. ft.
508 Kings Glen Way, Wake Forest, NC 27587
MLS# 10202618Listed by: SPENCER PROPERTIES - New
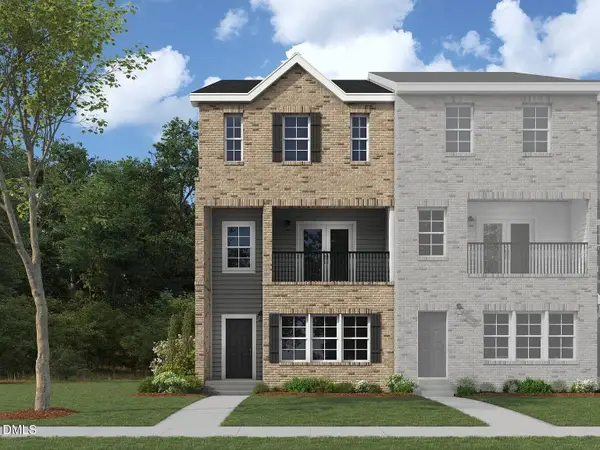 $329,900Active3 beds 4 baths2,336 sq. ft.
1005 Breadsell Lane, Wake Forest, NC 27587
MLS# 10202616Listed by: DREAM FINDERS REALTY LLC - New
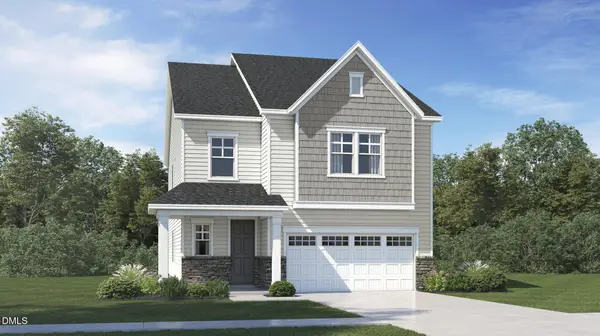 $499,990Active5 beds 4 baths2,881 sq. ft.
3053 Ocean Sunrise Drive, Wake Forest, NC 27587
MLS# 10202530Listed by: LENNAR CAROLINAS LLC - New
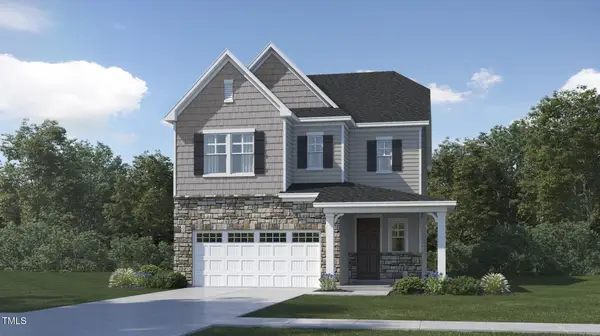 $449,990Active4 beds 3 baths2,580 sq. ft.
3025 Ocean Sunrise Drive, Wake Forest, NC 27587
MLS# 10202527Listed by: LENNAR CAROLINAS LLC


Protect your home and budget from life's surprises with an Assurant Home Warranty, backed by a partner that supports you through every step of homeownership. Explore Plans.
© 2023 - 2026 ERA Franchise Systems LLC. All rights reserved. ERA Franchise Systems LLC fully supports the principles of the Fair Housing Act and the Equal Opportunity Act. ERA, ERA Real Estate powered, and their respective logos are registered service marks of ERA Franchise Systems LLC. Each office is independently owned and operated.