
359 Freestall Drive, Wake Forest, NC 27587
Local realty services provided by:ERA Strother Real Estate
359 Freestall Drive,Wake Forest, NC 27587
$290,990
- 3 Beds
- 3 Baths
- 1,418 sq. ft.
- Single family
- Active
Listed by: kenneth ward
Office: d.r. horton, inc.
MLS#:10196241
Source:RD
Price summary
- Price:$290,990
- Price per sq. ft.:$205.21
- Monthly HOA dues:$175
About this home
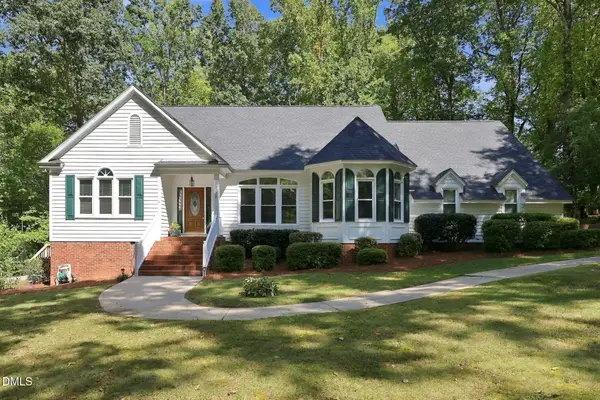
Located at 359 Freestall Drive in The Townes at Prestleigh, this end-unit townhome features an intuitive layout with 3 bedrooms, 2.5 bathrooms, approximately 1,418 square feet, and a single car garage. The main level offers an open-concept design, bringing together the kitchen, dining area, and family room into one comfortable living space. Quartz countertops, stainless steel appliances, and ample cabinet storage add both style and practicality to this functional kitchen. Take a step just past the living space and venture out to the rear patio, which provides the perfect place to sip your morning coffee or just catch a breath of fresh air. Upstairs, the primary suite includes a walk-in closet and private bathroom with dual vanities and a walk-in shower. Two additional bedrooms provide flexible space that you can tailor to fit your household's needs. An additional full bathroom and the conveniently located 2nd floor laundry closet finish out the second story of this townhome. Enjoy simple, comfortable, and functional townhome living at 359 Freestall Drive. Welcome home to The Townes at Prestleigh. *Photos are not of the actual home or interior features and are representative of floor plan only....
Contact an agent
Home facts
- Year built:2026
- Subdivision & Development:Prestleigh Townhomes
- Listing ID #:10196241
- Added:1 day(s) ago
- Updated:October 02, 2026 at 08:01 PM
Rooms and interior
- Bedrooms:3
- Total bathrooms:3
- Full bathrooms:2
- Rooms Total:6
- Flooring:Carpet, Laminate, Vinyl
- Dining Description:Eat-in Kitchen, Kitchen/Dining Room Combination, Living/Dining Room Combination
- Bathrooms Description:Double Vanity, Shower Only, Walk-In Shower
- Kitchen Description:Dishwasher, Free-Standing Gas Range, Microwave, Stainless Steel Appliance(s)
- Living area:1,418 sq. ft.
Heating and cooling
- Cooling:Central Air
- Heating:Natural Gas
- Central air:Yes
Structure and exterior
- Roof:Architectural Shingle
- Year built:2026
- Building area:1,418 sq. ft.
- Lot area:0.04 Acres
- Lot Features:Landscaped
- Architectural Style:Traditional
- Construction Materials:Brick Veneer, Vinyl Siding
- Exterior Features:Patio
- Foundation Description:Slab
- Levels:Two
Schools
- High school:Wake - Wake Forest High School
- Middle school:Wake - Rolesville Middle School
- Elementary school:Wake - Jones Dairy Elementary
Utilities
- Water:Public
- Sewer:Public Sewer
Finances and disclosures
- Price:$290,990
- Price per sq. ft.:$205.21
Features and amenities
- Laundry features:Upper Level
Parking
- Total parking spaces:2
- Parking description:Attached, Concrete, Driveway, Garage, Garage Faces Front
- Garage:Yes
- Garage spaces:1
 Listings marked with a Doorify MLS icon are provided courtesy of the Doorify MLS, of North Carolina, Internet Data Exchange Database. Brokers make an effort to deliver accurate information, but buyers should independently verify any information on which they will rely in a transaction. The listing broker shall not be responsible for any typographical errors, misinformation, or misprints, and they shall be held totally harmless from any damages arising from reliance upon this data. This data is provided exclusively for consumers’ personal, non-commercial use. Copyright 2026 Doorify MLS of North Carolina. All rights reserved.
New listings near 359 Freestall Drive
- Coming Soon
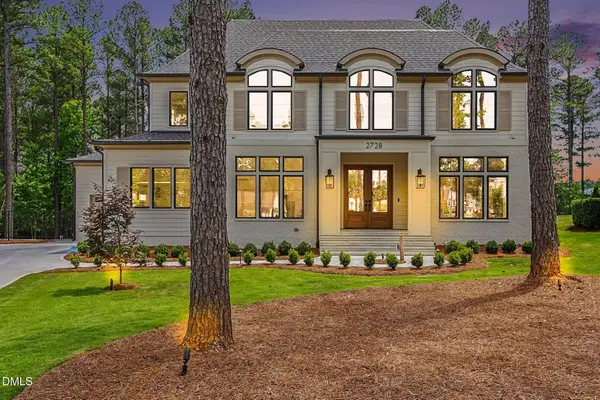 $1,865,000Coming Soon4 beds 5 baths4,597 sq. ft.
2728 Trifle Lane, Wake Forest, NC 27587
MLS# 10196102Listed by: REAL BROKER, LLC - New
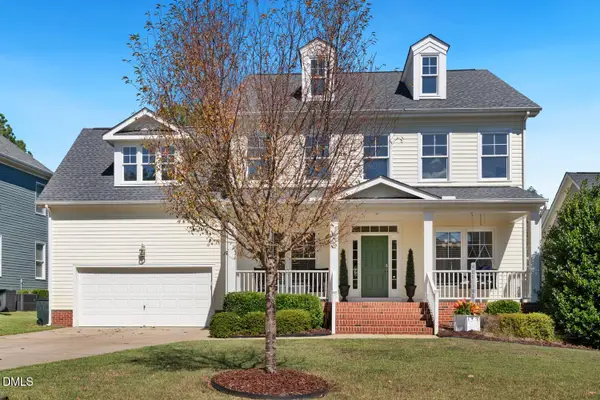 $615,000Active4 beds 3 baths2,784 sq. ft.
905 Hosta Valley Court, Wake Forest, NC 27587
MLS# 10196328Listed by: HOWARD HANNA ALLEN TATE DURHAM - New
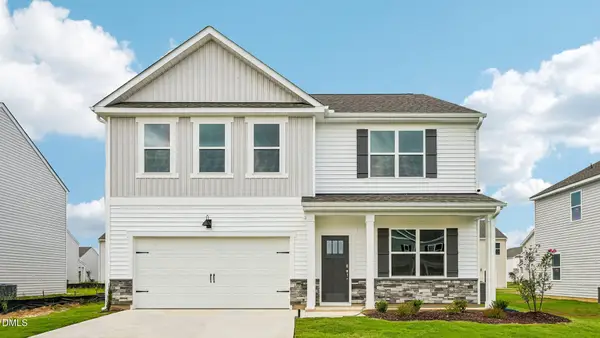 $457,340Active5 beds 3 baths2,804 sq. ft.
504 Shorthorn Drive, Wake Forest, NC 27587
MLS# 10196330Listed by: D.R. HORTON, INC. - New
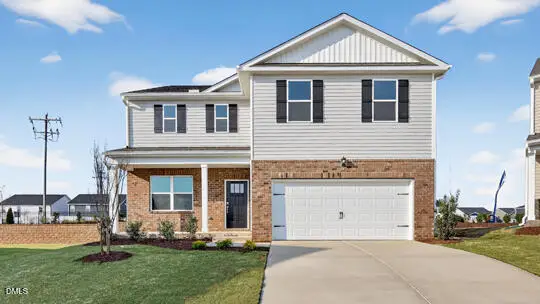 $420,840Active3 beds 3 baths2,340 sq. ft.
508 Shorthorn Drive, Wake Forest, NC 27587
MLS# 10196350Listed by: D.R. HORTON, INC. - New
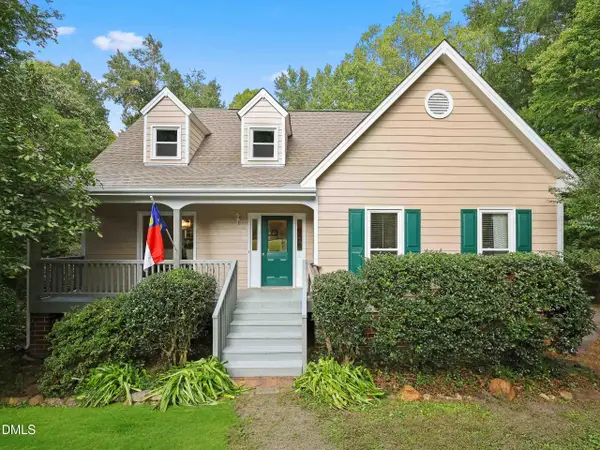 $555,000Active3 beds 4 baths2,263 sq. ft.
7904 Bud Morris Road, Wake Forest, NC 27587
MLS# 10192114Listed by: NORTHSIDE REALTY INC. - New
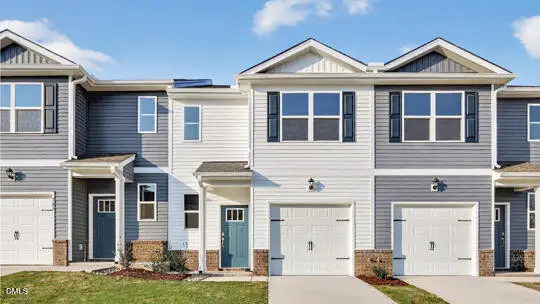 $282,990Active3 beds 3 baths1,418 sq. ft.
361 Freestall Drive, Wake Forest, NC 27587
MLS# 10196265Listed by: D.R. HORTON, INC. - New
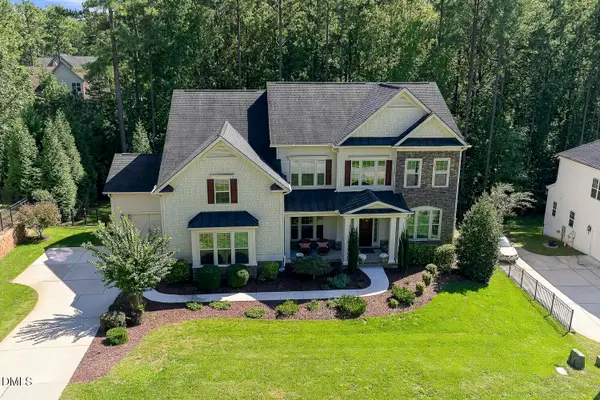 $1,550,000Active5 beds 5 baths6,174 sq. ft.
7628 Summer Pines Way, Wake Forest, NC 27587
MLS# 10196274Listed by: BERKSHIRE HATHAWAY HOMESERVICE - New
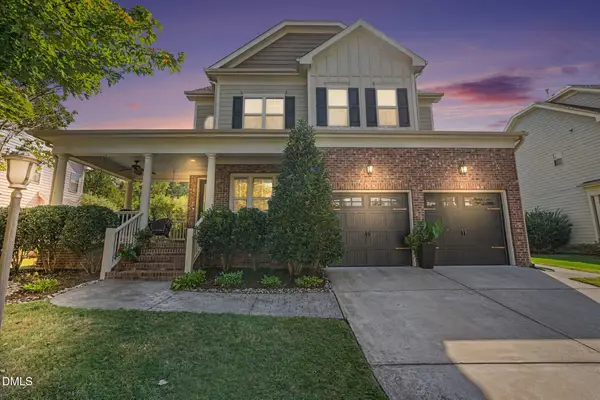 $775,000Active5 beds 4 baths3,262 sq. ft.
4116 Alpine Clover Drive, Wake Forest, NC 27587
MLS# 10196294Listed by: BETTER HOMES & GARDENS REAL ES - New
 $559,000Active3 beds 3 baths2,183 sq. ft.
2128 Possum Trot Road, Wake Forest, NC 27587
MLS# 10196316Listed by: EXP REALTY, LLC - C


Protect your home and budget from life's surprises with an Assurant Home Warranty, backed by a partner that supports you through every step of homeownership. Explore Plans.
© 2023 - 2026 ERA Franchise Systems LLC. All rights reserved. ERA Franchise Systems LLC fully supports the principles of the Fair Housing Act and the Equal Opportunity Act. ERA, ERA Real Estate powered, and their respective logos are registered service marks of ERA Franchise Systems LLC. Each office is independently owned and operated.