
3636 Bailey Meadows Drive, Wake Forest, NC 27587
Local realty services provided by:ERA Strother Real Estate
3636 Bailey Meadows Drive,Wake Forest, NC 27587
$1,125,000
- 4 Beds
- 4 Baths
- 3,767 sq. ft.
- Single family
- Active
Listed by: rodney wimberly
Office: ronnie watt & associates inc.
MLS#:10196189
Source:RD
Price summary
- Price:$1,125,000
- Price per sq. ft.:$298.65
About this home
Introducing "The Theodore" in Bailey Meadows! Step into modern luxury with this stunning custom-built home showcasing designer finishes. The exterior blends rich charcoal tones, natural timber accents and striking architectural details. Gourmet Kitchen features floor to ceiling cabinetry, S/S appliances, soft closing doors and drawers, expansive center island perfect for casual dining, custom vent hoot and pot filler. Soaring ceilings and walls of windows create an inviting atmosphere filled with natural light. Family Room has triple French doors leading to covered back porch. Rear covered porch off of Kitchen with high ceiling and fire place overlooks into peaceful back yard. Prepare to be blown away from the moment you walk in the door. Bailey Meadows is a custom-built home community with private well and septic and no HOAs! Monthly invoice for street/entrance lights in subdivision will be invoiced by Watt Development Corporation, not Duke Progress Energy.
Contact an agent
Home facts
- Year built:2026
- Subdivision & Development:Bailey Meadows
- Listing ID #:10196189
- Added:1 day(s) ago
- Updated:October 02, 2026 at 08:01 PM
Rooms and interior
- Bedrooms:4
- Total bathrooms:4
- Full bathrooms:3
- Rooms Total:10
- Flooring:Carpet, Ceramic Tile, Hardwood
- Dining Description:Kitchen/Dining Room Combination
- Bathrooms Description:Bathtub/Shower Combination, Double Vanity, Soaking Tub, Walk-In Shower
- Kitchen Description:Built-In Electric Oven, Cooktop, Dishwasher, Double Oven, ENERGY STAR Qualified Appliances, Electric Oven, Gas Cooktop, Microwave, Plumbed For Ice Maker, Range Hood, Self Cleaning Oven, Smart Appliance(s), Stainless Steel Appliance(s), Tankless Water Heater, Vented Exhaust Fan, Wall Oven, Water Heater
- Living area:3,767 sq. ft.
Heating and cooling
- Cooling:Ceiling Fan(s), Electric, Gas, Heat Pump
- Heating:Fireplace(s), Heat Pump
Structure and exterior
- Roof:Architectural Shingle, Metal
- Year built:2026
- Building area:3,767 sq. ft.
- Lot area:0.69 Acres
- Lot Features:Back Yard, Front Yard, Landscaped, Many Trees, Partially Cleared
- Architectural Style:Transitional
- Construction Materials:Brick, Fiber Cement, Vertical Siding
- Exterior Features:Covered, Front Porch, Porch, Private Yard, Rain Gutters, Rear Porch
- Levels:Two
Schools
- High school:Wake - Rolesville High School
- Middle school:Wake - Rolesville Middle School
- Elementary school:Wake - Rolesville Elementary
Utilities
- Water:Well
- Sewer:Septic Tank
Finances and disclosures
- Price:$1,125,000
- Price per sq. ft.:$298.65
- Tax amount:$330
Features and amenities
- Laundry features:Electric Dryer Hookup, Inside, Laundry Room, Main Level, Sink, Washer Hookup
Parking
- Parking description:Attached, Concrete, Garage Door Opener, Garage Faces Side, Oversized
- Garage:Yes
- Garage spaces:3
 Listings marked with a Doorify MLS icon are provided courtesy of the Doorify MLS, of North Carolina, Internet Data Exchange Database. Brokers make an effort to deliver accurate information, but buyers should independently verify any information on which they will rely in a transaction. The listing broker shall not be responsible for any typographical errors, misinformation, or misprints, and they shall be held totally harmless from any damages arising from reliance upon this data. This data is provided exclusively for consumers’ personal, non-commercial use. Copyright 2026 Doorify MLS of North Carolina. All rights reserved.
New listings near 3636 Bailey Meadows Drive
- Coming Soon
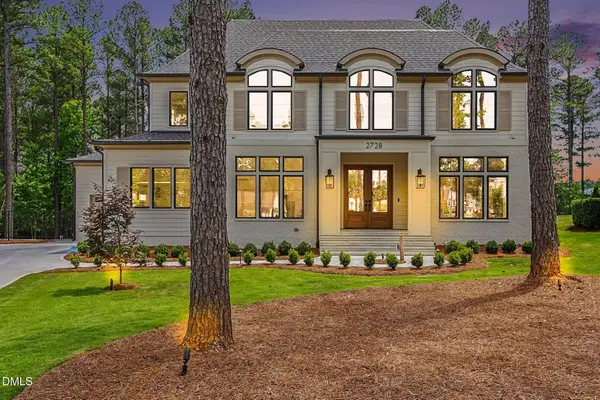 $1,865,000Coming Soon4 beds 5 baths4,597 sq. ft.
2728 Trifle Lane, Wake Forest, NC 27587
MLS# 10196102Listed by: REAL BROKER, LLC - New
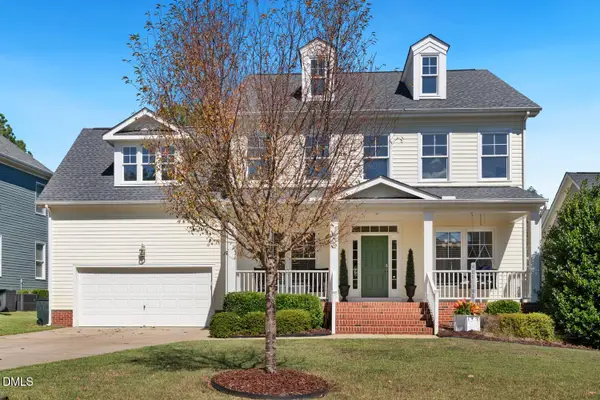 $615,000Active4 beds 3 baths2,784 sq. ft.
905 Hosta Valley Court, Wake Forest, NC 27587
MLS# 10196328Listed by: HOWARD HANNA ALLEN TATE DURHAM - New
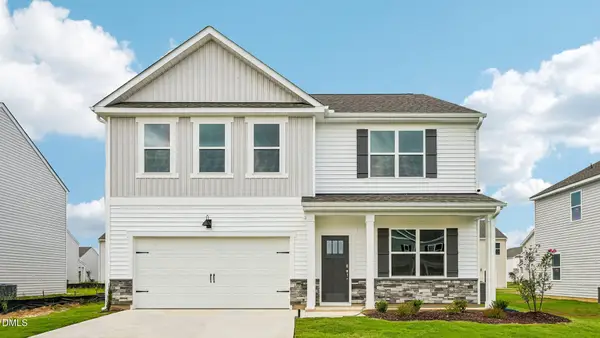 $457,340Active5 beds 3 baths2,804 sq. ft.
504 Shorthorn Drive, Wake Forest, NC 27587
MLS# 10196330Listed by: D.R. HORTON, INC. - New
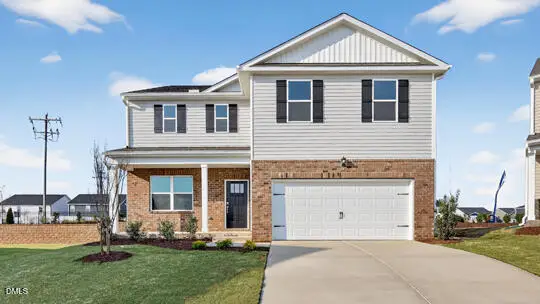 $420,840Active3 beds 3 baths2,340 sq. ft.
508 Shorthorn Drive, Wake Forest, NC 27587
MLS# 10196350Listed by: D.R. HORTON, INC. - New
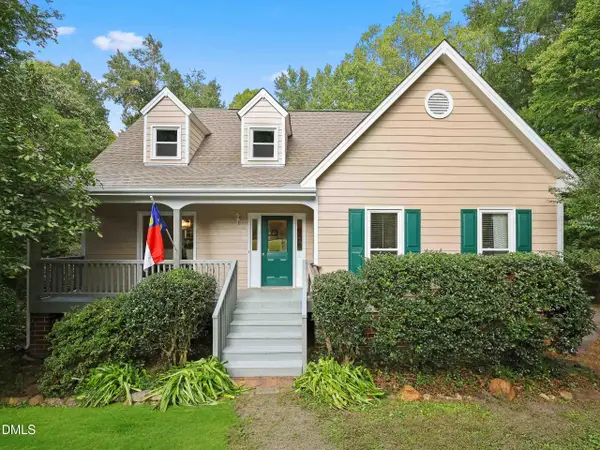 $555,000Active3 beds 4 baths2,263 sq. ft.
7904 Bud Morris Road, Wake Forest, NC 27587
MLS# 10192114Listed by: NORTHSIDE REALTY INC. - New
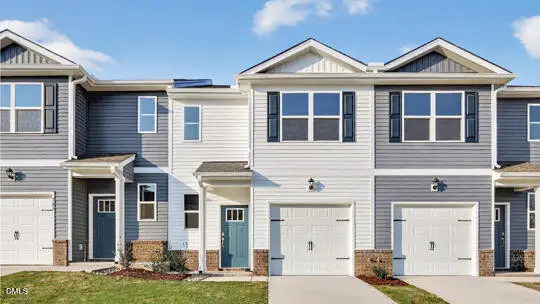 $282,990Active3 beds 3 baths1,418 sq. ft.
361 Freestall Drive, Wake Forest, NC 27587
MLS# 10196265Listed by: D.R. HORTON, INC. - New
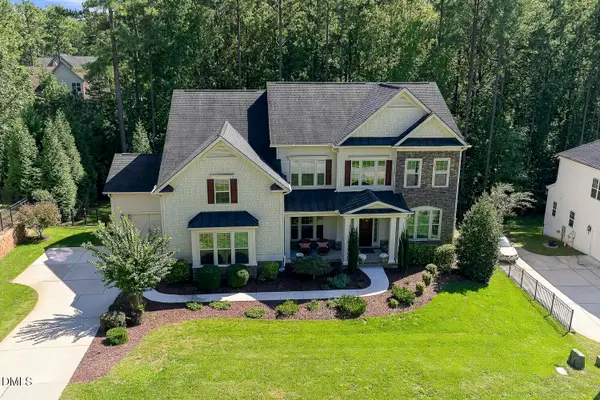 $1,550,000Active5 beds 5 baths6,174 sq. ft.
7628 Summer Pines Way, Wake Forest, NC 27587
MLS# 10196274Listed by: BERKSHIRE HATHAWAY HOMESERVICE - New
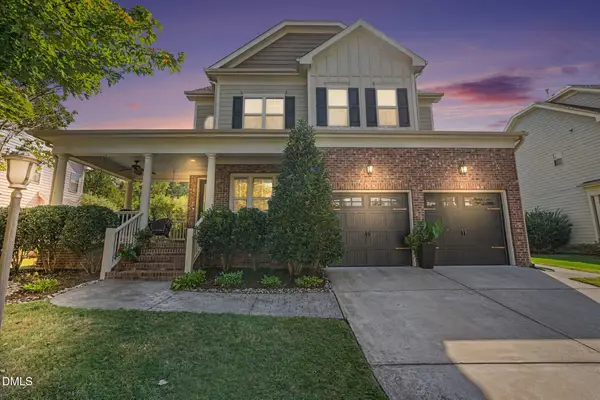 $775,000Active5 beds 4 baths3,262 sq. ft.
4116 Alpine Clover Drive, Wake Forest, NC 27587
MLS# 10196294Listed by: BETTER HOMES & GARDENS REAL ES - New
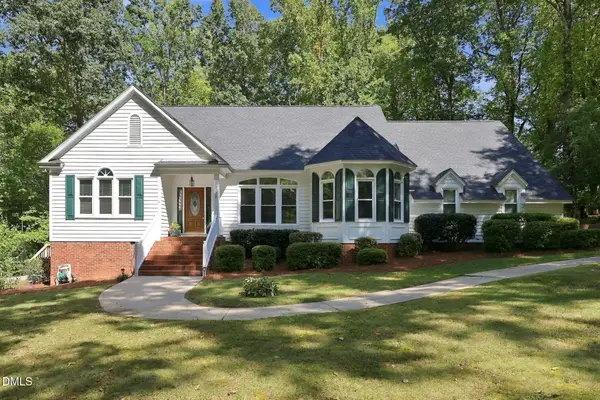 $559,000Active3 beds 3 baths2,183 sq. ft.
2128 Possum Trot Road, Wake Forest, NC 27587
MLS# 10196316Listed by: EXP REALTY, LLC - C - New
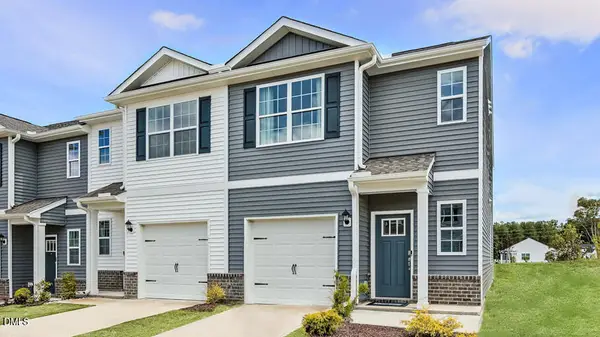 $290,990Active3 beds 3 baths1,418 sq. ft.
359 Freestall Drive, Wake Forest, NC 27587
MLS# 10196241Listed by: D.R. HORTON, INC.


Protect your home and budget from life's surprises with an Assurant Home Warranty, backed by a partner that supports you through every step of homeownership. Explore Plans.
© 2023 - 2026 ERA Franchise Systems LLC. All rights reserved. ERA Franchise Systems LLC fully supports the principles of the Fair Housing Act and the Equal Opportunity Act. ERA, ERA Real Estate powered, and their respective logos are registered service marks of ERA Franchise Systems LLC. Each office is independently owned and operated.