
4200 Alpine Clover Drive, Wake Forest, NC 27587
Local realty services provided by:ERA Live Moore
Listed by: tina caul
Office: exp realty llc.
MLS#:10187545
Source:RD
Price summary
- Price:$680,000
- Price per sq. ft.:$217.46
- Monthly HOA dues:$31.67
About this home
Some homes simply make you want to slow down and stay awhile and this Wake Forest gem in desirable Heritage South is one of them. Set in a beautiful location surrounded by FOUR outdoor amenities, including a renovated neighborhood park, fishing pond with walking path, nearby greenway trails, and one of two community pools, this is a home where the lifestyle begins the moment you go outside. But first, let's talk about this 4-bedroom, 3.5 bathroom beauty at 4200 Alpine Clover. The ENTIRE EXTERIOR was painted in 2023, creating a stunning transformation that makes this home truly stand out. And wait until you see the landscaping! Thoughtfully designed, planted and lovingly maintained over the past decade, this incredible garden is a true treasure surrounding the stone patio, fully fenced yard and screened porch. Best of all, the street is quiet and no neighbors directly behind you, just a peaceful, wooded backdrop. Major updates provide peace of mind, including the ROOF (2023), TANKLESS WATER HEATER (2022), whole-house interior paint (2020), LVP FLOORING on the second level (2021), updated KitchenAid appliances (dishwasher, microwave and oven), plus custom paneling and molding throughout. PLANTATION SHUTTERS on the first floor add another layer of timeless style to this lovingly maintained home. With over 3,100 square feet, there's room for everyone to spread out, including a FULLY FINISHED THIRD FLOOR with a full bath and two walk-in attic spaces that make storage both abundant and accessible. This lot is the epitome of "location, location, location". Just outside your front door, the neighborhood park underwent a $70,000+ renovation that was completed in 2021. Next to the park is the fishing pond (with pier) and is perfect for casting a line or enjoying the walking path (three laps around the pond is approximately one mile). Prefer longer walks? Several greenway trails are nearby. And when it's time to cool off, Heritage offers not one, but TWO pool options, and this home happens to be closest to the lazy river pool! Beautifully updated, thoughtfully maintained and surrounded by lots of amenities, this Alpine Clover beauty offers the Heritage lifestyle you've been waiting for. Come see it for yourself, you just might fall in love!...
Contact an agent
Home facts
- Year built:2013
- Subdivision & Development:Heritage
- Listing ID #:10187545
- Added:1 day(s) ago
- Updated:August 20, 2026 at 05:50 PM
Rooms and interior
- Bedrooms:4
- Total bathrooms:4
- Full bathrooms:3
- Rooms Total:10
- Flooring:Carpet, Ceramic Tile, Hardwood, Luxury Vinyl
- Dining Description:Dining L, Eat-in Kitchen, Kitchen/Dining Room Combination, Living/Dining Room Combination
- Bathrooms Description:Bathtub Only, Bathtub/Shower Combination, Double Vanity, Separate Shower, Soaking Tub, Walk-In Shower, Water Closet
- Kitchen Description:Convection Oven, Dishwasher, Disposal, Gas Range, Gas Water Heater, Microwave, Plumbed For Ice Maker, Refrigerator, Self Cleaning Oven, Stainless Steel Appliance(s), Tankless Water Heater, Washer/Dryer
- Bedroom Description:Second Primary Bedroom
- Living area:3,127 sq. ft.
Heating and cooling
- Cooling:Ceiling Fan(s), Central Air, Electric, Multi Units, Zoned
- Heating:Central, Forced Air, Natural Gas
- Central air:Yes
Structure and exterior
- Roof:Metal, Shingle
- Year built:2013
- Building area:3,127 sq. ft.
- Lot area:0.31 Acres
- Lot Features:Back Yard, Cleared, Front Yard, Garden, Landscaped, Near Golf Course, Private
- Architectural Style:Craftsman
- Construction Materials:Board & Batten Siding, Fiber Cement, Stone Veneer
- Exterior Features:Covered, Fenced Yard, Front Porch, Garden, Patio, Private Yard, Rain Gutters, Rear Porch, Screened
- Foundation Description:Brick/Mortar, Raised
- Levels:Three Or More
Schools
- High school:Wake - Heritage High School
- Middle school:Wake - Heritage Middle
- Elementary school:Wake - Jones Dairy Elementary
Utilities
- Water:Public
- Sewer:Public Sewer
Finances and disclosures
- Price:$680,000
- Price per sq. ft.:$217.46
- Tax amount:$6,313
Features and amenities
- Laundry features:Electric Dryer Hookup, Laundry Room, Upper Level, Washer Hookup
- Amenities:Blinds, Screens, Window Treatments, Wood Frames
Parking
- Total parking spaces:4
- Parking description:Attached, Concrete, Driveway, Garage, Garage Faces Front
- Garage:Yes
- Garage spaces:2
 Listings marked with a Doorify MLS icon are provided courtesy of the Doorify MLS, of North Carolina, Internet Data Exchange Database. Brokers make an effort to deliver accurate information, but buyers should independently verify any information on which they will rely in a transaction. The listing broker shall not be responsible for any typographical errors, misinformation, or misprints, and they shall be held totally harmless from any damages arising from reliance upon this data. This data is provided exclusively for consumers’ personal, non-commercial use. Copyright 2026 Doorify MLS of North Carolina. All rights reserved.
New listings near 4200 Alpine Clover Drive
- Coming SoonOpen Fri, 5 to 7pm
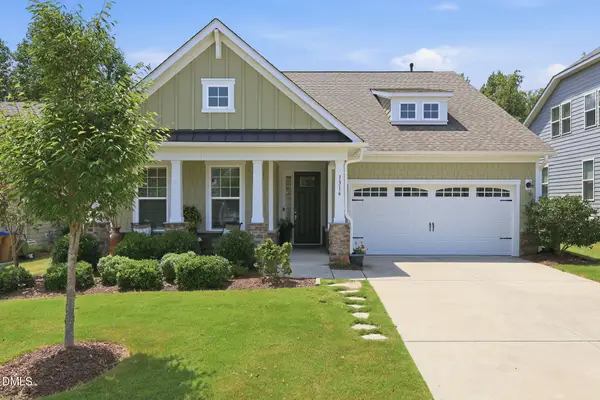 $605,000Coming Soon3 beds 3 baths2,959 sq. ft.
1316 Copper Trace Court, Wake Forest, NC 27587
MLS# 10186516Listed by: EXP REALTY LLC - New
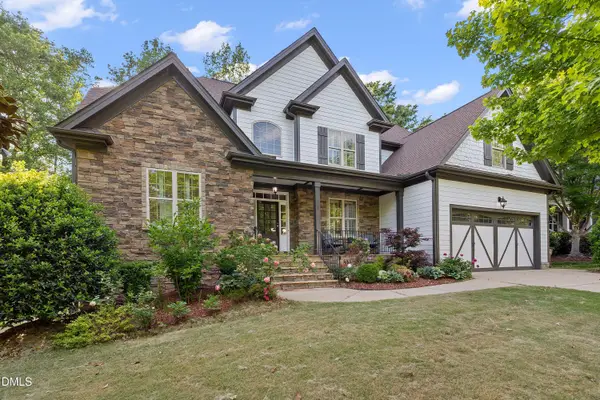 $798,000Active5 beds 4 baths3,462 sq. ft.
308 Stearns Way, Wake Forest, NC 27587
MLS# 10187573Listed by: COLDWELL BANKER ADVANTAGE - New
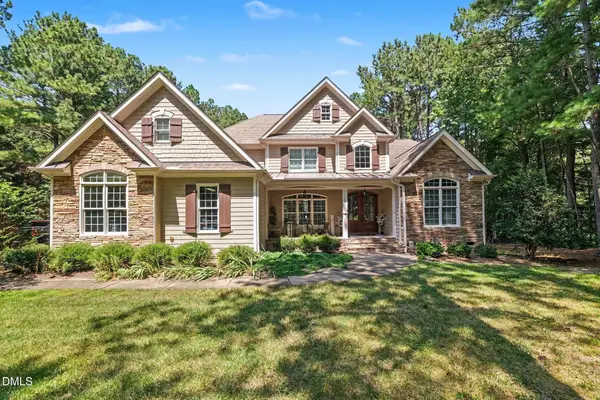 $1,150,000Active4 beds 4 baths4,705 sq. ft.
5340 Mill Dam Road, Wake Forest, NC 27587
MLS# 10187579Listed by: MARK SPAIN REAL ESTATE - Open Sat, 12 to 2pmNew
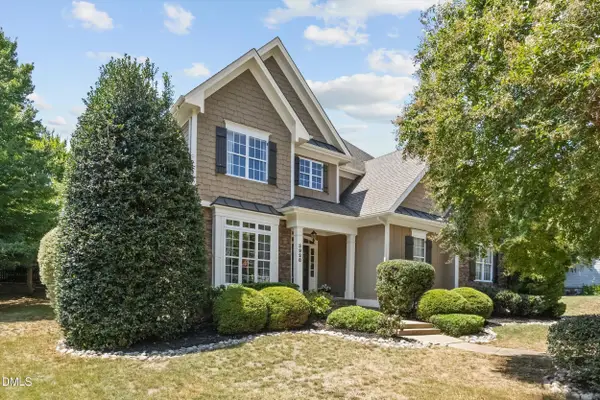 $725,000Active4 beds 3 baths3,042 sq. ft.
3928 Heritage View Trail, Wake Forest, NC 27587
MLS# 10187454Listed by: CAPITAL TO COAST REALTY COMPANY - New
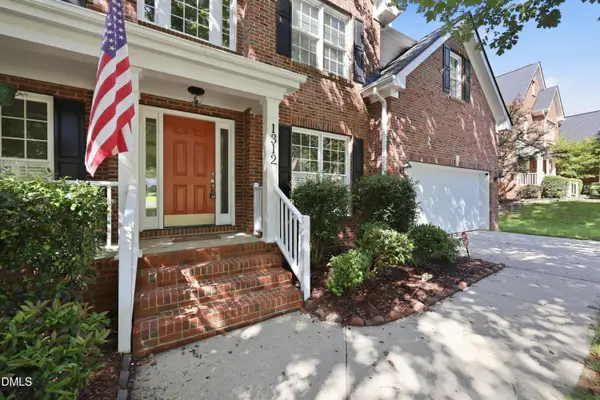 $550,000Active4 beds 3 baths3,024 sq. ft.
1312 Loghouse Street, Wake Forest, NC 27587
MLS# 10187455Listed by: EXP REALTY, LLC - C - Open Sat, 2 to 5pmNew
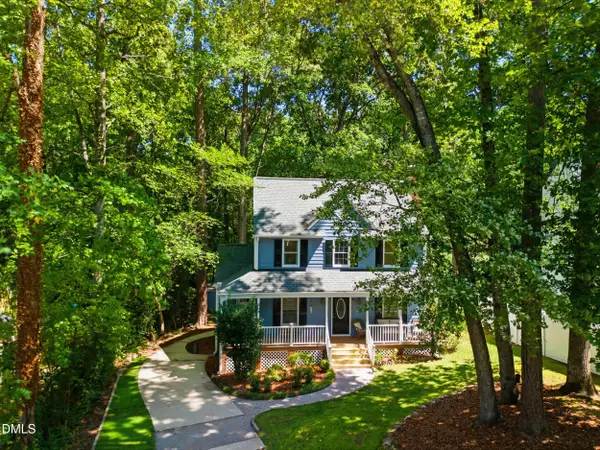 $368,000Active3 beds 3 baths1,577 sq. ft.
358 Amherst Creek Drive, Wake Forest, NC 27587
MLS# 10187407Listed by: HOWARD HANNA ALLEN TATE BURLINGTON - New
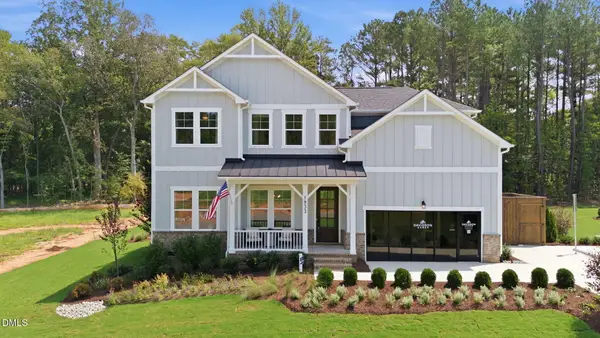 $1,049,000Active4 beds 4 baths3,561 sq. ft.
1933 Stockton Springs Drive, Wake Forest, NC 27587
MLS# 10187280Listed by: DAVIDSON HOMES REALTY, LLC - New
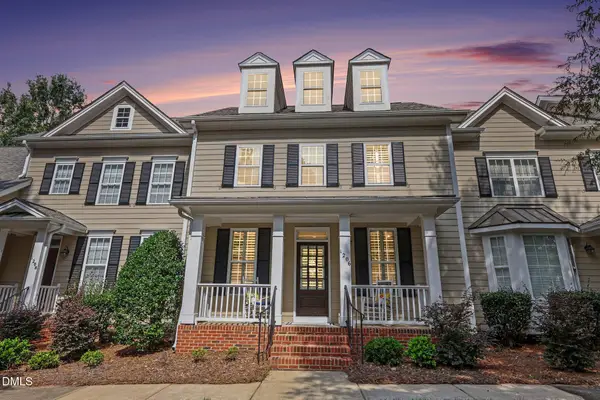 $379,999Active3 beds 3 baths1,873 sq. ft.
1206 Colonial Club Road, Wake Forest, NC 27587
MLS# 10187270Listed by: NAVIGATE REALTY - New
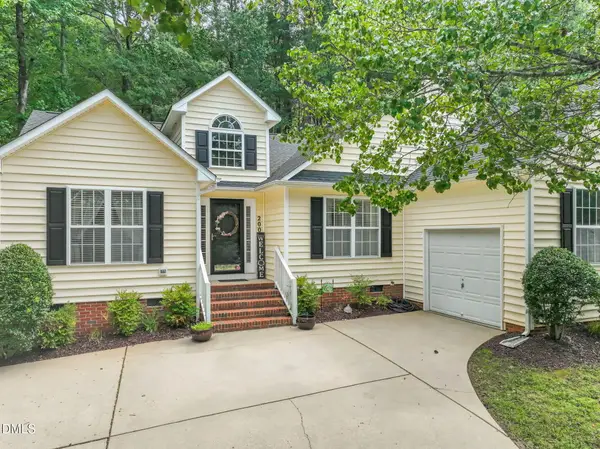 $389,000Active3 beds 2 baths1,654 sq. ft.
200 Melksham Road, Wake Forest, NC 27587
MLS# 10187207Listed by: LINDA CRAFT TEAM, REALTORS


Protect your home and budget from life's surprises with an Assurant Home Warranty, backed by a partner that supports you through every step of homeownership. Explore Plans.
© 2023 - 2026 ERA Franchise Systems LLC. All rights reserved. ERA Franchise Systems LLC fully supports the principles of the Fair Housing Act and the Equal Opportunity Act. ERA, ERA Real Estate powered, and their respective logos are registered service marks of ERA Franchise Systems LLC. Each office is independently owned and operated.