
5017 Red Quill Way, Wake Forest, NC 27587
Local realty services provided by:ERA Parrish Realty Legacy Group
5017 Red Quill Way,Wake Forest, NC 27587
$725,000
- 4 Beds
- 4 Baths
- 3,129 sq. ft.
- Single family
- Active
Listed by: marti hampton, barbara gray purtee
Office: exp realty llc.
MLS#:10191260
Source:RD
Price summary
- Price:$725,000
- Price per sq. ft.:$231.7
- Monthly HOA dues:$77
About this home
Welcome to this stunning, meticulously maintained ranch style home in the highly desirable Drayton Reserve community with pool amenities! Thoughtfully designed for both everyday living and entertaining, this exceptional home offers four bedrooms, 3.5 baths, a first-floor primary suite, a main-level office, an extended sunroom, and a 3-car garage. From the moment you step inside, you'll notice the beautiful hickory engineered hardwood floors and bright, open-concept layout. The spacious family room is anchored by a cozy gas-log fireplace and enhanced with additional recessed lighting, creating a warm and inviting gathering space. The gourmet kitchen is designed for the home chef, featuring a gas cooktop, granite countertops, soft-close cabinetry, upgraded cabinet pull-outs, and a pantry. Just off the kitchen, the elegant formal dining room showcases coffered ceilings and crown molding, while the adjacent flexible office provides the perfect space for working from home, hobbies, or a quiet retreat. The thoughtfully designed main-level floorplan includes three bedrooms, an office, and 2.5 baths. The spacious primary suite features tray ceilings and a spa-inspired bathroom with dual vanities, a large walk-in closet, soaking tub, and separate shower. Upstairs, a private fourth bedroom with a full bath provides exceptional flexibility for overnight guests, a private retreat, home office, or bonus space. Enjoy additional living space in the beautiful extended sunroom, perfect for morning coffee, reading, or relaxing year-round. A convenient drop zone and oversized 3-car garage add functionality and storage for everyday living. This home also offers an impressive collection of thoughtful upgrades, including a water softener, reverse osmosis system, whole-house surge protector, whole-house air filtration system, and security cameras. Recent interior and exterior paint make this home truly move-in ready. Located in desirable Drayton Reserve, residents can enjoy a community pool and a welcoming neighborhood setting. With its spacious floorplan, first-floor primary suite, flexible fourth bedroom, upgraded kitchen, sunroom, and exceptional systems and finishes, this home offers the perfect blend of comfort, style, functionality, and low-maintenance living. Don't miss the opportunity to make this exceptional Drayton Reserve home yours!...
Contact an agent
Home facts
- Year built:2017
- Subdivision & Development:Drayton Reserve
- Listing ID #:10191260
- Added:18 day(s) ago
- Updated:September 26, 2026 at 03:27 PM
Rooms and interior
- Bedrooms:4
- Total bathrooms:4
- Full bathrooms:3
- Rooms Total:9
- Flooring:Carpet, Tile, Wood
- Dining Description:Eat-in Kitchen, Kitchen/Dining Room Combination, Living/Dining Room Combination
- Bathrooms Description:Bathtub/Shower Combination, Separate Shower, Soaking Tub, Walk-In Shower, Water Closet
- Kitchen Description:Dishwasher, Gas Cooktop, Microwave, Oven, Refrigerator, Stainless Steel Appliance(s), Tankless Water Heater, Wall Oven, Water Purifier, Water Softener
- Living area:3,129 sq. ft.
Heating and cooling
- Cooling:Ceiling Fan(s), Central Air, Electric
- Heating:Fireplace(s), Natural Gas
- Central air:Yes
Structure and exterior
- Roof:Shingle
- Year built:2017
- Building area:3,129 sq. ft.
- Lot area:0.35 Acres
- Architectural Style:Ranch, Transitional
- Construction Materials:Brick Veneer, Fiber Cement
- Exterior Features:Deck, Front Porch, Lighting, Rain Gutters
- Levels:One and One Half
Schools
- High school:Wake County Schools
- Middle school:Wake County Schools
- Elementary school:Wake County Schools
Utilities
- Water:Public
- Sewer:Public Sewer
Finances and disclosures
- Price:$725,000
- Price per sq. ft.:$231.7
- Tax amount:$6,126
Features and amenities
- Laundry features:Main Level
Parking
- Parking description:Driveway, Garage, Garage Faces Front
- Garage:Yes
- Garage spaces:3
 Listings marked with a Doorify MLS icon are provided courtesy of the Doorify MLS, of North Carolina, Internet Data Exchange Database. Brokers make an effort to deliver accurate information, but buyers should independently verify any information on which they will rely in a transaction. The listing broker shall not be responsible for any typographical errors, misinformation, or misprints, and they shall be held totally harmless from any damages arising from reliance upon this data. This data is provided exclusively for consumers’ personal, non-commercial use. Copyright 2026 Doorify MLS of North Carolina. All rights reserved.
New listings near 5017 Red Quill Way
- Coming Soon
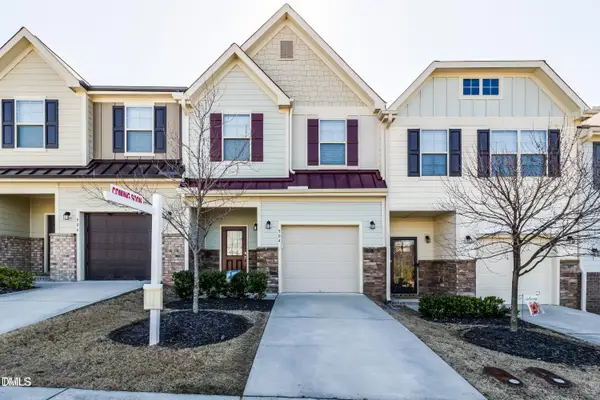 $275,000Coming Soon3 beds 3 baths1,638 sq. ft.
504 Oak Forest View Lane, Wake Forest, NC 27587
MLS# 10193994Listed by: RUTH PAYNE REAL ESTATE SERVICE - New
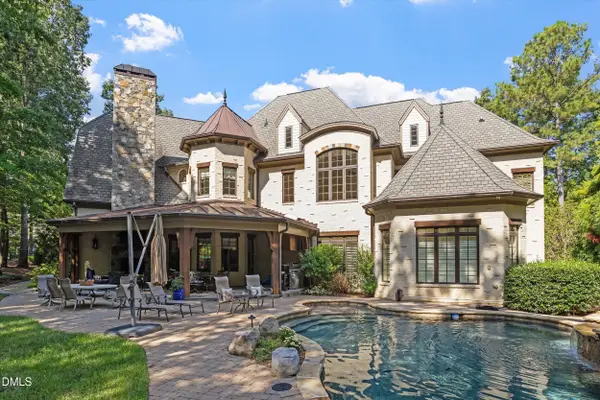 $2,395,000Active4 beds 5 baths6,618 sq. ft.
1009 Linenhall Way, Wake Forest, NC 27587
MLS# 10195134Listed by: KENNEMUR AND ASSOCIATES - New
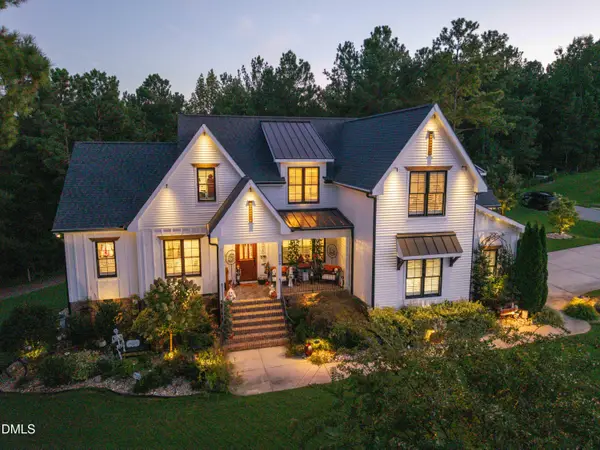 $1,600,000Active4 beds 4 baths4,274 sq. ft.
8540 Seldom Seen Place, Wake Forest, NC 27587
MLS# 10195136Listed by: DRT REALTY LLC - New
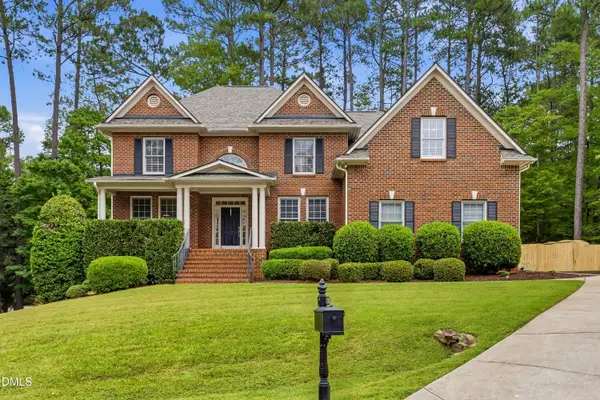 $934,700Active5 beds 3 baths3,499 sq. ft.
7604 Duckhorn Court, Wake Forest, NC 27587
MLS# 10195119Listed by: HOMESMART EXPERT REALTY - Open Sun, 1 to 4pmNew
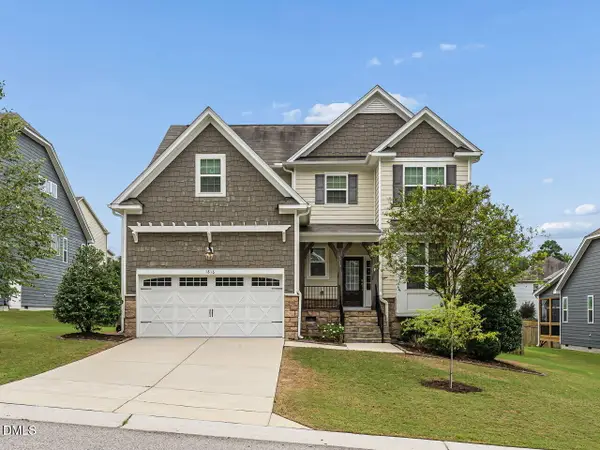 $449,900Active3 beds 3 baths2,260 sq. ft.
1816 Longmont Drive, Wake Forest, NC 27587
MLS# 10194982Listed by: RE/MAX UNITED - Open Sat, 1 to 3pmNew
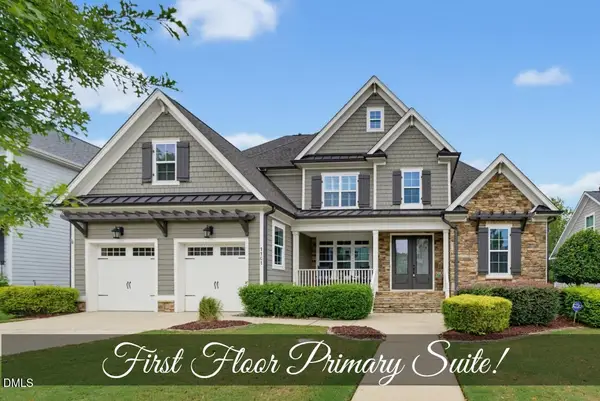 $739,900Active5 beds 4 baths3,356 sq. ft.
1101 Woodland Grove Way, Wake Forest, NC 27587
MLS# 10195012Listed by: COLDWELL BANKER HPW - New
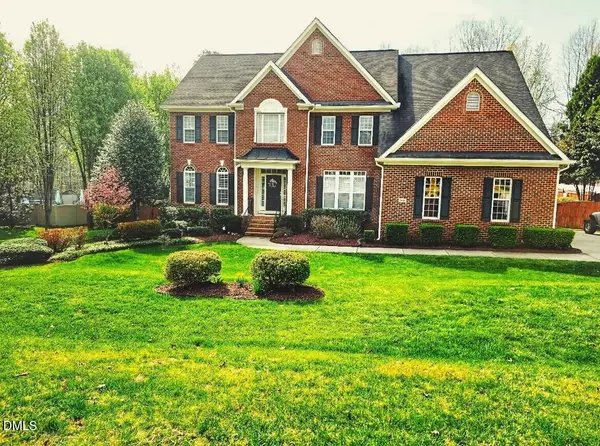 $925,000Active4 beds 5 baths4,676 sq. ft.
2616 Dun Loring Drive, Wake Forest, NC 27587
MLS# 10194922Listed by: COLDWELL BANKER HPW - Open Sun, 11am to 2pmNew
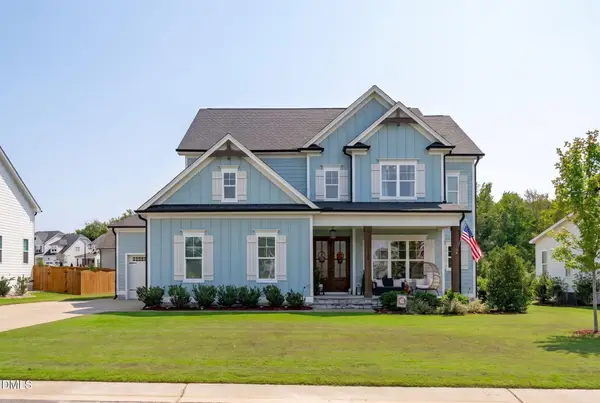 $840,000Active4 beds 4 baths3,575 sq. ft.
1117 Duke Farm Drive, Wake Forest, NC 27587
MLS# 10194875Listed by: NINA GOLDEN REALTY GROUP LLC - Open Sat, 1 to 4pmNew
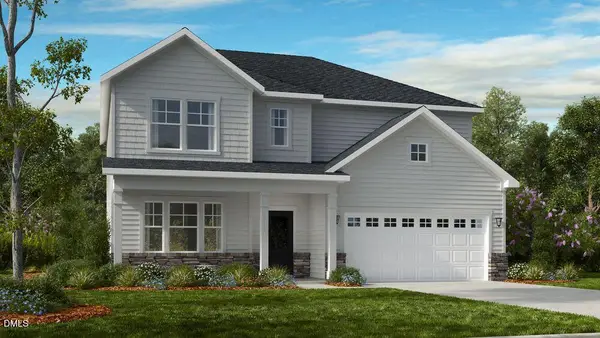 $509,999Active5 beds 4 baths2,830 sq. ft.
509 Morning Glade Street, Wake Forest, NC 27587
MLS# 10194885Listed by: TAYLOR MORRISON OF CAROLINAS, - New
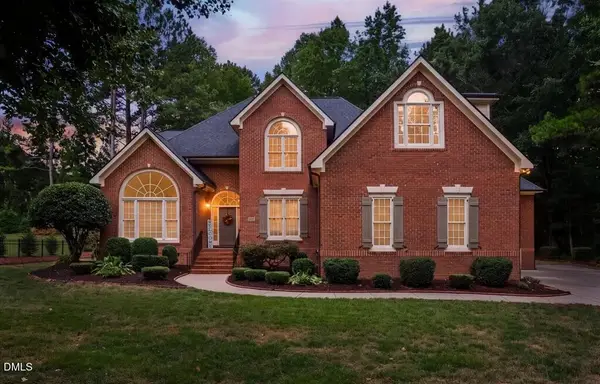 $979,000Active6 beds 5 baths3,801 sq. ft.
1317 Gironde Court, Wake Forest, NC 27587
MLS# 10194847Listed by: LPT REALTY, LLC


Protect your home and budget from life's surprises with an Assurant Home Warranty, backed by a partner that supports you through every step of homeownership. Explore Plans.
© 2023 - 2026 ERA Franchise Systems LLC. All rights reserved. ERA Franchise Systems LLC fully supports the principles of the Fair Housing Act and the Equal Opportunity Act. ERA, ERA Real Estate powered, and their respective logos are registered service marks of ERA Franchise Systems LLC. Each office is independently owned and operated.