
504 Shorthorn Drive, Wake Forest, NC 27587
Local realty services provided by:ERA Strother Real Estate
504 Shorthorn Drive,Wake Forest, NC 27587
$457,340
- 5 Beds
- 3 Baths
- 2,804 sq. ft.
- Single family
- Active
Listed by: kenneth ward
Office: d.r. horton, inc.
MLS#:10196330
Source:RD
Price summary
- Price:$457,340
- Price per sq. ft.:$163.1
- Monthly HOA dues:$75
About this home
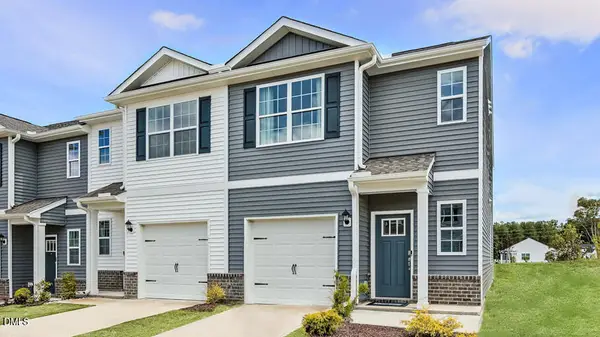
At 504 Shorthorn Drive, this spacious 2-story home gives you room to move through busy days. With approximately 2,804 square feet, 5 bedrooms, 3 bathrooms, and a 2-car garage, the layout offers the flexibility homeowners need for everyday life. The foyer opens to a connected main level where the kitchen, dining area, and family room create an easy setting for gathering and everyday living. A 1st-floor bedroom is positioned near a full bath, offering a practical option for multigenerational living or a quiet home office. The kitchen is built to support everything from quick meals to weekend hosting, featuring quartz countertops, stainless steel appliances, a walk-in pantry, and a center island. Just past the kitchen and dining area, the rear patio gives you a convenient outdoor spot for a quick breath of fresh air. Upstairs, the primary suite includes a spacious walk-in closet and an en-suite bathroom with dual vanities, a walk-in shower, a separate water closet, and an additional walk-in closet. 3 additional bedrooms, a use-as-you-choose loft, and a full bath are also located upstairs. Rounding out the 2nd floor is the conveniently located laundry room. With its 5-bedroom layout, 3 full bathrooms, multiple living areas, and meticulous details, 504 Shorthorn Drive offers the space and adaptability to support the way you live. *Photos are not of the actual home or interior features and are representative of floor plan only....
Contact an agent
Home facts
- Year built:2026
- Subdivision & Development:Prestleigh
- Listing ID #:10196330
- Added:1 day(s) ago
- Updated:October 02, 2026 at 09:01 PM
Rooms and interior
- Bedrooms:5
- Total bathrooms:3
- Full bathrooms:3
- Rooms Total:10
- Flooring:Carpet, Laminate, Vinyl
- Dining Description:Eat-in Kitchen, Kitchen/Dining Room Combination, Living/Dining Room Combination
- Bathrooms Description:Bathtub/Shower Combination, Double Vanity, Shower Only, Walk-In Shower, Water Closet
- Kitchen Description:Dishwasher, Free-Standing Gas Range, Microwave, Stainless Steel Appliance(s), Tankless Water Heater
- Living area:2,804 sq. ft.
Heating and cooling
- Cooling:Central Air
- Heating:Natural Gas
- Central air:Yes
Structure and exterior
- Roof:Architectural Shingle
- Year built:2026
- Building area:2,804 sq. ft.
- Lot area:0.14 Acres
- Architectural Style:Traditional
- Construction Materials:Stone Veneer, Vinyl Siding
- Exterior Features:Patio
- Foundation Description:Slab
- Levels:Two
Schools
- High school:Wake - Wake Forest High School
- Middle school:Wake - Rolesville Middle School
- Elementary school:Wake - Jones Dairy Elementary
Utilities
- Water:Public
- Sewer:Public Sewer
Finances and disclosures
- Price:$457,340
- Price per sq. ft.:$163.1
Features and amenities
- Laundry features:Laundry Room, Upper Level
Parking
- Total parking spaces:4
- Parking description:Attached, Driveway, Garage, Garage Door Opener, Garage Faces Front
- Garage:Yes
- Garage spaces:2
 Listings marked with a Doorify MLS icon are provided courtesy of the Doorify MLS, of North Carolina, Internet Data Exchange Database. Brokers make an effort to deliver accurate information, but buyers should independently verify any information on which they will rely in a transaction. The listing broker shall not be responsible for any typographical errors, misinformation, or misprints, and they shall be held totally harmless from any damages arising from reliance upon this data. This data is provided exclusively for consumers’ personal, non-commercial use. Copyright 2026 Doorify MLS of North Carolina. All rights reserved.
New listings near 504 Shorthorn Drive
- Coming Soon
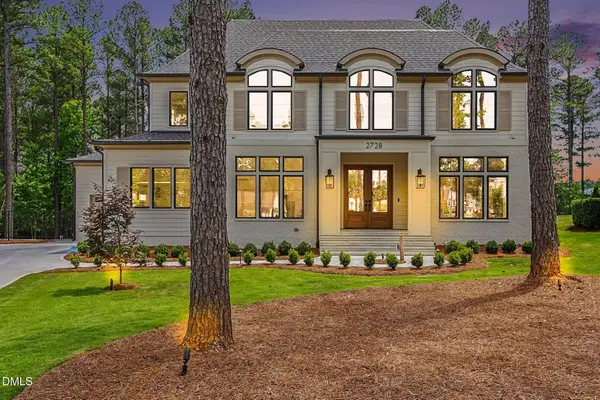 $1,865,000Coming Soon4 beds 5 baths4,597 sq. ft.
2728 Trifle Lane, Wake Forest, NC 27587
MLS# 10196102Listed by: REAL BROKER, LLC - Open Sat, 1 to 4pmNew
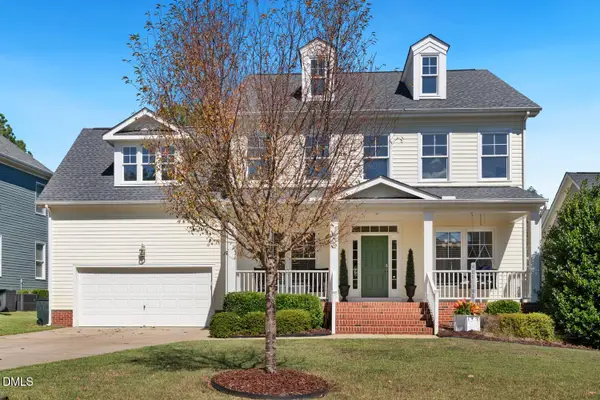 $615,000Active4 beds 3 baths2,784 sq. ft.
905 Hosta Valley Court, Wake Forest, NC 27587
MLS# 10196328Listed by: HOWARD HANNA ALLEN TATE DURHAM - New
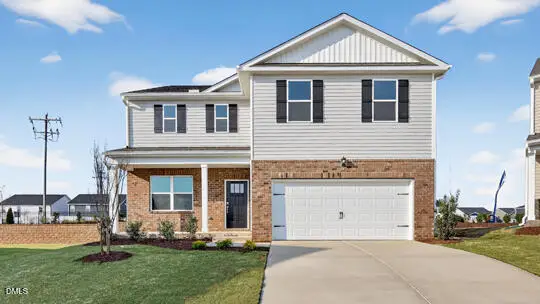 $420,840Active3 beds 3 baths2,340 sq. ft.
508 Shorthorn Drive, Wake Forest, NC 27587
MLS# 10196350Listed by: D.R. HORTON, INC. - New
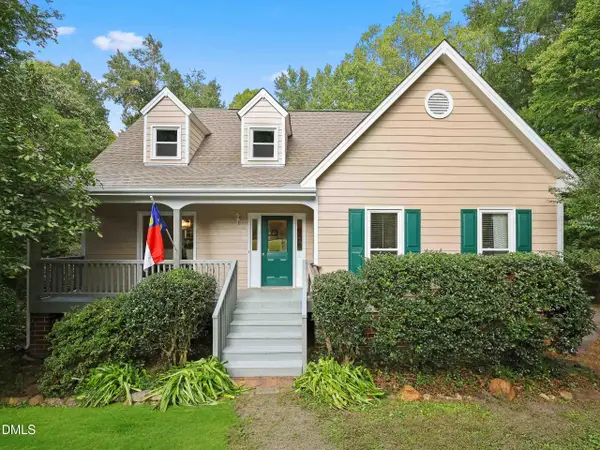 $555,000Active3 beds 4 baths2,263 sq. ft.
7904 Bud Morris Road, Wake Forest, NC 27587
MLS# 10192114Listed by: NORTHSIDE REALTY INC. - New
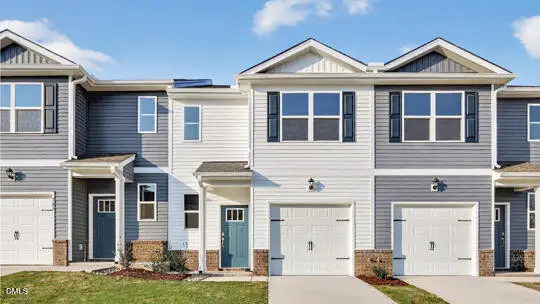 $282,990Active3 beds 3 baths1,418 sq. ft.
361 Freestall Drive, Wake Forest, NC 27587
MLS# 10196265Listed by: D.R. HORTON, INC. - New
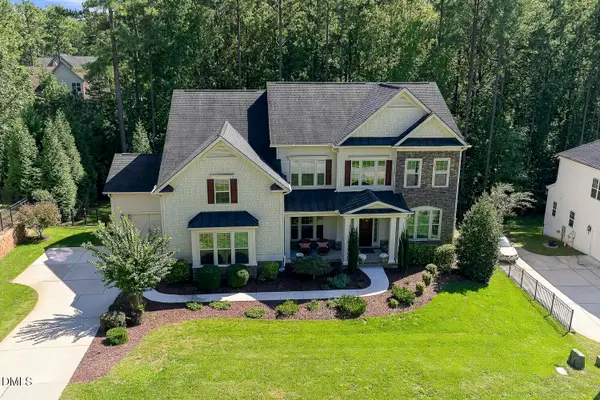 $1,550,000Active5 beds 5 baths6,174 sq. ft.
7628 Summer Pines Way, Wake Forest, NC 27587
MLS# 10196274Listed by: BERKSHIRE HATHAWAY HOMESERVICE - Open Sat, 10am to 1pmNew
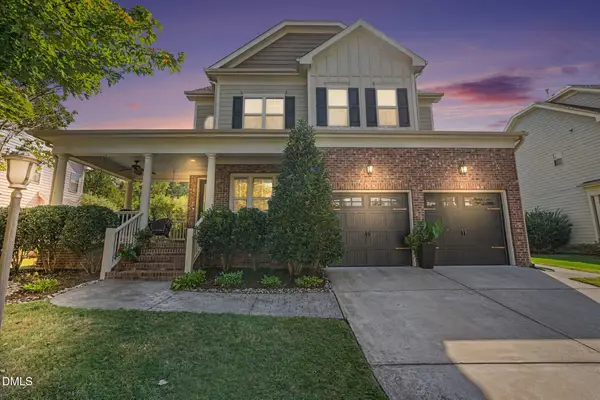 $775,000Active5 beds 4 baths3,262 sq. ft.
4116 Alpine Clover Drive, Wake Forest, NC 27587
MLS# 10196294Listed by: BETTER HOMES & GARDENS REAL ES - New
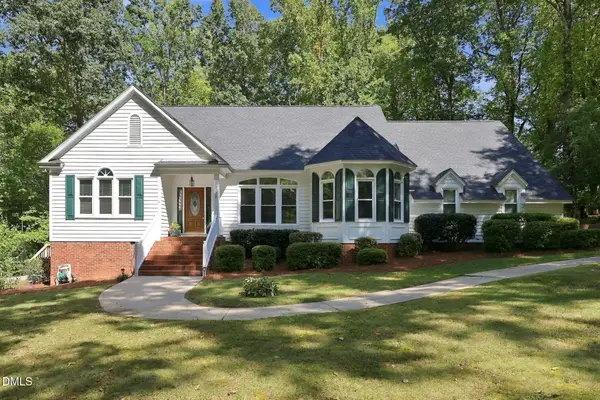 $559,000Active3 beds 3 baths2,183 sq. ft.
2128 Possum Trot Road, Wake Forest, NC 27587
MLS# 10196316Listed by: EXP REALTY, LLC - C - New
 $290,990Active3 beds 3 baths1,418 sq. ft.
359 Freestall Drive, Wake Forest, NC 27587
MLS# 10196241Listed by: D.R. HORTON, INC.


Protect your home and budget from life's surprises with an Assurant Home Warranty, backed by a partner that supports you through every step of homeownership. Explore Plans.
© 2023 - 2026 ERA Franchise Systems LLC. All rights reserved. ERA Franchise Systems LLC fully supports the principles of the Fair Housing Act and the Equal Opportunity Act. ERA, ERA Real Estate powered, and their respective logos are registered service marks of ERA Franchise Systems LLC. Each office is independently owned and operated.