
5216 Winfree Lane, Wake Forest, NC 27587
Local realty services provided by:ERA Parrish Realty Legacy Group
Listed by: d'ambrah king
Office: innovate real estate
MLS#:10196080
Source:RD
Price summary
- Price:$639,990
- Price per sq. ft.:$206.98
About this home
Set on a large wooded lot in Wake Forest's Thornburg Ridge with no HOA, this all-brick-front home offers a two-story foyer, hardwood floors throughout the main living areas, and detailed trim work. The living room features soaring ceilings and a fireplace, while the formal dining room showcases wainscoting and crown molding. The kitchen offers granite countertops, a center island, abundant cabinetry, and a sunny breakfast area. It opens to a keeping room with built-ins and a second fireplace. Just beyond, a permitted sunroom addition provides even more living space with views of the backyard and pool. The main-level primary suite features a tray ceiling, a bay sitting area with arched windows, dual walk-in closets, dual vanities, a soaking tub, and a separate tiled shower. A second main-level bedroom works well as a home office, with a full bath nearby and a laundry room with utility sink. Upstairs are two more bedrooms plus a large bonus room with a closet and built-in desk. Outside, enjoy a large deck, fenced saltwater pool area, mature trees, and a side-entry garage. Priced with improvements in mind, this home needs HVAC replacement, new carpeting, and interior paint, giving the next owner the chance to select finishes and personalize the space....
Contact an agent
Home facts
- Year built:2005
- Subdivision & Development:Thornburg Ridge
- Listing ID #:10196080
- Added:1 day(s) ago
- Updated:October 02, 2026 at 04:18 PM
Rooms and interior
- Bedrooms:4
- Total bathrooms:3
- Full bathrooms:3
- Rooms Total:11
- Flooring:Carpet, Ceramic Tile, Hardwood
- Dining Description:Eat-in Kitchen
- Bathrooms Description:Double Vanity, Separate Shower, Walk-In Shower, Whirlpool Tub
- Kitchen Description:Built-In Electric Oven, Dishwasher, Disposal, Electric Cooktop, Microwave, Refrigerator, Stainless Steel Appliance(s), Washer
- Living area:3,092 sq. ft.
Heating and cooling
- Cooling:Central Air, Electric
- Heating:Electric, Fireplace(s), Heat Pump, Propane
- Central air:Yes
Structure and exterior
- Roof:Architectural Shingle
- Year built:2005
- Building area:3,092 sq. ft.
- Lot area:1.31 Acres
- Lot Features:Cul-de-sac, Front Yard, Irregular Lot, Partially Cleared, Wooded
- Architectural Style:Transitional
- Construction Materials:Brick, Fiber Cement
- Exterior Features:Deck, Fenced Yard, Front Porch, Rain Gutters
- Levels:Two
Schools
- High school:Wake - Rolesville High School
- Middle school:Wake - Rolesville Middle School
- Elementary school:Wake - Sanford Creek Elementary
Utilities
- Water:Community Water
- Sewer:Septic Tank
Finances and disclosures
- Price:$639,990
- Price per sq. ft.:$206.98
- Tax amount:$4,459
Features and amenities
- Laundry features:Electric Dryer Hookup, Inside, Laundry Room, Lower Level, Sink, Washer Hookup
- Pool features:In Ground, Salt Water
Parking
- Total parking spaces:6
- Parking description:Attached, Garage
- Garage:Yes
- Garage spaces:2
 Listings marked with a Doorify MLS icon are provided courtesy of the Doorify MLS, of North Carolina, Internet Data Exchange Database. Brokers make an effort to deliver accurate information, but buyers should independently verify any information on which they will rely in a transaction. The listing broker shall not be responsible for any typographical errors, misinformation, or misprints, and they shall be held totally harmless from any damages arising from reliance upon this data. This data is provided exclusively for consumers’ personal, non-commercial use. Copyright 2026 Doorify MLS of North Carolina. All rights reserved.
New listings near 5216 Winfree Lane
- Coming Soon
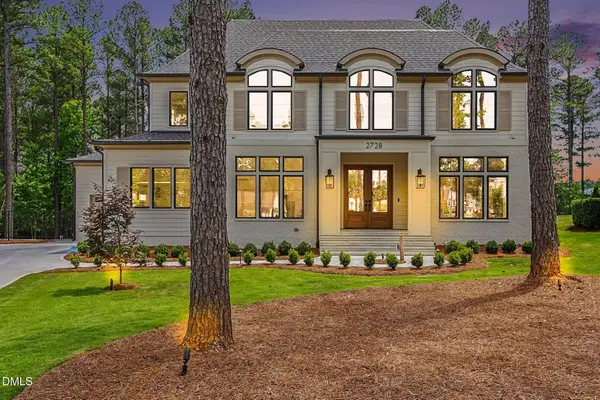 $1,865,000Coming Soon4 beds 5 baths4,597 sq. ft.
2728 Trifle Lane, Wake Forest, NC 27587
MLS# 10196102Listed by: REAL BROKER, LLC - New
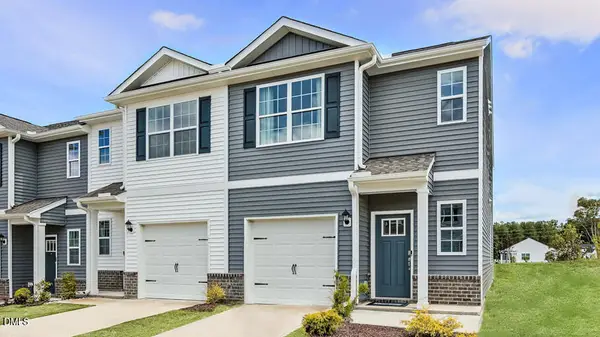 $290,990Active3 beds 3 baths1,418 sq. ft.
359 Freestall Drive, Wake Forest, NC 27587
MLS# 10196241Listed by: D.R. HORTON, INC. - New
 $1,125,000Active4 beds 4 baths3,767 sq. ft.
3636 Bailey Meadows Drive, Wake Forest, NC 27587
MLS# 10196189Listed by: RONNIE WATT & ASSOCIATES INC. - New
 $335,000Active3 beds 4 baths1,882 sq. ft.
1701 Chirping Trail, Wake Forest, NC 27587
MLS# 10196160Listed by: KELLER WILLIAMS REALTY - Open Sun, 11am to 1pmNew
 $354,900Active3 beds 3 baths1,569 sq. ft.
308 Black Swan Way, Wake Forest, NC 27587
MLS# 10196143Listed by: EXP REALTY LLC - New
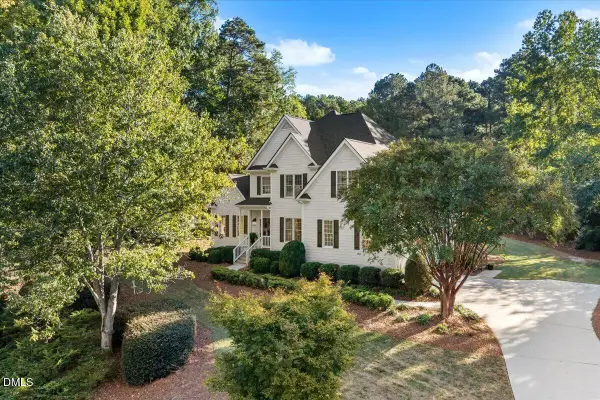 $635,000Active4 beds 3 baths2,619 sq. ft.
2620 Forest Lake Court, Wake Forest, NC 27587
MLS# 10196062Listed by: BRAELYNN REALTY, LLC - Open Sat, 12 to 2pmNew
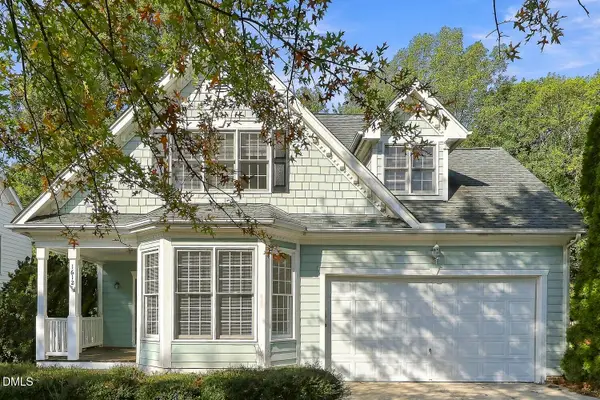 $485,000Active3 beds 3 baths1,873 sq. ft.
1612 Heritage Garden Street, Wake Forest, NC 27587
MLS# 10195950Listed by: EXP REALTY LLC - New
 $465,000Active4 beds 3 baths2,808 sq. ft.
308 Mason Oaks Drive, Wake Forest, NC 27587
MLS# 10195925Listed by: PROPERTY SPECIFIC, LLC - New
 $454,900Active4 beds 4 baths2,925 sq. ft.
2236 Longmont Drive, Wake Forest, NC 27587
MLS# 10195911Listed by: EXP REALTY, LLC - C


Protect your home and budget from life's surprises with an Assurant Home Warranty, backed by a partner that supports you through every step of homeownership. Explore Plans.
© 2023 - 2026 ERA Franchise Systems LLC. All rights reserved. ERA Franchise Systems LLC fully supports the principles of the Fair Housing Act and the Equal Opportunity Act. ERA, ERA Real Estate powered, and their respective logos are registered service marks of ERA Franchise Systems LLC. Each office is independently owned and operated.