
544 Belgian Red Way, Wake Forest, NC 27587
Local realty services provided by:ERA Live Moore
544 Belgian Red Way,Wake Forest, NC 27587
$299,500
- 3 Beds
- 3 Baths
- 1,498 sq. ft.
- Single family
- Active
Listed by: andrea cummings, allison turnbaugh
Office: property specific, llc.
MLS#:10194575
Source:RD
Price summary
- Price:$299,500
- Price per sq. ft.:$199.93
- Monthly HOA dues:$166.67
About this home
This 3-bedroom, 2.5-bath townhome offers 1,498 square feet of thoughtfully designed living space in a newer community. The main level features 9-foot ceilings, with an open concept creating a comfortable flow between the kitchen, dining and living area. The kitchen is both stylish and functional with stainless steel appliances, modern cabinetry, tile backsplash, granite countertops, and a peninsula with plenty of room for additional seating. Upstairs, the large primary suite features a spacious walk-in closet and private bath with dual sinks and large shower. Two additional bedrooms are upstairs along with a full bath, laundry and a large storage closet. Step outside to enjoy fresh air on the back patio, walk to one of the cabana and swing park. Community amenities include a pool, open-air covered cabana with fireplace, playgrounds, gazebo pavilion, dog park, open green spaces, Pollinator Park, and Hammock Park. A great opportunity to enjoy low-maintenance living with plenty of community amenities! This home has been barely lived in and is ready for it's new owner. Easy access to downtown Wake Forest and booming Rolesville....
Contact an agent
Home facts
- Year built:2024
- Subdivision & Development:Prestleigh Townhomes
- Listing ID #:10194575
- Added:1 day(s) ago
- Updated:September 24, 2026 at 11:01 PM
Rooms and interior
- Bedrooms:3
- Total bathrooms:3
- Full bathrooms:2
- Rooms Total:6
- Flooring:Carpet, Laminate, Luxury Vinyl
- Dining Description:Eat-in Kitchen
- Bathrooms Description:Bathtub/Shower Combination, Separate Shower, Shower Only
- Kitchen Description:Dishwasher, Disposal, Gas Cooktop, Gas Oven, Microwave, Refrigerator, Stainless Steel Appliance(s)
- Living area:1,498 sq. ft.
Heating and cooling
- Cooling:Central Air
- Heating:Central, Electric, Natural Gas
- Central air:Yes
Structure and exterior
- Roof:Fiberglass
- Year built:2024
- Building area:1,498 sq. ft.
- Lot area:0.04 Acres
- Architectural Style:Traditional
- Construction Materials:Vinyl Siding
- Foundation Description:Slab
- Levels:Two
Schools
- High school:Wake - Wake Forest High School
- Middle school:Wake - Rolesville Middle School
- Elementary school:Wake - Jones Dairy Elementary
Utilities
- Water:Public
- Sewer:Public Sewer
Finances and disclosures
- Price:$299,500
- Price per sq. ft.:$199.93
- Tax amount:$3,151
Features and amenities
- Laundry features:Upper Level
Parking
- Total parking spaces:2
- Parking description:Driveway, Garage
- Garage:Yes
- Garage spaces:1
 Listings marked with a Doorify MLS icon are provided courtesy of the Doorify MLS, of North Carolina, Internet Data Exchange Database. Brokers make an effort to deliver accurate information, but buyers should independently verify any information on which they will rely in a transaction. The listing broker shall not be responsible for any typographical errors, misinformation, or misprints, and they shall be held totally harmless from any damages arising from reliance upon this data. This data is provided exclusively for consumers’ personal, non-commercial use. Copyright 2026 Doorify MLS of North Carolina. All rights reserved.
New listings near 544 Belgian Red Way
- Coming Soon
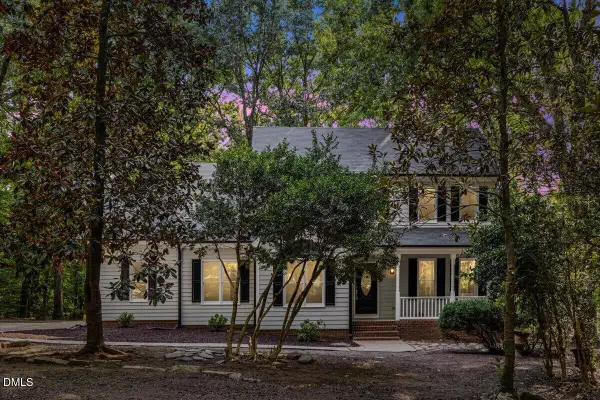 $549,000Coming Soon3 beds 3 baths2,388 sq. ft.
133 Light Falls Drive, Wake Forest, NC 27587
MLS# 10194371Listed by: EXP REALTY LLC - Coming Soon
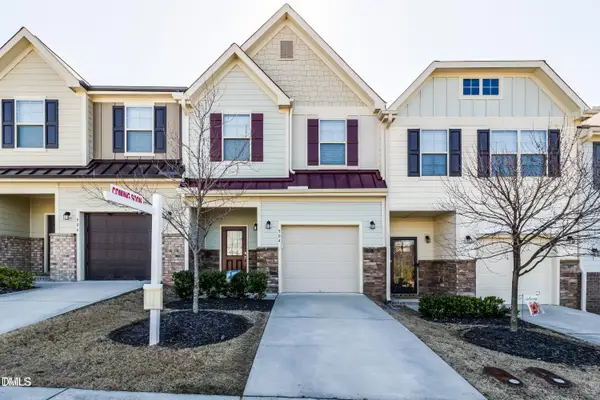 $275,000Coming Soon3 beds 3 baths1,638 sq. ft.
504 Oak Forest View Lane, Wake Forest, NC 27587
MLS# 10193994Listed by: RUTH PAYNE REAL ESTATE SERVICE - New
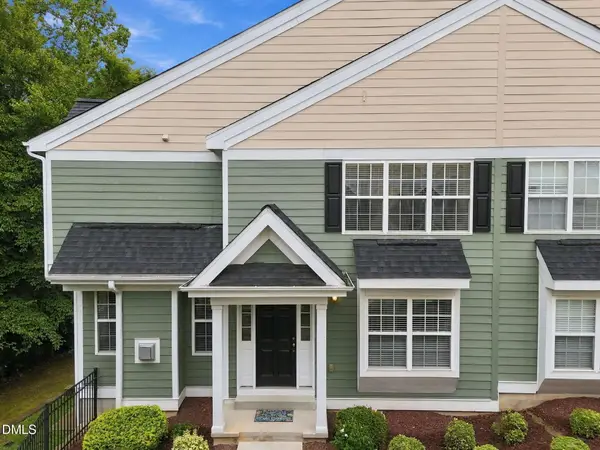 $335,000Active3 beds 3 baths1,732 sq. ft.
1237 Legacy Greene Avenue, Wake Forest, NC 27587
MLS# 10194732Listed by: PITTMAN & ASSOCIATES - New
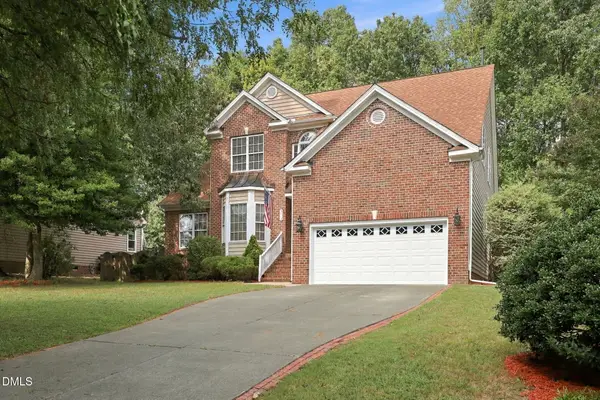 $549,900Active4 beds 3 baths2,680 sq. ft.
3413 Coach Lantern Avenue, Wake Forest, NC 27587
MLS# 10194772Listed by: DASH CAROLINA - New
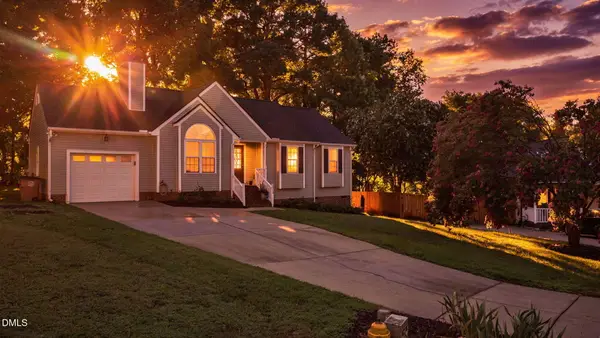 $330,000Active3 beds 2 baths1,220 sq. ft.
1513 Solunar Court, Wake Forest, NC 27587
MLS# 10194688Listed by: LPT REALTY, LLC - Open Sat, 12 to 2pmNew
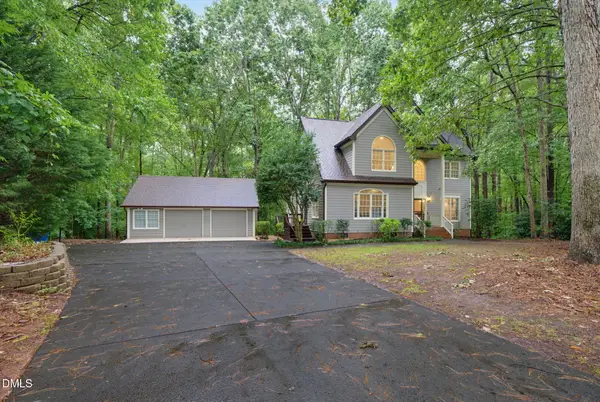 $725,000Active4 beds 3 baths3,147 sq. ft.
1731 Chestnut Hill Road, Wake Forest, NC 27587
MLS# 10194649Listed by: PREMIER AGENTS NETWORK - New
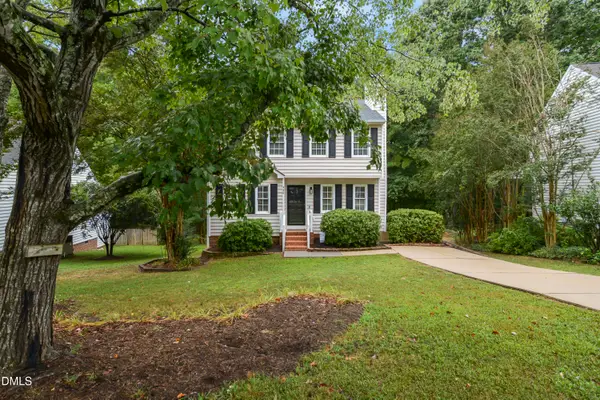 $349,900Active3 beds 3 baths1,507 sq. ft.
330 Tillamook Drive, Wake Forest, NC 27587
MLS# 10194657Listed by: CAROLINA'S CHOICE REAL ESTATE - New
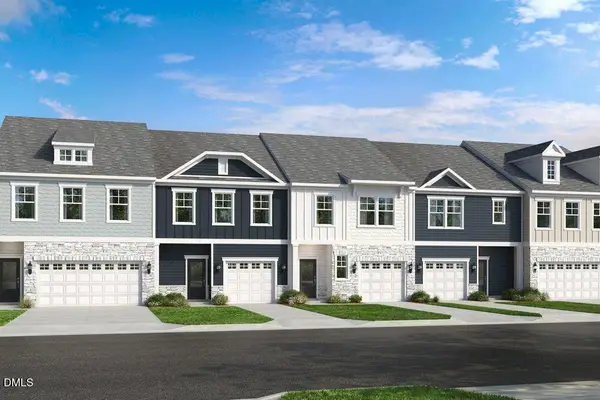 $364,999Active4 beds 3 baths1,883 sq. ft.
8768 Wardle Court, Wake Forest, NC 27587
MLS# 10194658Listed by: TAYLOR MORRISON OF CAROLINAS, - New
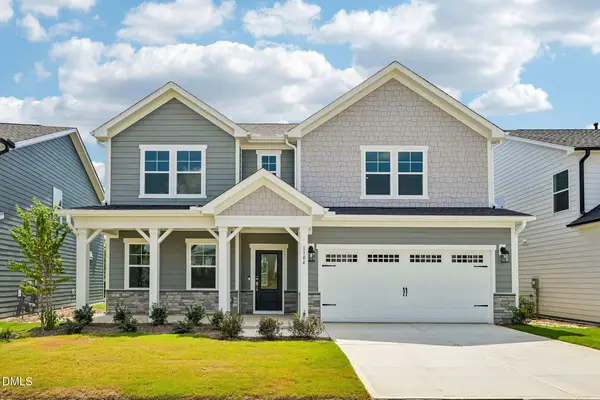 $489,999Active4 beds 3 baths2,484 sq. ft.
1104 Sun Springs Road, Wake Forest, NC 27587
MLS# 10194676Listed by: TAYLOR MORRISON OF CAROLINAS, - New
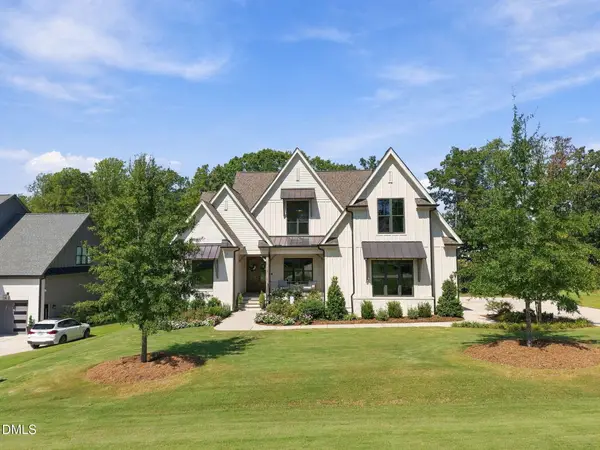 $1,595,000Active4 beds 4 baths4,056 sq. ft.
1221 Perry Bluff Drive, Wake Forest, NC 27587
MLS# 10194574Listed by: KELLER WILLIAMS ELITE REALTY


Protect your home and budget from life's surprises with an Assurant Home Warranty, backed by a partner that supports you through every step of homeownership. Explore Plans.
© 2023 - 2026 ERA Franchise Systems LLC. All rights reserved. ERA Franchise Systems LLC fully supports the principles of the Fair Housing Act and the Equal Opportunity Act. ERA, ERA Real Estate powered, and their respective logos are registered service marks of ERA Franchise Systems LLC. Each office is independently owned and operated.