
6048 Autumn Dew Drive, Wake Forest, NC 27587
Local realty services provided by:ERA Live Moore
6048 Autumn Dew Drive,Wake Forest, NC 27587
$629,825
- 5 Beds
- 4 Baths
- 3,164 sq. ft.
- Single family
- Active
Listed by: kristen clark
Office: lennar carolinas llc.
MLS#:10185077
Source:RD
Price summary
- Price:$629,825
- Price per sq. ft.:$199.06
- Monthly HOA dues:$75
About this home
Introducing the Eastman floor plan in the highly sought-after Rosedale master-planned community in Wake Forest, NC. This thoughtfully designed two-story home combines functional living spaces with modern style, offering ample room for both everyday life and entertaining. One of the highlights of the Eastman plan is the first-floor guest suite with a full bath, providing privacy and convenience for visitors or flexible use as a home office. The main level features an open-concept layout connecting the huge kitchen, breakfast room, and great room, creating a bright, inviting space perfect for gatherings and family living. A formal dining room provides an additional space for hosting dinners or special occasions. The gourmet kitchen serves as the heart of the home, with abundant counter space and cabinetry to accommodate culinary needs. Upstairs, a spacious loft serves as a versatile secondary living area, ideal for a media room, homework space, or casual lounging. The second-floor bedrooms are thoughtfully arranged for comfort and privacy: Bedroom 2 features its own private attached bathroom, while Bedrooms 3 and 4 share a well-appointed hall bath. The oversized owner's suite is a luxurious retreat, complete with a sitting area, dual vanities, two walk-in closets, a garden tub, and a separate shower, along with a private water closet for added convenience. Rosedale's Classic Collection offers spacious homesites with open-plan layouts and up to five bedrooms, providing flexibility and comfort for modern lifestyles. The community will feature highly sought-after amenities, including a clubhouse, swimming pool, parks, and more, encouraging active and social living. Residents also enjoy access to a top-rated school district and are just minutes from local shopping centers and dining options. Located less than five miles from Downtown Wake Forest, homeowners can enjoy charming restaurants, boutique shops, art galleries, and local events. With its combination of modern design, thoughtful floor plan, and access to vibrant community amenities, the Eastman at Rosedale provides an exceptional opportunity to enjoy an active and connected lifestyle in Wake Forest. All photos, virtual tours and colors are for representation only, not of actual home for sale....
Contact an agent
Home facts
- Year built:2026
- Subdivision & Development:Rosedale
- Listing ID #:10185077
- Added:49 day(s) ago
- Updated:September 26, 2026 at 03:26 PM
Rooms and interior
- Bedrooms:5
- Total bathrooms:4
- Full bathrooms:4
- Rooms Total:15
- Flooring:Carpet, Luxury Vinyl, Tile
- Dining Description:Dining L, Eat-in Kitchen
- Bathrooms Description:Bathtub/Shower Combination, Double Vanity, Separate Shower, Soaking Tub, Walk-In Shower, Water Closet
- Kitchen Description:Dishwasher, Gas Cooktop, Gas Water Heater, Microwave, Range Hood, Tankless Water Heater, Wall Oven
- Basement:Yes
- Basement Description:Crawl Space
- Living area:3,164 sq. ft.
Heating and cooling
- Cooling:Central Air, Zoned
- Heating:Natural Gas, Zoned
- Central air:Yes
Structure and exterior
- Roof:Architectural Shingle
- Year built:2026
- Building area:3,164 sq. ft.
- Lot area:0.3 Acres
- Lot Features:Landscaped
- Architectural Style:Traditional
- Construction Materials:Fiber Cement, Stone
- Exterior Features:Patio
- Foundation Description:Permanent
- Levels:Two
Schools
- High school:Wake - Wake Forest High School
- Middle school:Wake - Wake Forest Middle School
- Elementary school:Wake - Richland Creek Elementary School
Utilities
- Water:Public
- Sewer:Public Sewer
Finances and disclosures
- Price:$629,825
- Price per sq. ft.:$199.06
Features and amenities
- Laundry features:Laundry Room, Upper Level
Parking
- Total parking spaces:4
- Parking description:Concrete, Driveway, Garage, Garage Door Opener
- Garage:Yes
- Garage spaces:3
 Listings marked with a Doorify MLS icon are provided courtesy of the Doorify MLS, of North Carolina, Internet Data Exchange Database. Brokers make an effort to deliver accurate information, but buyers should independently verify any information on which they will rely in a transaction. The listing broker shall not be responsible for any typographical errors, misinformation, or misprints, and they shall be held totally harmless from any damages arising from reliance upon this data. This data is provided exclusively for consumers’ personal, non-commercial use. Copyright 2026 Doorify MLS of North Carolina. All rights reserved.
New listings near 6048 Autumn Dew Drive
- Coming Soon
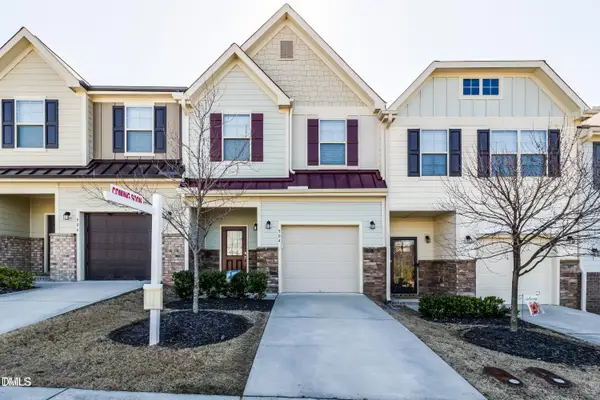 $275,000Coming Soon3 beds 3 baths1,638 sq. ft.
504 Oak Forest View Lane, Wake Forest, NC 27587
MLS# 10193994Listed by: RUTH PAYNE REAL ESTATE SERVICE - New
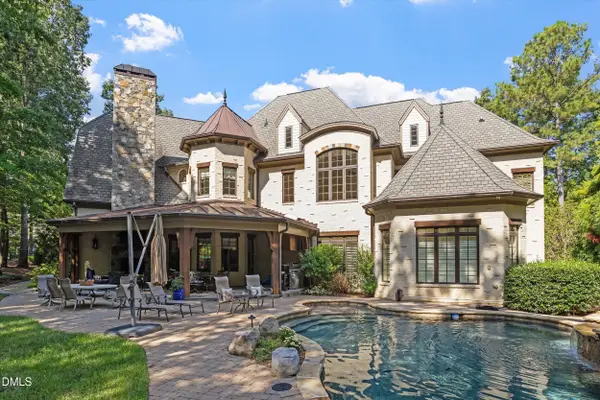 $2,395,000Active4 beds 5 baths6,618 sq. ft.
1009 Linenhall Way, Wake Forest, NC 27587
MLS# 10195134Listed by: KENNEMUR AND ASSOCIATES - New
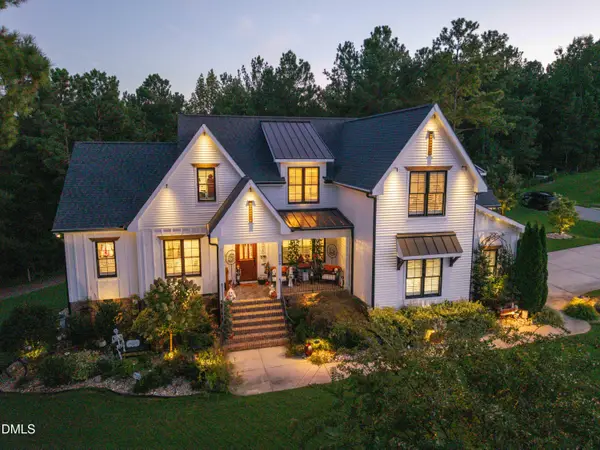 $1,600,000Active4 beds 4 baths4,274 sq. ft.
8540 Seldom Seen Place, Wake Forest, NC 27587
MLS# 10195136Listed by: DRT REALTY LLC - New
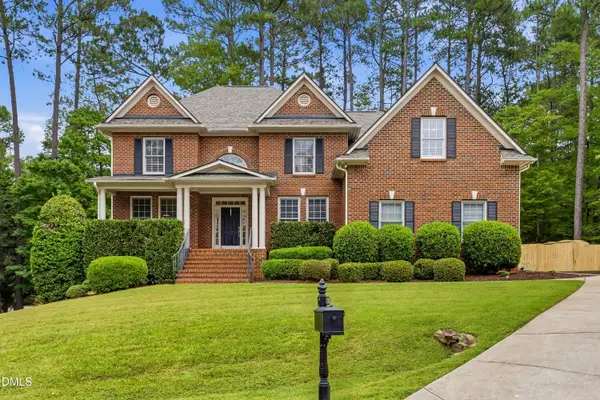 $934,700Active5 beds 3 baths3,499 sq. ft.
7604 Duckhorn Court, Wake Forest, NC 27587
MLS# 10195119Listed by: HOMESMART EXPERT REALTY - Open Sun, 1 to 4pmNew
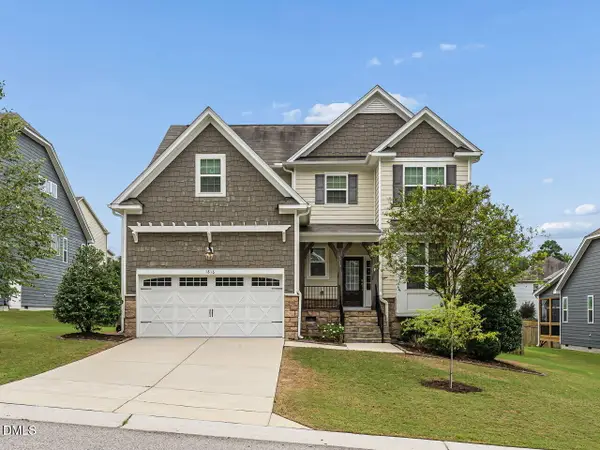 $449,900Active3 beds 3 baths2,260 sq. ft.
1816 Longmont Drive, Wake Forest, NC 27587
MLS# 10194982Listed by: RE/MAX UNITED - Open Sat, 1 to 3pmNew
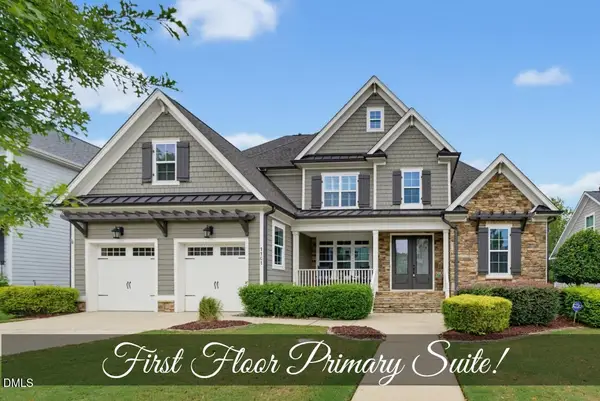 $739,900Active5 beds 4 baths3,356 sq. ft.
1101 Woodland Grove Way, Wake Forest, NC 27587
MLS# 10195012Listed by: COLDWELL BANKER HPW - New
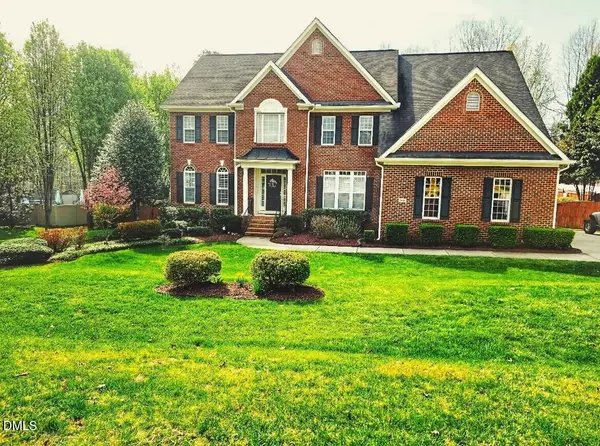 $925,000Active4 beds 5 baths4,676 sq. ft.
2616 Dun Loring Drive, Wake Forest, NC 27587
MLS# 10194922Listed by: COLDWELL BANKER HPW - Open Sun, 11am to 2pmNew
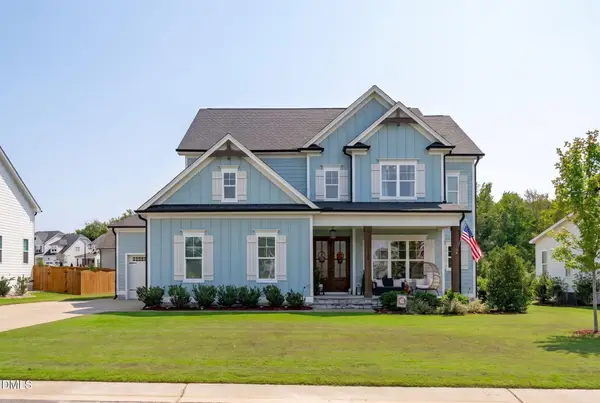 $840,000Active4 beds 4 baths3,575 sq. ft.
1117 Duke Farm Drive, Wake Forest, NC 27587
MLS# 10194875Listed by: NINA GOLDEN REALTY GROUP LLC - Open Sat, 1 to 4pmNew
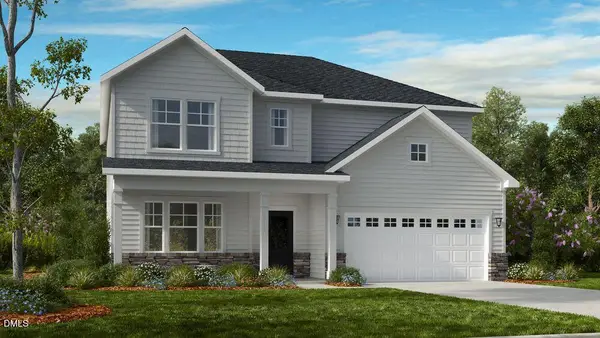 $509,999Active5 beds 4 baths2,830 sq. ft.
509 Morning Glade Street, Wake Forest, NC 27587
MLS# 10194885Listed by: TAYLOR MORRISON OF CAROLINAS, - New
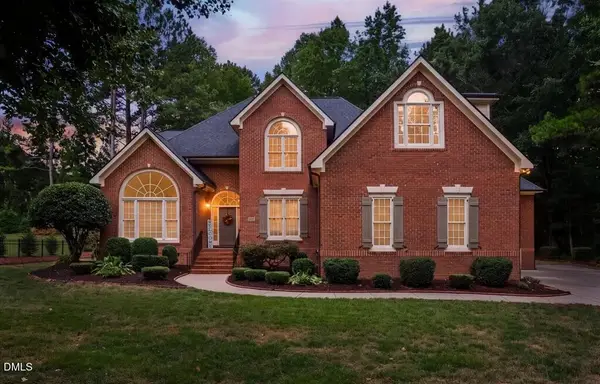 $979,000Active6 beds 5 baths3,801 sq. ft.
1317 Gironde Court, Wake Forest, NC 27587
MLS# 10194847Listed by: LPT REALTY, LLC


Protect your home and budget from life's surprises with an Assurant Home Warranty, backed by a partner that supports you through every step of homeownership. Explore Plans.
© 2023 - 2026 ERA Franchise Systems LLC. All rights reserved. ERA Franchise Systems LLC fully supports the principles of the Fair Housing Act and the Equal Opportunity Act. ERA, ERA Real Estate powered, and their respective logos are registered service marks of ERA Franchise Systems LLC. Each office is independently owned and operated.