
616 Ramo Grande Drive, Wake Forest, NC 27587
Local realty services provided by:ERA Parrish Realty Legacy Group
616 Ramo Grande Drive,Wake Forest, NC 27587
$409,990
- 4 Beds
- 3 Baths
- 2,340 sq. ft.
- Multi-family
- Active
Listed by: kenneth ward
Office: d.r. horton, inc.
MLS#:10186880
Source:RD
Price summary
- Price:$409,990
- Price per sq. ft.:$175.21
- Monthly HOA dues:$75
About this home
Located at The Reserve at Prestleigh in Wake Forest, 616 Ramo Grande Drive offers the kind of versatility that makes a home work for real life. This two-story home features approximately 2,340 square feet, 3 bedrooms, 2.5 bathrooms, and a 2-car garage. The first-floor layout brings the main living spaces together, with the kitchen opening to the dining area and great room. This layout keeps everyone connected without sacrificing the room to spread out. The kitchen features quartz countertops, stainless-steel appliances, a ceramic tile backsplash, soft-close cabinetry with crown molding, a large island, and a walk-in pantry. Near the front of the home, the flex room can take on whatever role makes the most sense for you—a home office, study, playroom, or extra living space. Out back, the patio gives you a natural spot for enjoying your morning coffee, grilling, or even winding down at the end of the day. Upstairs, the primary suite includes a walk-in closet, dual vanities, and a walk-in shower. Two additional bedrooms share a full bathroom, while the loft adds another flexible space to use as you see fit. Set it up as a media room, workspace, play area, or a lounge. A centrally located second floor laundry room keeps laundry close to the bedrooms to make one of life's chores easier! Life at The Reserve at Prestleigh extends beyond your front door. Residents have access to a community pool, playground, dog park, sports goals, pollinator parks, hammock park, pavilion with bench swings, and an open-air cabana with a fireplace. Paved sidewalks throughout the community make it easy to get outside, take a walk, and enjoy the neighborhood. With flexible rooms, practical features, and plenty of ways to enjoy the community around you, 616 Ramo Grande Drive in The Reserve at Prestleigh is a home that gives you the freedom to shape the way you live. * Photos are not of actual home or interior features and are representative of floor plan only. *...
Contact an agent
Home facts
- Year built:2026
- Subdivision & Development:Prestleigh
- Listing ID #:10186880
- Added:2 day(s) ago
- Updated:August 20, 2026 at 03:30 PM
Rooms and interior
- Bedrooms:4
- Total bathrooms:3
- Full bathrooms:2
- Rooms Total:6
- Flooring:Carpet, Laminate, Plank, Vinyl
- Dining Description:Kitchen/Dining Room Combination
- Bathrooms Description:Bathtub/Shower Combination, Double Vanity, Walk-In Shower, Water Closet
- Kitchen Description:Dishwasher, Free-Standing Gas Range, Gas Range, Microwave, Plumbed For Ice Maker, Stainless Steel Appliance(s), Tankless Water Heater
- Living area:2,340 sq. ft.
Heating and cooling
- Cooling:Central Air
- Heating:Electric, Natural Gas
- Central air:Yes
Structure and exterior
- Roof:Architectural Shingle
- Year built:2026
- Building area:2,340 sq. ft.
- Lot area:0.14 Acres
- Lot Features:Landscaped
- Architectural Style:Traditional
- Construction Materials:Vinyl Siding
- Exterior Features:Patio
- Foundation Description:Slab
- Levels:Two
Schools
- High school:Wake - Wake Forest High School
- Middle school:Wake - Rolesville Middle School
- Elementary school:Wake - Jones Dairy Elementary
Utilities
- Water:Public
- Sewer:Public Sewer
Finances and disclosures
- Price:$409,990
- Price per sq. ft.:$175.21
Features and amenities
- Laundry features:Electric Dryer Hookup, Laundry Room, Upper Level, Washer Hookup
- Amenities:Screens
Parking
- Total parking spaces:2
- Parking description:Attached, Concrete, Driveway, Garage, Garage Door Opener, Garage Faces Front
- Garage:Yes
- Garage spaces:2
 Listings marked with a Doorify MLS icon are provided courtesy of the Doorify MLS, of North Carolina, Internet Data Exchange Database. Brokers make an effort to deliver accurate information, but buyers should independently verify any information on which they will rely in a transaction. The listing broker shall not be responsible for any typographical errors, misinformation, or misprints, and they shall be held totally harmless from any damages arising from reliance upon this data. This data is provided exclusively for consumers’ personal, non-commercial use. Copyright 2026 Doorify MLS of North Carolina. All rights reserved.
New listings near 616 Ramo Grande Drive
- Coming SoonOpen Fri, 5 to 7pm
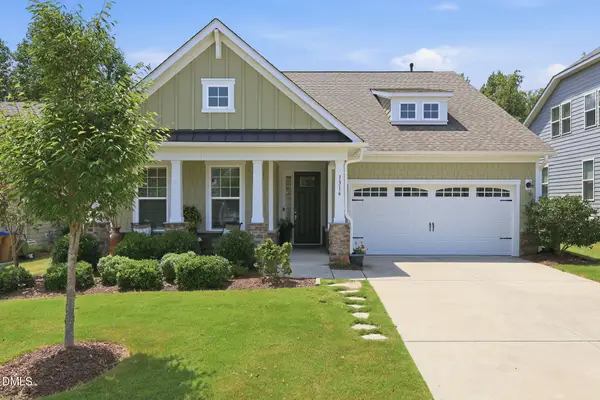 $605,000Coming Soon3 beds 3 baths2,959 sq. ft.
1316 Copper Trace Court, Wake Forest, NC 27587
MLS# 10186516Listed by: EXP REALTY LLC - New
 $680,000Active4 beds 4 baths3,127 sq. ft.
4200 Alpine Clover Drive, Wake Forest, NC 27587
MLS# 10187545Listed by: EXP REALTY LLC - Open Sat, 12 to 2pmNew
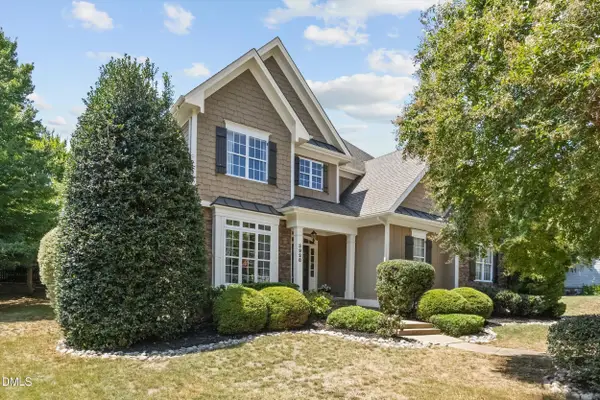 $725,000Active4 beds 3 baths3,042 sq. ft.
3928 Heritage View Trail, Wake Forest, NC 27587
MLS# 10187454Listed by: CAPITAL TO COAST REALTY COMPANY - New
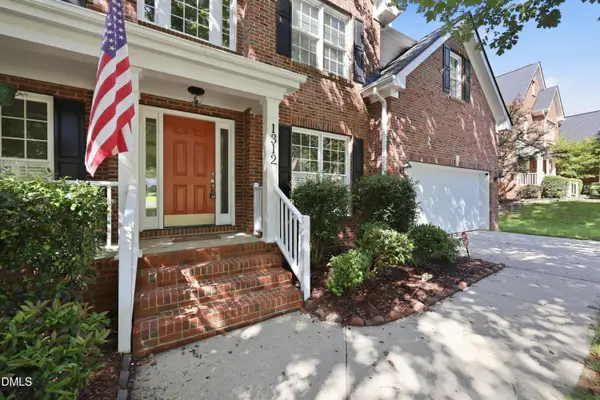 $550,000Active4 beds 3 baths3,024 sq. ft.
1312 Loghouse Street, Wake Forest, NC 27587
MLS# 10187455Listed by: EXP REALTY, LLC - C - Open Sat, 2 to 5pmNew
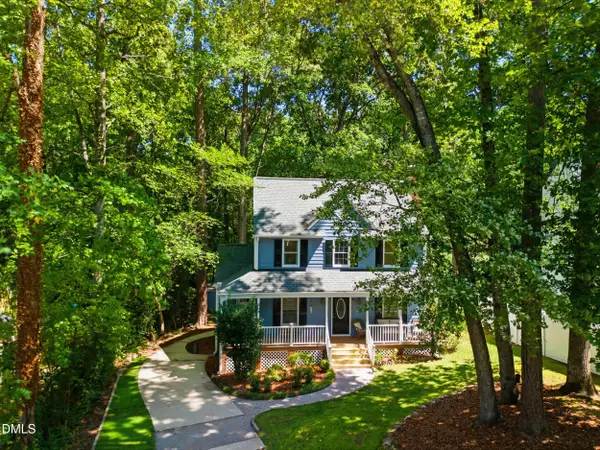 $368,000Active3 beds 3 baths1,577 sq. ft.
358 Amherst Creek Drive, Wake Forest, NC 27587
MLS# 10187407Listed by: HOWARD HANNA ALLEN TATE BURLINGTON - New
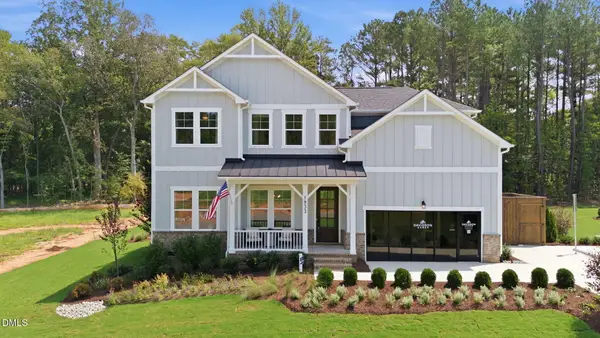 $1,049,000Active4 beds 4 baths3,561 sq. ft.
1933 Stockton Springs Drive, Wake Forest, NC 27587
MLS# 10187280Listed by: DAVIDSON HOMES REALTY, LLC - New
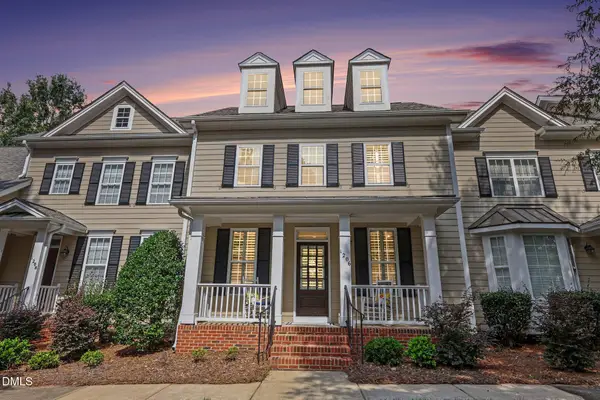 $379,999Active3 beds 3 baths1,873 sq. ft.
1206 Colonial Club Road, Wake Forest, NC 27587
MLS# 10187270Listed by: NAVIGATE REALTY - New
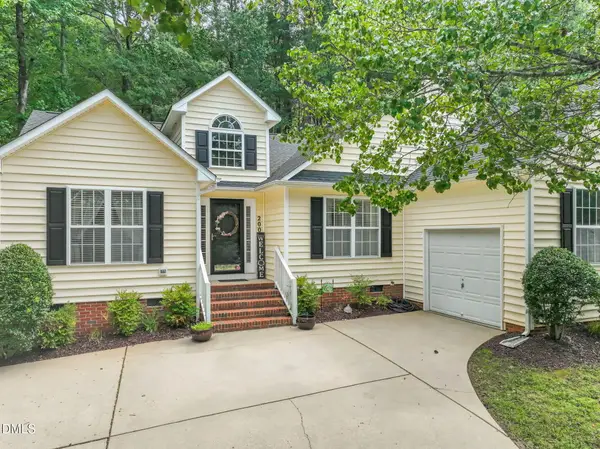 $389,000Active3 beds 2 baths1,654 sq. ft.
200 Melksham Road, Wake Forest, NC 27587
MLS# 10187207Listed by: LINDA CRAFT TEAM, REALTORS - Open Sat, 1 to 3pmNew
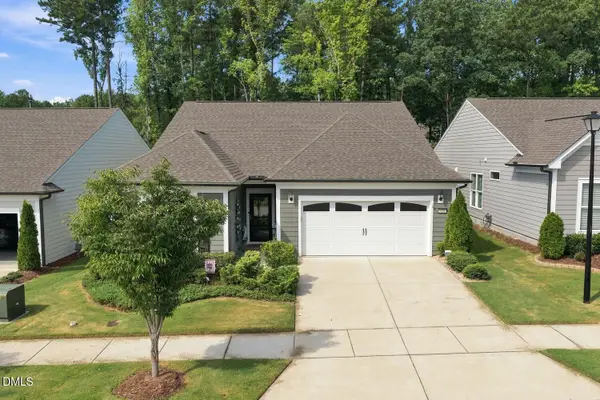 $675,000Active3 beds 3 baths2,094 sq. ft.
956 Coast Grade Street, Wake Forest, NC 27587
MLS# 10187193Listed by: EXP REALTY LLC - New
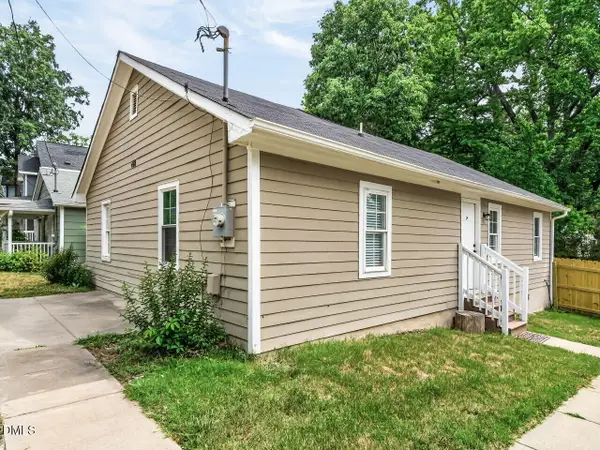 $269,000Active3 beds 2 baths1,156 sq. ft.
418 N Allen Road, Wake Forest, NC 27587
MLS# 10187184Listed by: COLDWELL BANKER HPW


Protect your home and budget from life's surprises with an Assurant Home Warranty, backed by a partner that supports you through every step of homeownership. Explore Plans.
© 2023 - 2026 ERA Franchise Systems LLC. All rights reserved. ERA Franchise Systems LLC fully supports the principles of the Fair Housing Act and the Equal Opportunity Act. ERA, ERA Real Estate powered, and their respective logos are registered service marks of ERA Franchise Systems LLC. Each office is independently owned and operated.