
637 N Main Street, Wake Forest, NC 27587
Local realty services provided by:ERA Live Moore
637 N Main Street,Wake Forest, NC 27587
$775,000
- 3 Beds
- 3 Baths
- 3,229 sq. ft.
- Single family
- Active
Upcoming open houses
- Sat, Nov 2112:00 pm - 02:00 pm
- Sun, Nov 2201:00 pm - 03:00 pm
Listed by: kelly williams
Office: howard hanna allen tate wake forest/rolesville
MLS#:10203205
Source:RD
Price summary
- Price:$775,000
- Price per sq. ft.:$240.01
About this home
Listed on the Historic Registry, 637 N Main Street is a distinguished 1903 Victorian residence offering 3,229 square feet of preserved architectural character just minutes from downtown Wake Forest. Largely maintained in its original state, the home showcases original hardwood floors alongside major mechanical updates, including a new roof and two heat pumps installed in 2021.
Inside, a grand entryway staircase sets the tone, leading into formal living spaces highlighted by four original fireplaces—including the living room, parlor, formal dining room, and downstairs primary bedroom. The spacious dining room features a built-in China cabinet, while three generous bedrooms provide comfortable retreats. Two of the three full bathrooms retain their original clawfoot tubs and vanities. You'll have plenty of storage with the walk-in attic!
Outside, classic Victorian details shine, from the original bay windows to an expansive 53-foot wrap-around front porch designed for effortless outdoor gathering. Set on a private 1.06-acre lot, the grounds offer exceptional outbuildings and storage, including a 3-bay carriage house, a two-story barn, and a detached carport. Schedule your private tour today to experience this rare piece of Wake Forest history firsthand....
Contact an agent
Home facts
- Year built:1903
- Subdivision & Development:Not in a Subdivision
- Listing ID #:10203205
- Added:4 day(s) ago
- Updated:November 18, 2026 at 09:09 PM
Rooms and interior
- Bedrooms:3
- Total bathrooms:3
- Full bathrooms:3
- Rooms Total:8
- Flooring:Carpet, Hardwood, Laminate, Linoleum, Tile, Wood
- Dining Description:Dining L
- Bathrooms Description:Soaking Tub
- Basement:Yes
- Basement Description:Block, Sump Pump
- Living area:3,229 sq. ft.
Heating and cooling
- Cooling:Ceiling Fan(s), Central Air, Heat Pump
- Heating:Baseboard Heat, Fireplace(s), Forced Air, Hot Water
- Central air:Yes
Structure and exterior
- Roof:Architectural Shingle, Shingle
- Year built:1903
- Building area:3,229 sq. ft.
- Lot area:1.06 Acres
- Lot Features:City Lot, Hardwood Trees, Interior Lot, Landscaped, Rectangular Lot
- Architectural Style:Victorian
- Construction Materials:Brick, Frame
- Exterior Features:Covered, Front Porch, Porch, Private Yard, Rain Gutters, Storage, Wrap Around
- Foundation Description:Brick/Mortar
- Levels:Two
Schools
- High school:Wake - Wake Forest High School
- Middle school:Wake - Wake Forest Middle School
- Elementary school:Wake - Wake Forest Elementary
Utilities
- Water:Public
- Sewer:Public Sewer
Finances and disclosures
- Price:$775,000
- Price per sq. ft.:$240.01
- Tax amount:$6,219
Features and amenities
- Laundry features:Electric Dryer Hookup, Main Level, Washer Hookup
- Amenities:Shutters, Storm Window(s), Wood Frames
Parking
- Parking description:Carport, Detached, Detached Carport, Driveway, Garage
- Garage:Yes
- Garage spaces:3
- Carport spaces:1
 Listings marked with a Doorify MLS icon are provided courtesy of the Doorify MLS, of North Carolina, Internet Data Exchange Database. Brokers make an effort to deliver accurate information, but buyers should independently verify any information on which they will rely in a transaction. The listing broker shall not be responsible for any typographical errors, misinformation, or misprints, and they shall be held totally harmless from any damages arising from reliance upon this data. This data is provided exclusively for consumers’ personal, non-commercial use. Copyright 2026 Doorify MLS of North Carolina. All rights reserved.
New listings near 637 N Main Street
- Coming Soon
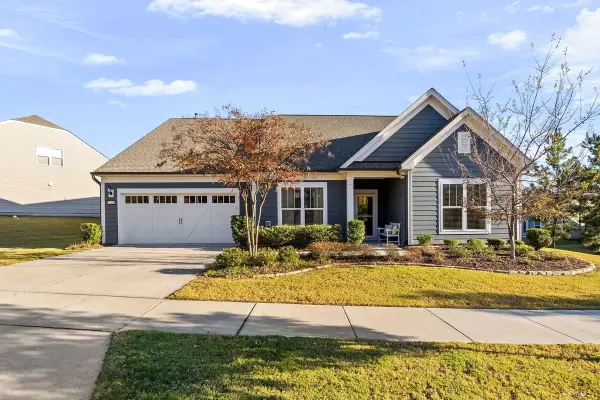 $775,000Coming Soon3 beds 4 baths3,307 sq. ft.
1120 Santa Cruz Street, Wake Forest, NC 27587
MLS# 10203771Listed by: EXP REALTY LLC - Coming Soon
 $484,900Coming Soon3 beds 3 baths2,553 sq. ft.
504 Hillswick Place, Wake Forest, NC 27587
MLS# 10202594Listed by: RE/MAX EXECUTIVE - Coming SoonOpen Sat, 1 to 4pm
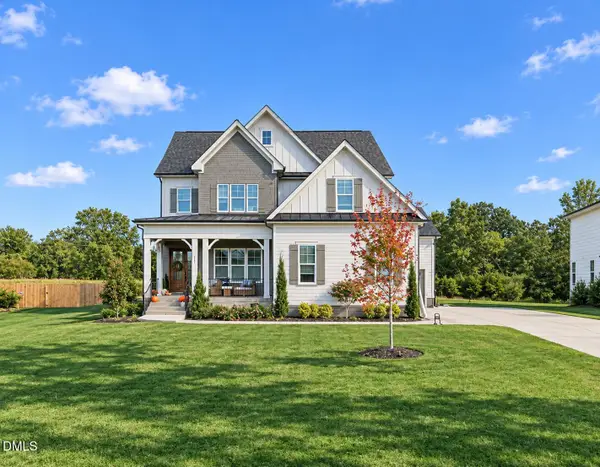 $1,000,000Coming Soon5 beds 5 baths3,970 sq. ft.
117 Sam Court, Wake Forest, NC 27587
MLS# 10202104Listed by: EXP REALTY LLC - New
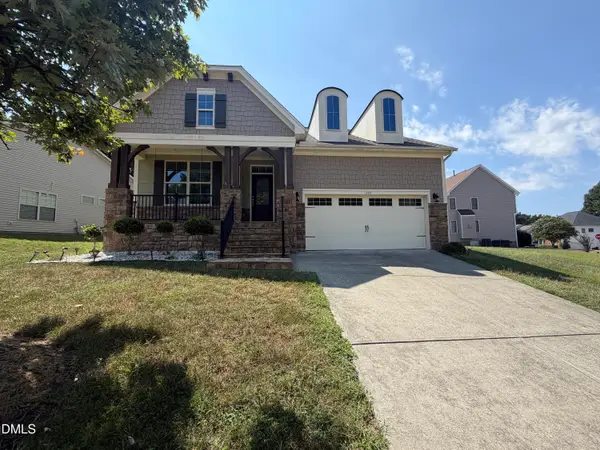 $439,000Active3 beds 3 baths2,565 sq. ft.
1304 Litchborough Way, Wake Forest, NC 27587
MLS# 10203891Listed by: MARK SPAIN REAL ESTATE - New
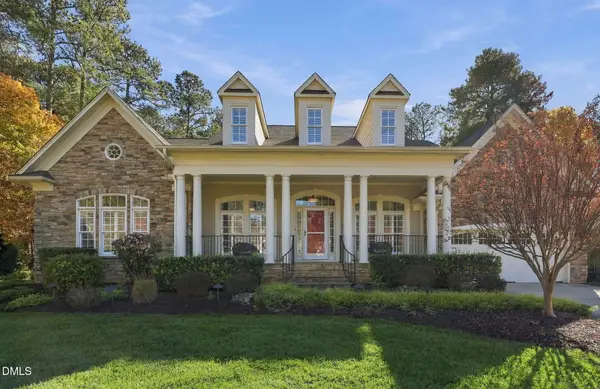 $1,125,000Active4 beds 4 baths4,154 sq. ft.
1413 Wildhurst Lane, Wake Forest, NC 27587
MLS# 10203781Listed by: HODGE&KITTRELLSOTHEBYSINTLRLTY - Open Sat, 11am to 1pmNew
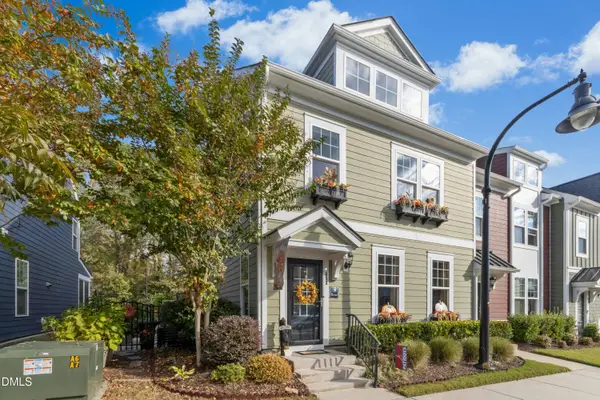 $499,900Active3 beds 3 baths2,467 sq. ft.
453 Triumph Lane, Wake Forest, NC 27587
MLS# 10203743Listed by: KELLER WILLIAMS LEGACY 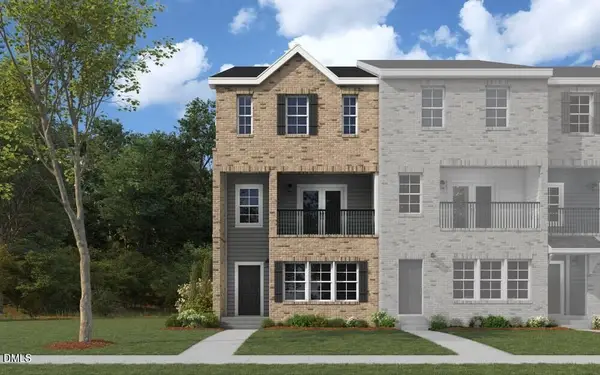 $329,990Pending3 beds 4 baths2,336 sq. ft.
1021 Breadsell Lane, Wake Forest, NC 27587
MLS# 10203682Listed by: DREAM FINDERS REALTY LLC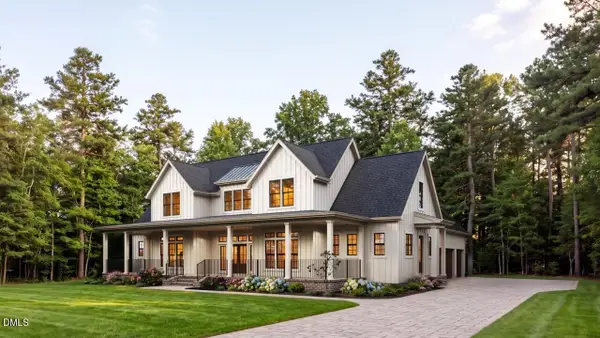 $1,671,070Pending4 beds 4 baths3,858 sq. ft.
6229 Horse Fly Trail, Wake Forest, NC 27587
MLS# 10203615Listed by: COMPASS -- RALEIGH- New
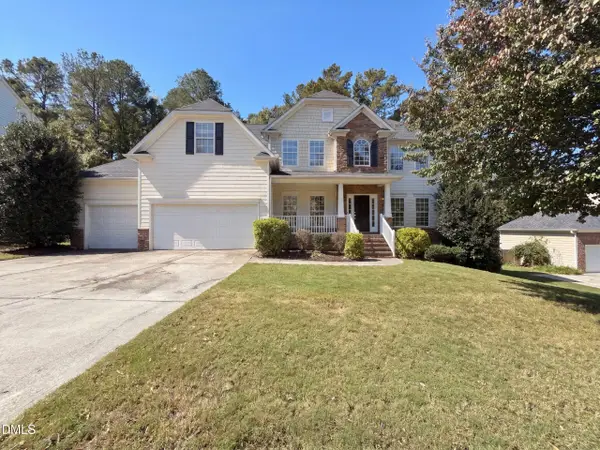 $612,000Active5 beds 3 baths3,464 sq. ft.
3650 Coach Lantern Avenue, Wake Forest, NC 27587
MLS# 10203625Listed by: OPENDOOR BROKERAGE LLC - New
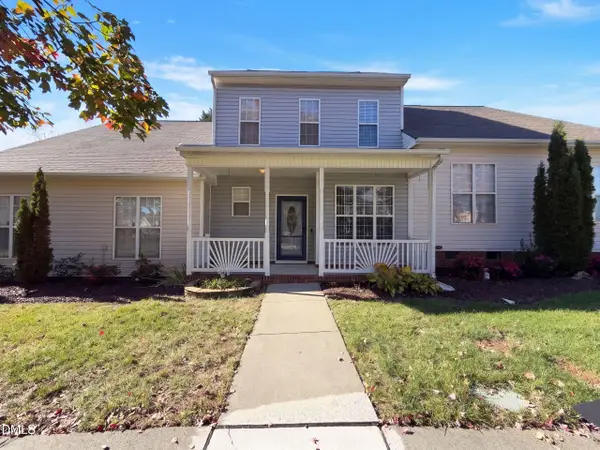 $250,000Active3 beds 3 baths1,411 sq. ft.
818 Old Magnolia Lane, Wake Forest, NC 27587
MLS# 10203600Listed by: OPENDOOR BROKERAGE LLC


Protect your home and budget from life's surprises with an Assurant Home Warranty, backed by a partner that supports you through every step of homeownership. Explore Plans.
© 2023 - 2026 ERA Franchise Systems LLC. All rights reserved. ERA Franchise Systems LLC fully supports the principles of the Fair Housing Act and the Equal Opportunity Act. ERA, ERA Real Estate powered, and their respective logos are registered service marks of ERA Franchise Systems LLC. Each office is independently owned and operated.