
6633 Prescott Shore Drive, Wake Forest, NC 27587
Local realty services provided by:ERA Live Moore
6633 Prescott Shore Drive,Wake Forest, NC 27587
$800,000
- 4 Beds
- 3 Baths
- 3,348 sq. ft.
- Multi-family
- Active
Listed by: chris trout
Office: navigate realty
MLS#:10183717
Source:RD
Price summary
- Price:$800,000
- Price per sq. ft.:$238.95
- Monthly HOA dues:$77
About this home
A Peaceful Retreat, Just Minutes from Everything Wake Forest Has to Offer Tucked away on a quiet cul-de-sac beside a tranquil pond, 6633 Prescott Shore Drive invites you to slow down and breathe. This custom-built 2023 Craftsman home was thoughtfully designed with entertaining in mind, offering 4 bedrooms and 3 full baths on a generous 0.66-acre homesite. It's the kind of space and stillness that's hard to find, all while keeping you close to the everyday conveniences of Wake Forest living. Come home to 3,303 square feet of comfort, crafted for gathering from the moment you walk through the door. The heart of the home is a gourmet kitchen made for hosting, featuring a six-burner gas range, abundant custom cabinetry, a generous center island for casual meals or holiday spreads, and a coffee and beverage bar perfect for slow mornings or evening wind-downs. The great room welcomes you with soaring ceilings and a warm fireplace, filling the space with natural light and easy warmth, while designer fixtures and crown molding add a layer of quiet elegance that carries throughout the home, creating an effortless backdrop for entertaining family and friends. Downstairs, the main-floor owner's suite offers a peaceful escape complete with dual walk-in closets, and a first-floor guest suite, home office, or study provides flexible space for however life unfolds. Upstairs, a spacious bonus room offers room to spread out, while a second flexible bonus space is ready to become a home workout studio or craft room. Nearby, a charming loft reading nook rounds out the upper level, creating the perfect spot to unwind, work, play, or curl up with a good book. And when you're ready for a bit more excitement, it's all just around the corner. Head to Cobblestone Village for boutique shopping and local flavor at spots like the Artisan Beer and Cheese Shop, Woof Gang Bakery, Lime and Lemon Fusion Grill, and Mezcalito Grill and Tequila Bar, or grab everyday essentials at the nearby Publix. Golf enthusiasts will love being close to Heritage Golf Club, and charming Downtown Wake Forest is just a short drive away for even more shopping, dining, and small-town charm. Here, you get the best of both worlds: peaceful, country-style living with the pulse of Wake Forest right at your fingertips....
Contact an agent
Home facts
- Year built:2023
- Subdivision & Development:Prescott
- Listing ID #:10183717
- Added:1 day(s) ago
- Updated:July 31, 2026 at 08:00 PM
Rooms and interior
- Bedrooms:4
- Total bathrooms:3
- Full bathrooms:3
- Rooms Total:1
- Flooring:Luxury Vinyl
- Dining Description:Eat-in Kitchen
- Bathrooms Description:Bathtub Only, Bathtub/Shower Combination, Separate Shower, Soaking Tub, Walk-In Shower, Water Closet
- Kitchen Description:Built-In Range, Dishwasher, Gas Cooktop, Gas Water Heater, Microwave, Refrigerator, Stainless Steel Appliance(s), Vented Exhaust Fan
- Bedroom Description:Second Primary Bedroom
- Living area:3,348 sq. ft.
Heating and cooling
- Cooling:Ceiling Fan(s), Central Air, Exhaust Fan, Separate Meters, Zoned
- Heating:Baseboard Heat, Central, Fireplace(s), Forced Air, Gas Pack, Natural Gas, Separate Meters
- Central air:Yes
Structure and exterior
- Roof:Architectural Shingle
- Year built:2023
- Building area:3,348 sq. ft.
- Lot area:0.66 Acres
- Architectural Style:Farmhouse
- Construction Materials:Fiber Cement, Stone Veneer
- Exterior Features:Deck, Enclosed, Front Porch, Screened
- Foundation Description:Permanent, Pillar/Post/Pier, Raised
- Levels:One and One Half
Schools
- High school:Wake - Rolesville High School
- Middle school:Wake - Rolesville Middle School
- Elementary school:Wake - Rolesville Elementary
Utilities
- Water:Shared Well
- Sewer:Septic Tank
Finances and disclosures
- Price:$800,000
- Price per sq. ft.:$238.95
- Tax amount:$4,764
Features and amenities
- Laundry features:Electric Dryer Hookup, In Hall, Inside, Laundry Room, Lower Level, Main Level
Parking
- Total parking spaces:1
- Parking description:Concrete, Driveway, Garage, Garage Door Opener, Garage Faces Front, Garage Faces Side
- Garage:Yes
- Garage spaces:1
 Listings marked with a Doorify MLS icon are provided courtesy of the Doorify MLS, of North Carolina, Internet Data Exchange Database. Brokers make an effort to deliver accurate information, but buyers should independently verify any information on which they will rely in a transaction. The listing broker shall not be responsible for any typographical errors, misinformation, or misprints, and they shall be held totally harmless from any damages arising from reliance upon this data. This data is provided exclusively for consumers’ personal, non-commercial use. Copyright 2026 Doorify MLS of North Carolina. All rights reserved.
New listings near 6633 Prescott Shore Drive
- New
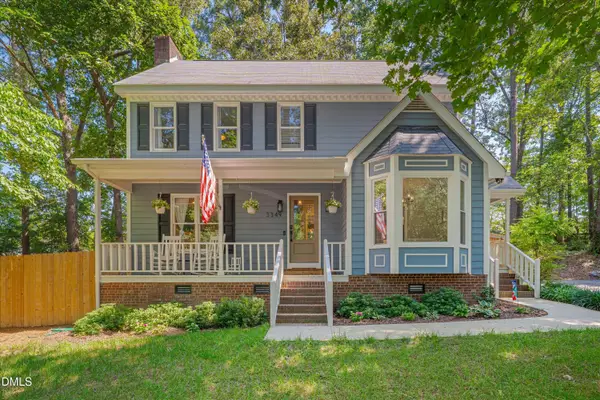 $425,000Active3 beds 3 baths1,755 sq. ft.
3349 Ventura Circle, Wake Forest, NC 27587
MLS# 10183680Listed by: HUNT FOR HOMES INC. - New
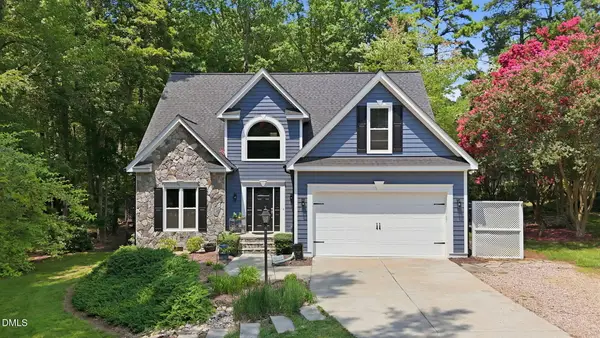 $509,000Active4 beds 3 baths2,208 sq. ft.
506 Shropshire Court, Wake Forest, NC 27587
MLS# 10183684Listed by: FLAT FEE REALTY LLC - Coming Soon
 $535,000Coming Soon4 beds 4 baths
516 Deacon Ridge Street, Wake Forest, NC 27587
MLS# 10183647Listed by: LPT REALTY, LLC - New
 $354,900Active3 beds 3 baths1,741 sq. ft.
250 Shingle Oak Road, Wake Forest, NC 27587
MLS# 10183648Listed by: REAL BROKER, LLC - New
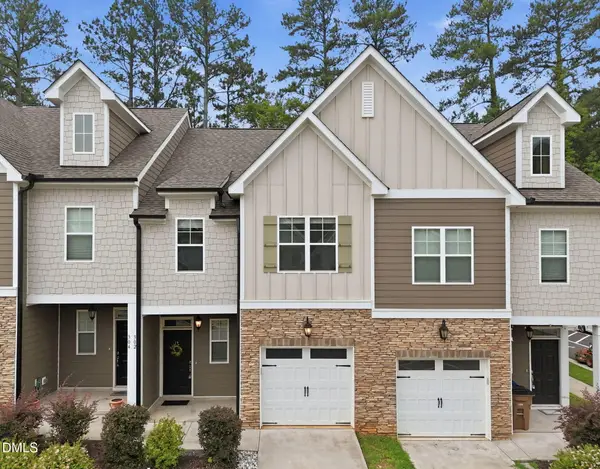 $275,000Active3 beds 3 baths1,579 sq. ft.
302 Conrad Lane, Wake Forest, NC 27587
MLS# 10183615Listed by: REAL BROKER, LLC - New
 $415,000Active4 beds 3 baths2,520 sq. ft.
1601 Singing Bird Trail, Wake Forest, NC 27587
MLS# 10183631Listed by: LPT REALTY LLC - New
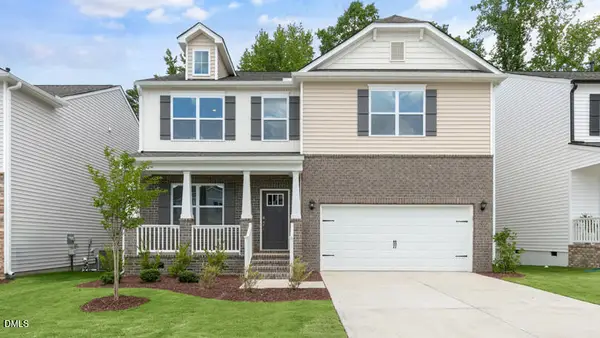 $454,990Active4 beds 3 baths2,824 sq. ft.
1864 Fighting Bull Drive, Wake Forest, NC 27587
MLS# 10183557Listed by: D.R. HORTON, INC. - New
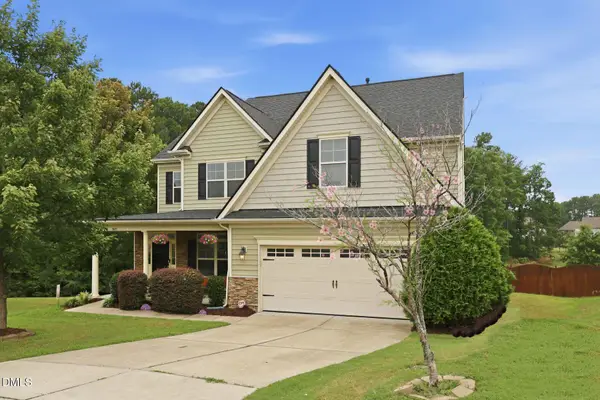 $550,000Active5 beds 3 baths3,173 sq. ft.
3605 Ivy Stone Court, Wake Forest, NC 27587
MLS# 10183535Listed by: EXP REALTY LLC - New
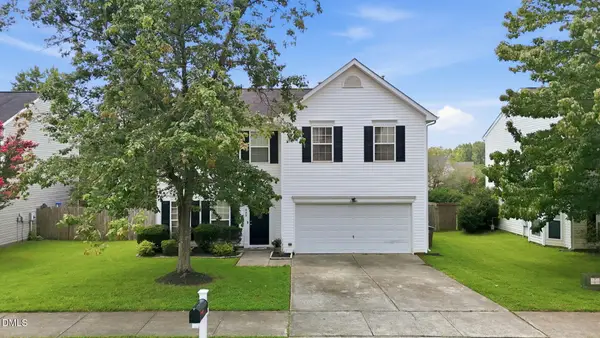 Listed by ERA$389,000Active4 beds 3 baths2,070 sq. ft.
809 Stackhurst Way, Wake Forest, NC 27587
MLS# 10183515Listed by: ERA LIVE MOORE


Protect your home and budget from life's surprises with an Assurant Home Warranty, backed by a partner that supports you through every step of homeownership. Explore Plans.
© 2023 - 2026 ERA Franchise Systems LLC. All rights reserved. ERA Franchise Systems LLC fully supports the principles of the Fair Housing Act and the Equal Opportunity Act. ERA, ERA Real Estate powered, and their respective logos are registered service marks of ERA Franchise Systems LLC. Each office is independently owned and operated.