
250 Shingle Oak Road, Wake Forest, NC 27587
Local realty services provided by:ERA Strother Real Estate
250 Shingle Oak Road,Wake Forest, NC 27587
$354,900
- 3 Beds
- 3 Baths
- 1,741 sq. ft.
- Multi-family
- Active
Upcoming open houses
- Sat, Aug 0112:00 pm - 02:00 pm
- Sun, Aug 0202:30 pm - 04:30 pm
Listed by: alicia rivera
Office: real broker, llc.
MLS#:10183648
Source:RD
Price summary
- Price:$354,900
- Price per sq. ft.:$203.85
- Monthly HOA dues:$110
About this home
Built in 2023 and barely lived in, this Elizabeth Springs townhome breaks every assumption about townhouse living, starting with the backyard. Forget the narrow strip of grass most townhomes call outdoor space. This one backs directly to the greenway trail and a wooded tree line, giving you privacy, open views, and zero rear neighbors. Enclosed by a black aluminum fence, the yard is genuinely large with room to run, entertain, and breathe. Two patios make outdoor living easy: the main patio off the back door and a dedicated 3x5 grilling pad with a natural gas hookup already in place. Inside, the main level delivers LVP flooring, crown molding, kitchen island, gas range, pantry, French door, and recessed lighting throughout. Upstairs, three bedrooms are well separated, the primary includes a walk-in closet, and laundry sits right where it should be, in the hallway near the primary bedroom. The community adds a pool, walking trails, and Google Fiber internet. When you're ready to get out, Cobblestone Village in Rolesville is just 6 minutes away with Mezcalito, Trattoria Franko, Artisan Beer and Cheese, and the Rolesville Farmers Market. Downtown Wake Forest adds even more at 10 minutes: White Street Brewing, Farm Table, Summer Moon Coffee, and the Wake Forest Farmers Market....
Contact an agent
Home facts
- Year built:2023
- Subdivision & Development:Elizabeth Springs
- Listing ID #:10183648
- Added:1 day(s) ago
- Updated:July 31, 2026 at 11:08 PM
Rooms and interior
- Bedrooms:3
- Total bathrooms:3
- Full bathrooms:2
- Rooms Total:6
- Flooring:Carpet, Luxury Vinyl, Tile, Wood
- Bathrooms Description:Double Vanity
- Kitchen Description:Dishwasher, Dryer, Free-Standing Gas Range, Free-Standing Refrigerator, Gas Range, Gas Water Heater, Ice Maker, Microwave, Range, Refrigerator, Stainless Steel Appliance(s), Washer
- Living area:1,741 sq. ft.
Heating and cooling
- Cooling:Ceiling Fan(s), Central Air
- Heating:Central
- Central air:Yes
Structure and exterior
- Roof:Shingle
- Year built:2023
- Building area:1,741 sq. ft.
- Lot area:0.06 Acres
- Lot Features:Back Yard, Rectangular Lot
- Architectural Style:Craftsman, Transitional
- Construction Materials:Vertical Siding, Vinyl Siding
- Exterior Features:Barbecue, Fenced Yard, Gas Grill, Outdoor Grill, Patio, Private Yard, Rain Gutters, See Remarks
- Foundation Description:Slab
- Levels:Two
Schools
- High school:Wake - Wake Forest High School
- Middle school:Wake - Wake Forest Middle School
- Elementary school:Wake - Sanford Creek Elementary
Utilities
- Water:Public
- Sewer:Public Sewer
Finances and disclosures
- Price:$354,900
- Price per sq. ft.:$203.85
- Tax amount:$2,996
Features and amenities
- Laundry features:In Hall, Inside, Laundry Room, Upper Level, Washer Hookup
- Amenities:Blinds, Window Coverings, Window Treatments
Parking
- Total parking spaces:4
- Parking description:Attached, Driveway, Garage, Garage Door Opener, Parking Lot, Paved
- Garage:Yes
- Garage spaces:2
 Listings marked with a Doorify MLS icon are provided courtesy of the Doorify MLS, of North Carolina, Internet Data Exchange Database. Brokers make an effort to deliver accurate information, but buyers should independently verify any information on which they will rely in a transaction. The listing broker shall not be responsible for any typographical errors, misinformation, or misprints, and they shall be held totally harmless from any damages arising from reliance upon this data. This data is provided exclusively for consumers’ personal, non-commercial use. Copyright 2026 Doorify MLS of North Carolina. All rights reserved.
New listings near 250 Shingle Oak Road
- New
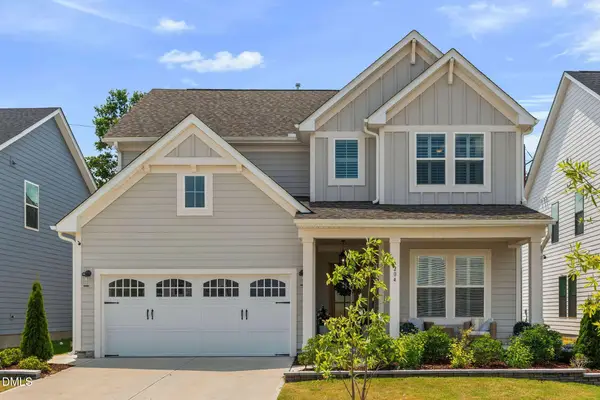 $647,900Active4 beds 3 baths2,443 sq. ft.
204 Murray Grey Lane, Wake Forest, NC 27587
MLS# 10183769Listed by: COMPASS -- RALEIGH - New
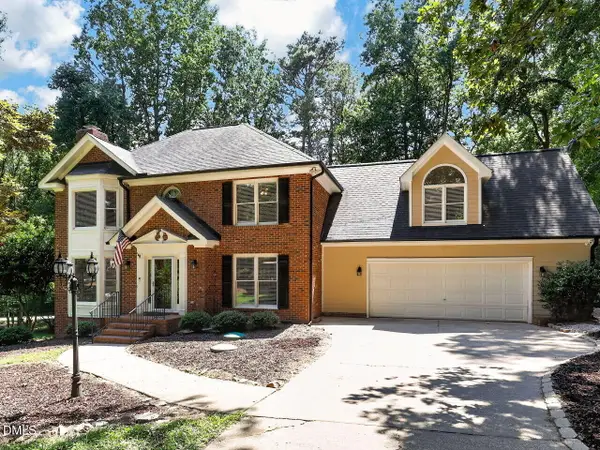 $625,000Active3 beds 3 baths2,700 sq. ft.
2320 Mica Mine Lane, Wake Forest, NC 27587
MLS# 10183783Listed by: RE/MAX EXECUTIVE - Coming Soon
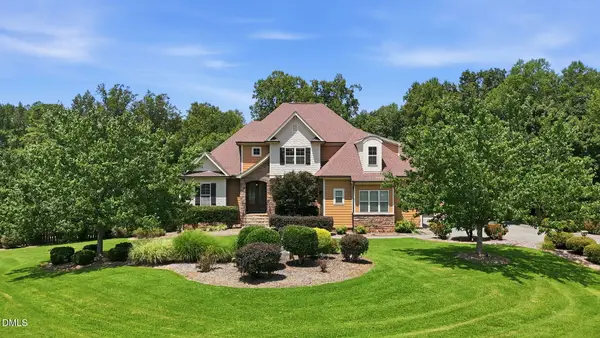 $1,089,000Coming Soon4 beds 5 baths
8601 Mangum Hollow Drive, Wake Forest, NC 27587
MLS# 10183785Listed by: NORTHGROUP REAL ESTATE, INC. - New
 $800,000Active4 beds 3 baths3,348 sq. ft.
6633 Prescott Shore Drive, Wake Forest, NC 27587
MLS# 10183717Listed by: NAVIGATE REALTY - New
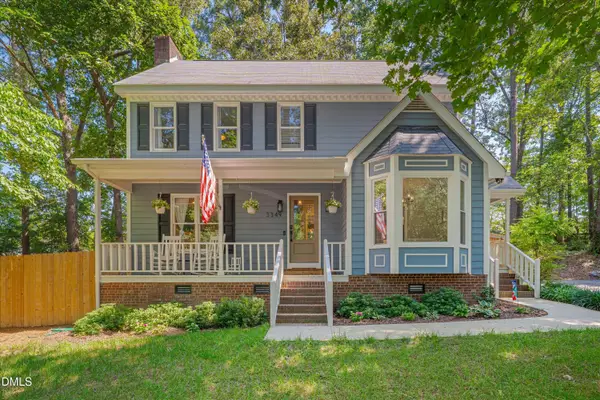 $425,000Active3 beds 3 baths1,755 sq. ft.
3349 Ventura Circle, Wake Forest, NC 27587
MLS# 10183680Listed by: HUNT FOR HOMES INC. - New
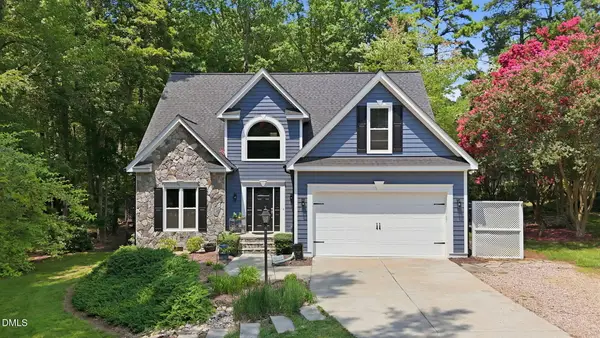 $509,000Active4 beds 3 baths2,208 sq. ft.
506 Shropshire Court, Wake Forest, NC 27587
MLS# 10183684Listed by: FLAT FEE REALTY LLC - Coming Soon
 $535,000Coming Soon4 beds 4 baths
516 Deacon Ridge Street, Wake Forest, NC 27587
MLS# 10183647Listed by: LPT REALTY, LLC - New
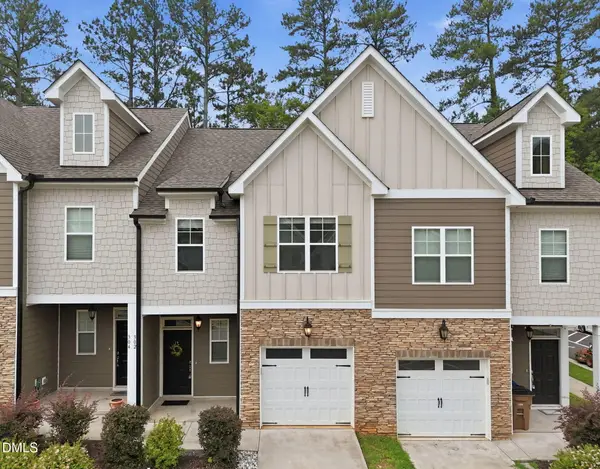 $275,000Active3 beds 3 baths1,579 sq. ft.
302 Conrad Lane, Wake Forest, NC 27587
MLS# 10183615Listed by: REAL BROKER, LLC - New
 $415,000Active4 beds 3 baths2,520 sq. ft.
1601 Singing Bird Trail, Wake Forest, NC 27587
MLS# 10183631Listed by: LPT REALTY LLC


Protect your home and budget from life's surprises with an Assurant Home Warranty, backed by a partner that supports you through every step of homeownership. Explore Plans.
© 2023 - 2026 ERA Franchise Systems LLC. All rights reserved. ERA Franchise Systems LLC fully supports the principles of the Fair Housing Act and the Equal Opportunity Act. ERA, ERA Real Estate powered, and their respective logos are registered service marks of ERA Franchise Systems LLC. Each office is independently owned and operated.