
6812 Pulley Town Road, Wake Forest, NC 27587
Local realty services provided by:ERA Strother Real Estate
Listed by: kathy bennett
Office: raleigh realty inc.
MLS#:10196456
Source:RD
Price summary
- Price:$524,900
- Price per sq. ft.:$305.35
About this home
COUNTRY LIVING REIMAGINED! Discover a rare Wake Forest mini farm and homestead on 1.38 acres with no HOA and no city taxes. This beautifully renovated 2-bedroom PLUS Office, 2-bath ranch offers 1,719 SF of comfortable one-level living with an open-concept design, soaring vaulted ceilings, hardwood and ceramic tile floors, and abundant natural light. The spacious kitchen is anchored by an oversized quartz island with plentiful cabinetry, stainless steel appliances and seamless flow into the living and dining areas. The primary suite features a tiled walk-in shower, double quartz vanity and generous storage, while the oversized laundry room offers built-in cabinetry, countertops and a utility sink. Brand-new washer and dryer convey. The home underwent a comprehensive Wake County-permitted structural renovation in 2016. Detached Permitted Workshop completed in 5/2022. Step outside and the property becomes truly exceptional. Enjoy front and rear "Trex" decks, large concrete patio, a natural-stone seating and firepit area, and a spectacular custom cedar-and-oak gabion-style gazebo with metal-encased fireplace—an unforgettable setting for entertaining or cozy evenings outdoors. For the gardener or hobby farmer, fruit trees, berry bushes, grapevines, raised garden beds and extensive fencing create a true mini-farm lifestyle. The fenced rear acreage includes a chicken coop, dedicated animal run/pen with steel roof, covered dog runs and additional storage. The 749 SF permitted, insulated, heated and cooled detached workshop/garage is a standout feature, offering year-round workspace with separate electrical service, oversized garage doors, 220V outlets, attic storage, built-in workbench and plumbed air lines. A wired and lit 38' x 64' pole barn, two large covered carports with RV hookup, additional shed and storage container provide remarkable space for RVs, boats, vehicles, equipment, hobbies and storage. Whether you're searching for acreage, a mini farm, homestead, hobby farm, workshop, RV/boat storage, gardening space or simply room to spread out, this one-of-a-kind Wake Forest property offers a lifestyle increasingly difficult to find. *** $5,000 seller-paid concession toward buyer closing costs or an interest-rate buydown with an acceptable offer*** Brand New Energy Star Washer and Dryer & Kitchen Refrigerator Convey. $5,000 seller-paid concession toward buyer closing costs or an interest-rate buydown with an acceptable offer...
Contact an agent
Home facts
- Year built:1958
- Subdivision & Development:Not in a Subdivision
- Listing ID #:10196456
- Added:1 day(s) ago
- Updated:October 04, 2026 at 03:08 AM
Rooms and interior
- Bedrooms:2
- Total bathrooms:2
- Full bathrooms:2
- Rooms Total:7
- Flooring:Ceramic Tile, Hardwood, Tile, Wood
- Bathrooms Description:Bathtub/Shower Combination, Double Vanity
- Kitchen Description:Dishwasher, Dryer, ENERGY STAR Qualified Appliances, ENERGY STAR Qualified Washer, Electric Oven, Electric Range, Free-Standing Electric Range, Free-Standing Range, Free-Standing Refrigerator, Microwave, Range, Refrigerator, Stainless Steel Appliance(s), Washer, Water Heater
- Basement:Yes
- Basement Description:Crawl Space
- Living area:1,719 sq. ft.
Heating and cooling
- Cooling:Ceiling Fan(s), Central Air, Electric, Exhaust Fan, Multi Units, Wall/Window Unit(s)
- Heating:Central, Electric, Forced Air, Wood Stove
- Central air:Yes
Structure and exterior
- Roof:Architectural Shingle, Shingle
- Year built:1958
- Building area:1,719 sq. ft.
- Lot area:1.38 Acres
- Lot Features:Back Yard, Farm, Front Yard, Garden, Hardwood Trees, Landscaped, Many Trees, Rock Outcropping, Views, Wooded
- Architectural Style:Ranch, Traditional, Transitional
- Construction Materials:Fiber Cement, HardiPlank Type, Shake Siding
- Exterior Features:Covered, Covered Courtyard, Deck, Dog Run, Fenced Yard, Fire Pit, Front Porch, Garden, Lighting, Patio, Porch, Private Yard, RV Hookup, Rain Gutters, Rear Porch, Storage
- Foundation Description:Block, Concrete Perimeter, Raised
- Levels:One
Schools
- High school:Wake - Rolesville High School
- Middle school:Wake - Rolesville Middle School
- Elementary school:Wake - Sanford Creek Elementary
Utilities
- Water:Private, Well
- Sewer:Septic Tank
Finances and disclosures
- Price:$524,900
- Price per sq. ft.:$305.35
- Tax amount:$2,574
Features and amenities
- Laundry features:Inside, Laundry Room, Sink
- Amenities:Blinds
Parking
- Parking description:Attached, Attached Carport, Carport, Concrete, Covered, Detached, Detached Carport, Driveway, Garage, Garage Door Opener, Garage Faces Front, Oversized, Workshop in Garage
- Garage:Yes
- Garage spaces:3
- Carport spaces:2
 Listings marked with a Doorify MLS icon are provided courtesy of the Doorify MLS, of North Carolina, Internet Data Exchange Database. Brokers make an effort to deliver accurate information, but buyers should independently verify any information on which they will rely in a transaction. The listing broker shall not be responsible for any typographical errors, misinformation, or misprints, and they shall be held totally harmless from any damages arising from reliance upon this data. This data is provided exclusively for consumers’ personal, non-commercial use. Copyright 2026 Doorify MLS of North Carolina. All rights reserved.
New listings near 6812 Pulley Town Road
 $1,050,925Pending3 beds 4 baths3,626 sq. ft.
9005 Bristol Pine, Wake Forest, NC 27587
MLS# 10196480Listed by: DREES HOMES- New
 $1,100,000Active4 beds 4 baths4,157 sq. ft.
2025 Pleasant Forest Way, Wake Forest, NC 27587
MLS# 10196441Listed by: ALL GOOD REAL ESTATE - New
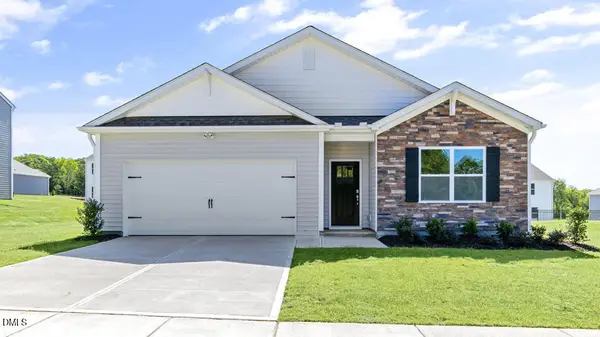 $414,340Active4 beds 2 baths1,764 sq. ft.
512 Shorthorn Drive, Wake Forest, NC 27587
MLS# 10196366Listed by: D.R. HORTON, INC. - New
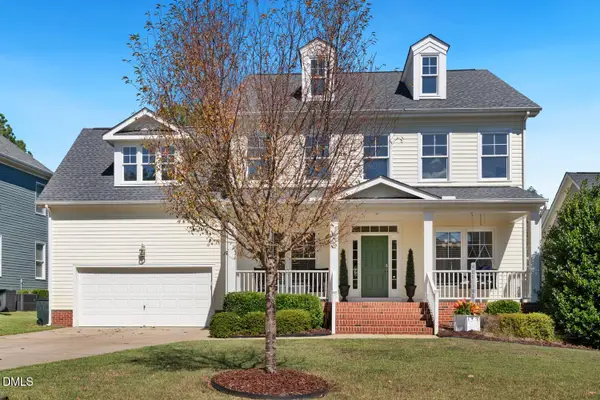 $615,000Active4 beds 3 baths2,784 sq. ft.
905 Hosta Valley Court, Wake Forest, NC 27587
MLS# 10196328Listed by: HOWARD HANNA ALLEN TATE DURHAM - New
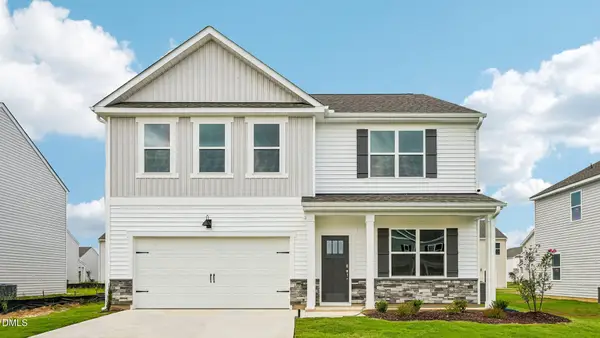 $457,340Active5 beds 3 baths2,804 sq. ft.
504 Shorthorn Drive, Wake Forest, NC 27587
MLS# 10196330Listed by: D.R. HORTON, INC. - New
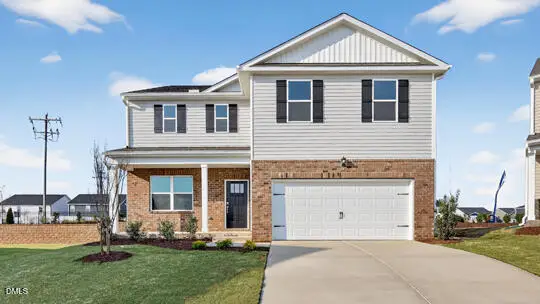 $420,840Active3 beds 3 baths2,340 sq. ft.
508 Shorthorn Drive, Wake Forest, NC 27587
MLS# 10196350Listed by: D.R. HORTON, INC. - New
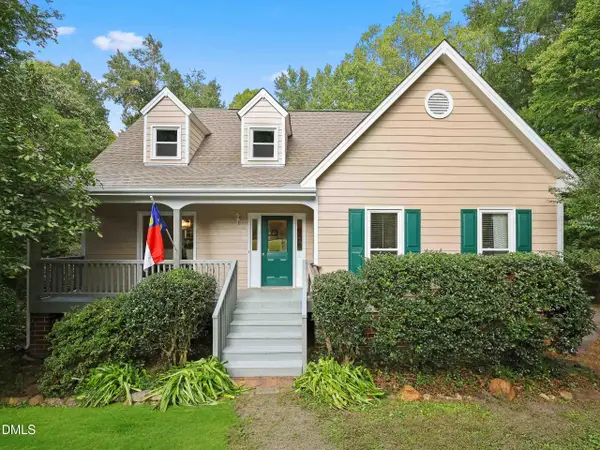 $555,000Active3 beds 4 baths2,263 sq. ft.
7904 Bud Morris Road, Wake Forest, NC 27587
MLS# 10192114Listed by: NORTHSIDE REALTY INC. - New
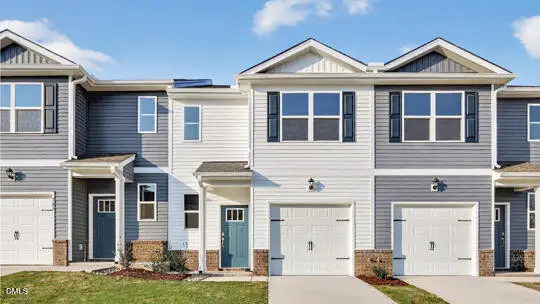 $282,990Active3 beds 3 baths1,418 sq. ft.
361 Freestall Drive, Wake Forest, NC 27587
MLS# 10196265Listed by: D.R. HORTON, INC. - New
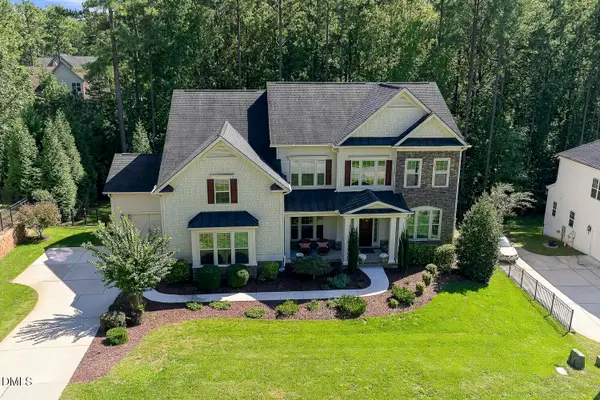 $1,550,000Active5 beds 5 baths6,174 sq. ft.
7628 Summer Pines Way, Wake Forest, NC 27587
MLS# 10196274Listed by: BERKSHIRE HATHAWAY HOMESERVICE


Protect your home and budget from life's surprises with an Assurant Home Warranty, backed by a partner that supports you through every step of homeownership. Explore Plans.
© 2023 - 2026 ERA Franchise Systems LLC. All rights reserved. ERA Franchise Systems LLC fully supports the principles of the Fair Housing Act and the Equal Opportunity Act. ERA, ERA Real Estate powered, and their respective logos are registered service marks of ERA Franchise Systems LLC. Each office is independently owned and operated.