
7413 Hasentree Club Drive, Wake Forest, NC 27587
Local realty services provided by:ERA Live Moore
Listed by: gretchen coley
Office: compass -- raleigh
MLS#:10184693
Source:RD
Price summary
- Price:$3,700,000
- Price per sq. ft.:$392.7
- Monthly HOA dues:$116.67
About this home
Rare is the word that comes to mind. A custom Rex Bost residence originally designed as a Parade Home, sited on a 1.05 acre golf course homesite in Hasentree with sweeping course views and mature landscaping for exceptional privacy. Heavy timber architecture and natural stone define all 9,422 square feet. Soaring timber-framed ceilings, dramatic walls of divided-light windows, and a striking fieldstone fireplace make the main level feel both grand and inviting. Five spacious bedrooms plus a sixth designed as a custom bunk room, six full baths, two half baths, and an elevator serving every level. A wood-paneled executive office showcases exceptional custom millwork. The chef's kitchen anchors the home with natural quartzite countertops, premium appliances, and a seamless connection to the great room and the outdoor living spaces. The private primary suite delivers its own fireplace, a spa-inspired bath, and a private balcony looking out to the backyard. The walk-out lower level is unlike anything typically found in a basement, with ceilings that mirror the scale of the main level, a temperature-controlled wine cellar with private dining for six, a theatre, a full secondary kitchen, and expansive recreation space opening to the backyard. Outdoor living was designed for every season. A vaulted timber pavilion with stone fireplace, outdoor kitchen, and dining area. Pool and spa, sauna, and fireside seating overlooking the course. Built-in grill, Big Green Egg, refrigeration, and generous prep space. Hasentree centers on The Hasentree Club and its Tom Fazio designed course, with tennis, pickleball, pool, fitness, and the Oasis Spa. Falls Lake State Recreation Area sits in Wake Forest as well, and historic downtown holds Shorty's Famous Hot Dogs and White Street Brewing Co. This one cannot be duplicated....
Contact an agent
Home facts
- Year built:2007
- Subdivision & Development:Hasentree
- Listing ID #:10184693
- Added:1 day(s) ago
- Updated:August 07, 2026 at 01:03 AM
Rooms and interior
- Bedrooms:5
- Total bathrooms:8
- Full bathrooms:6
- Rooms Total:16
- Flooring:Carpet, Hardwood, Tile
- Dining Description:Eat-in Kitchen
- Bathrooms Description:Double Vanity, Walk-In Shower
- Kitchen Description:Dishwasher, Gas Range, Microwave, Range Hood, Stainless Steel Appliance(s), Wine Cooler, Wine Refrigerator
- Basement:Yes
- Basement Description:Finished, Heated, Interior Entry, Walk-Out Access
- Living area:9,422 sq. ft.
Heating and cooling
- Cooling:Central Air
- Heating:Forced Air, Heat Pump, Natural Gas
- Central air:Yes
Structure and exterior
- Roof:Shingle
- Year built:2007
- Building area:9,422 sq. ft.
- Lot area:1.05 Acres
- Lot Features:Landscaped, Private
- Architectural Style:Traditional, Transitional
- Construction Materials:Stone Veneer, Stucco, Wood Siding
- Exterior Features:Balcony, Covered, Enclosed, Fire Pit, Front Porch, Gas Grill, In Parade of Homes, Lighting, Outdoor Grill, Outdoor Kitchen, Patio, Porch, Private Entrance, Private Yard, Rear Porch, Storage
- Levels:Two
Schools
- High school:Wake - Wakefield High
- Middle school:Wake - Wakefield Middle
- Elementary school:Wake - North Forest Pines Elementary
Utilities
- Water:Community Water
- Sewer:Community Sewer
Finances and disclosures
- Price:$3,700,000
- Price per sq. ft.:$392.7
- Tax amount:$12,740
Features and amenities
- Laundry features:Laundry Room
- Pool features:In Ground, Outdoor Pool, Private
Parking
- Parking description:Concrete, Driveway, Garage
- Garage:Yes
- Garage spaces:3
 Listings marked with a Doorify MLS icon are provided courtesy of the Doorify MLS, of North Carolina, Internet Data Exchange Database. Brokers make an effort to deliver accurate information, but buyers should independently verify any information on which they will rely in a transaction. The listing broker shall not be responsible for any typographical errors, misinformation, or misprints, and they shall be held totally harmless from any damages arising from reliance upon this data. This data is provided exclusively for consumers’ personal, non-commercial use. Copyright 2026 Doorify MLS of North Carolina. All rights reserved.
New listings near 7413 Hasentree Club Drive
- New
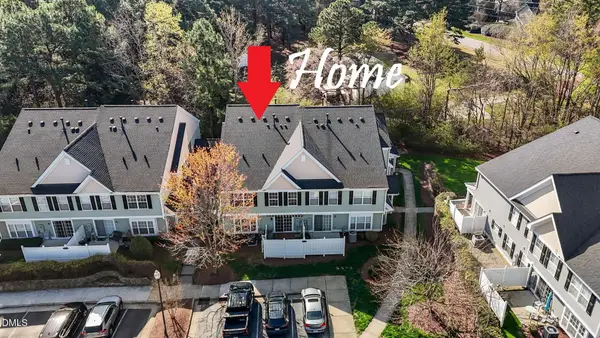 $299,900Active-- beds 2 baths1,764 sq. ft.
1327 Legacy Greene Avenue, Wake Forest, NC 27587
MLS# 10184802Listed by: PREMIER ADVANTAGE REALTY INC - New
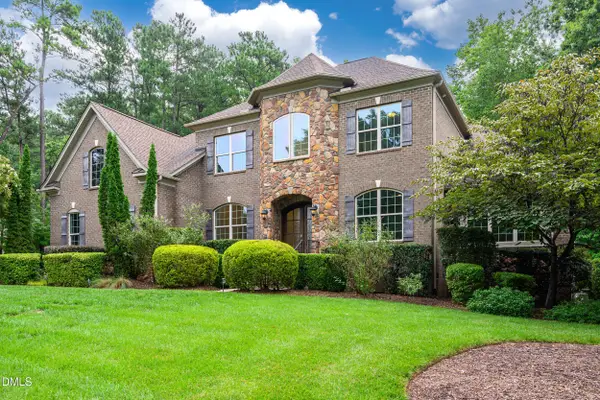 $1,200,000Active4 beds 4 baths4,374 sq. ft.
7540 Hasentree Club Drive, Wake Forest, NC 27587
MLS# 10184778Listed by: KELLER WILLIAMS LEGACY - New
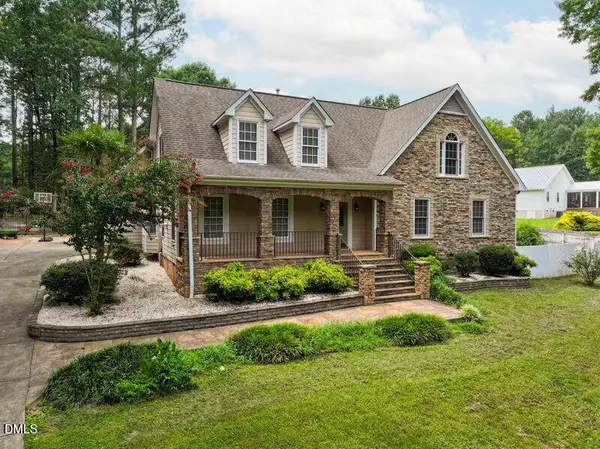 $1,214,999Active5 beds 4 baths4,055 sq. ft.
8429 Wycombe Ridge Way, Wake Forest, NC 27587
MLS# 10184787Listed by: CHOSEN REAL ESTATE GROUP - Open Sun, 1 to 4pmNew
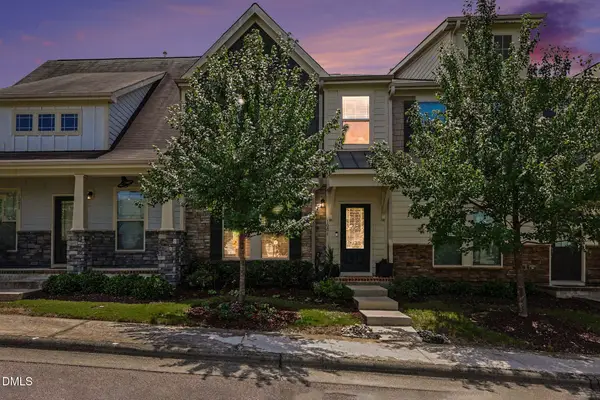 $299,900Active3 beds 3 baths1,599 sq. ft.
1006 Tranquil Creek Way, Wake Forest, NC 27587
MLS# 10184748Listed by: NAVIGATE REALTY - Open Sat, 12 to 2pmNew
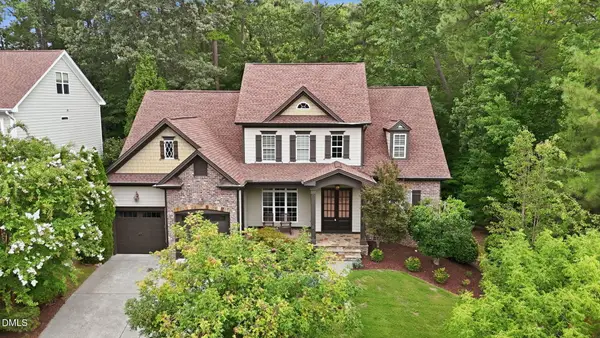 $889,000Active5 beds 4 baths3,534 sq. ft.
4101 Heritage View Trail, Wake Forest, NC 27587
MLS# 10184756Listed by: LPT REALTY LLC - Open Sat, 1 to 3pmNew
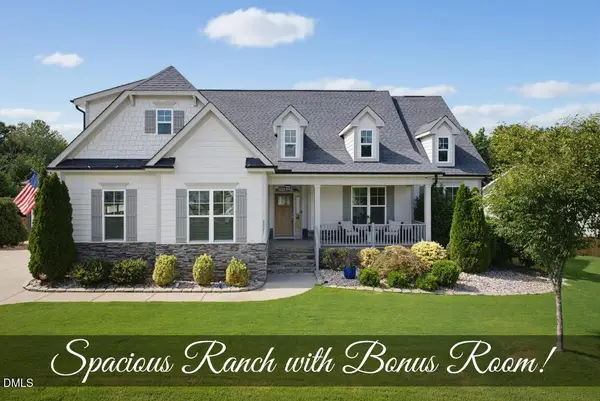 $699,900Active4 beds 3 baths3,154 sq. ft.
2821 Oxford Bluff Drive, Wake Forest, NC 27587
MLS# 10184700Listed by: COLDWELL BANKER HPW - Open Sat, 12 to 2pmNew
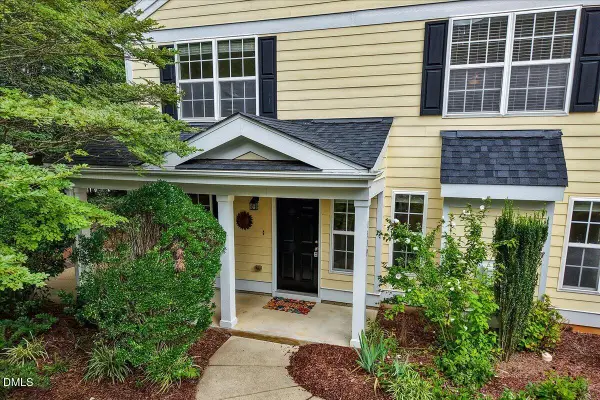 $300,000Active3 beds 3 baths1,909 sq. ft.
1339 Legacy Greene Avenue, Wake Forest, NC 27587
MLS# 10184701Listed by: EXP REALTY LLC - New
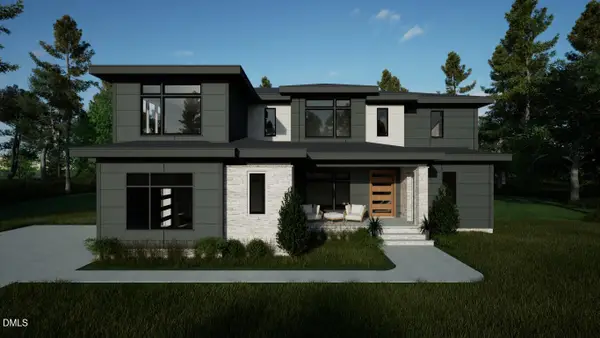 $2,100,000Active4 beds 6 baths4,868 sq. ft.
7924 Wexford Waters Lane, Wake Forest, NC 27587
MLS# 10184681Listed by: COLDWELL BANKER HPW - New
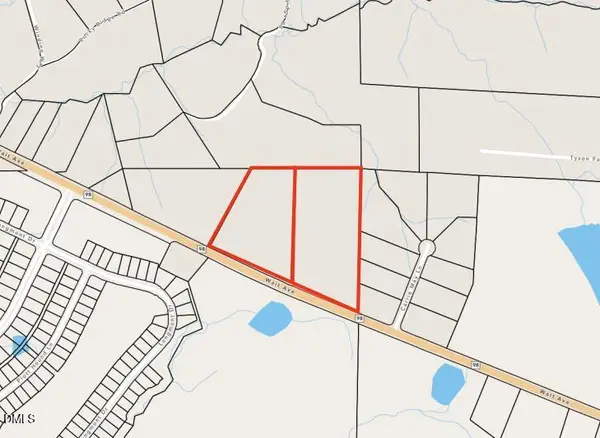 $2,000,000Active12.43 Acres
2033 Wait Avenue, Wake Forest, NC 27587
MLS# 10184630Listed by: ASA PROPERTIES NC, LLC


Protect your home and budget from life's surprises with an Assurant Home Warranty, backed by a partner that supports you through every step of homeownership. Explore Plans.
© 2023 - 2026 ERA Franchise Systems LLC. All rights reserved. ERA Franchise Systems LLC fully supports the principles of the Fair Housing Act and the Equal Opportunity Act. ERA, ERA Real Estate powered, and their respective logos are registered service marks of ERA Franchise Systems LLC. Each office is independently owned and operated.