
8540 Seldom Seen Place, Wake Forest, NC 27587
Local realty services provided by:ERA Strother Real Estate
8540 Seldom Seen Place,Wake Forest, NC 27587
$1,600,000
- 4 Beds
- 4 Baths
- 4,274 sq. ft.
- Single family
- Active
Listed by: greg dyer, wendy dyer
Office: drt realty llc.
MLS#:10195136
Source:RD
Price summary
- Price:$1,600,000
- Price per sq. ft.:$374.36
- Monthly HOA dues:$83.33
About this home
Quality Craftsmanship and thoughtful design highlight this spectacular 2021 Parade of Homes Gold Winner, perfectly situated on just under an acre of lush, professionally landscaped grounds. Boasting an eye-catching board-and-batten and shingle exterior with custom landscape lighting, this home offers 4 bedrooms, 3 full baths, and 1 half bath spread across 4,274 square feet of finished living space. Step inside to an impressive open floor plan featuring striking wood ceiling beams, a cozy masonry fireplace, and a built-in custom bar shelving wall in the main living space. The gourmet kitchen is a chef's delight, complete with a large center island, elegant pendant lighting, custom wood-accented open shelving, and all GE Cafe appliances. The main level features a stunning primary suite highlighted by dramatic dark wainscoting accent walls, Sonos sound, and a spa-like bath with a freestanding soaking tub framed by plantation shutters. A dedicated half bath for guests and two additional bedrooms connected by a versatile Jack and Jill bathroom, complete with a custom walk-in shower featuring safety grab bars, complete the main level. The upper level elevates entertainment with a spacious media and great room featuring a wet bar with a sink, countertops, and a cafe-style mini-fridge. Upstairs also includes a full bathroom and flexible upper-level bonus spaces featuring matching hardwood floors and their own dedicated HVAC system, ideal for a home gym, craft studio, or conditioned storage. Beyond the luxury finishes, this home is equipped with numerous high-end upgrades not found in many properties, including a 26kw whole house generator, a professional RainBird irrigation system, gutter guards all around, Sonos surround sound in the primary bedroom and back deck, a mini-split system in the garage, a Kinetico water system, landscape lighting, a motorized deck awning with lighting, and an encapsulated walk-in crawl space. Step outside onto the gorgeous screened porch boasting a rich wood-paneled ceiling, modern black framing, and a ceiling fan, overlooking the private, tree-lined backyard. This award-winning property is a must-see, seamlessly blending custom architectural details with high-end, functional living....
Contact an agent
Home facts
- Year built:2021
- Subdivision & Development:Crescent Ridge
- Listing ID #:10195136
- Added:1 day(s) ago
- Updated:September 27, 2026 at 04:44 PM
Rooms and interior
- Bedrooms:4
- Total bathrooms:4
- Full bathrooms:3
- Rooms Total:10
- Flooring:Carpet, Hardwood, Tile
- Dining Description:Kitchen/Dining Room Combination
- Bathrooms Description:Bathtub/Shower Combination, Double Vanity, Walk-In Shower, Water Closet
- Kitchen Description:Dishwasher, Gas Range, Microwave, Plumbed For Ice Maker, Range Hood, Tankless Water Heater, Wall Oven, Water Purifier Owned, Water Softener Owned
- Living area:4,274 sq. ft.
Heating and cooling
- Cooling:Central Air, Zoned
- Heating:Forced Air, Gas Pack, Natural Gas
- Central air:Yes
Structure and exterior
- Roof:Architectural Shingle, Metal
- Year built:2021
- Building area:4,274 sq. ft.
- Lot area:0.92 Acres
- Lot Features:Corner, Landscaped
- Architectural Style:Traditional
- Construction Materials:Board & Batten Siding, Brick, Fiber Cement, Stone
- Exterior Features:In Parade of Homes, Porch, Rain Gutters, Screened
- Levels:Two
Schools
- High school:Wake - Wakefield High
- Middle school:Wake - Wakefield Middle
- Elementary school:Wake - North Forest Pines Elementary
Utilities
- Water:Well
- Sewer:Septic Tank
Finances and disclosures
- Price:$1,600,000
- Price per sq. ft.:$374.36
- Tax amount:$5,448
Features and amenities
- Laundry features:Electric Dryer Hookup, Laundry Room, Main Level
Parking
- Total parking spaces:3
- Parking description:Attached, Concrete, Garage, Garage Door Opener, Garage Faces Side
- Garage:Yes
- Garage spaces:3
 Listings marked with a Doorify MLS icon are provided courtesy of the Doorify MLS, of North Carolina, Internet Data Exchange Database. Brokers make an effort to deliver accurate information, but buyers should independently verify any information on which they will rely in a transaction. The listing broker shall not be responsible for any typographical errors, misinformation, or misprints, and they shall be held totally harmless from any damages arising from reliance upon this data. This data is provided exclusively for consumers’ personal, non-commercial use. Copyright 2026 Doorify MLS of North Carolina. All rights reserved.
New listings near 8540 Seldom Seen Place
- Coming Soon
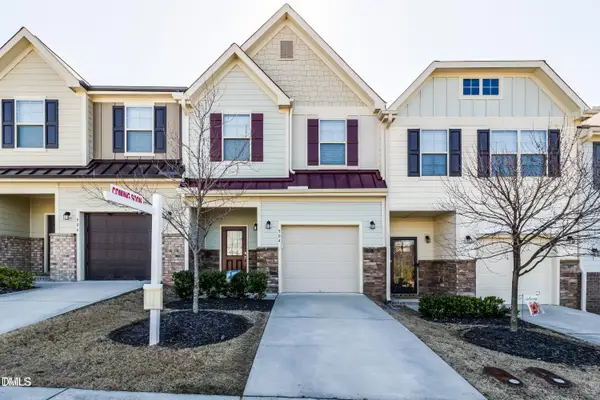 $275,000Coming Soon3 beds 3 baths1,638 sq. ft.
504 Oak Forest View Lane, Wake Forest, NC 27587
MLS# 10193994Listed by: RUTH PAYNE REAL ESTATE SERVICE - New
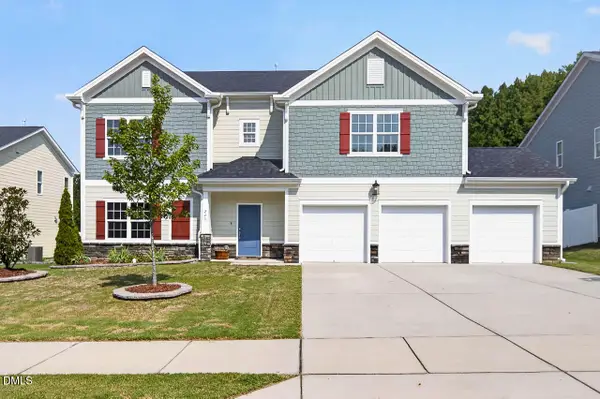 $574,900Active4 beds 3 baths2,807 sq. ft.
248 Kavanaugh Road, Wake Forest, NC 27587
MLS# 10195158Listed by: COLDWELL BANKER ADVANTAGE - New
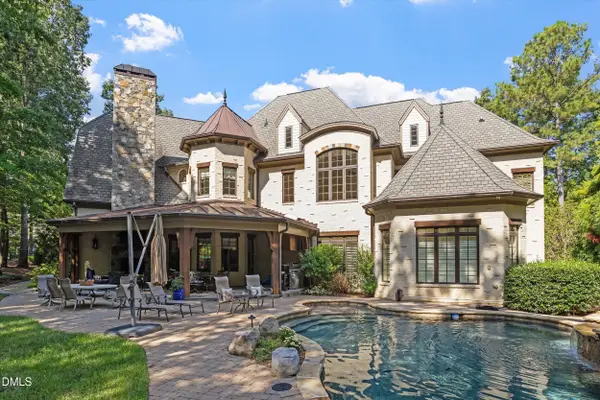 $2,395,000Active4 beds 5 baths6,618 sq. ft.
1009 Linenhall Way, Wake Forest, NC 27587
MLS# 10195134Listed by: KENNEMUR AND ASSOCIATES - New
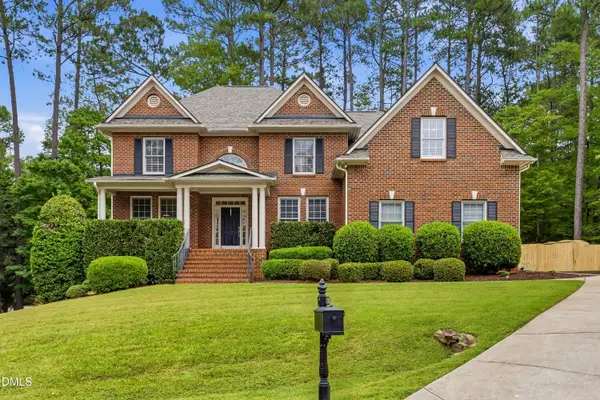 $934,700Active5 beds 3 baths3,499 sq. ft.
7604 Duckhorn Court, Wake Forest, NC 27587
MLS# 10195119Listed by: HOMESMART EXPERT REALTY - Open Sun, 1 to 4pmNew
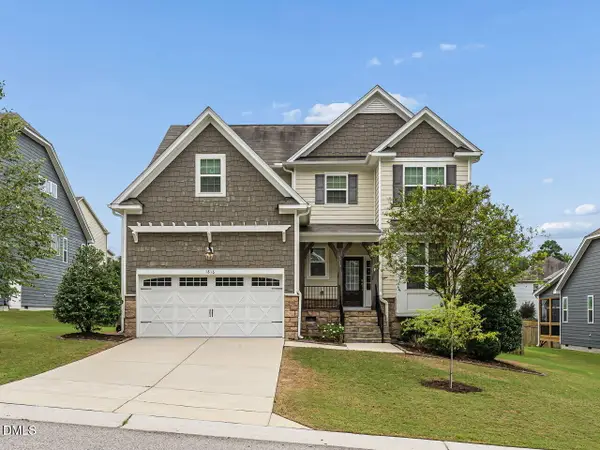 $449,900Active3 beds 3 baths2,260 sq. ft.
1816 Longmont Drive, Wake Forest, NC 27587
MLS# 10194982Listed by: RE/MAX UNITED - New
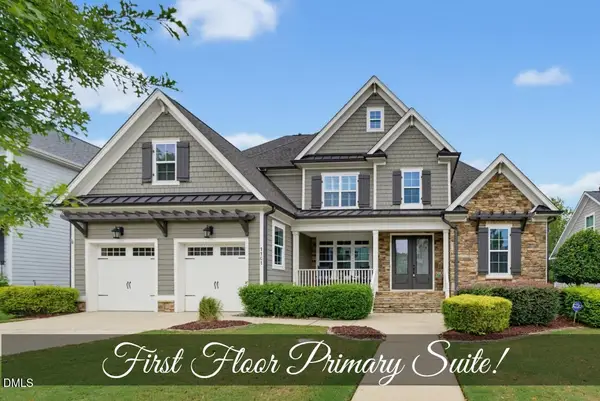 $739,900Active5 beds 4 baths3,356 sq. ft.
1101 Woodland Grove Way, Wake Forest, NC 27587
MLS# 10195012Listed by: COLDWELL BANKER HPW - New
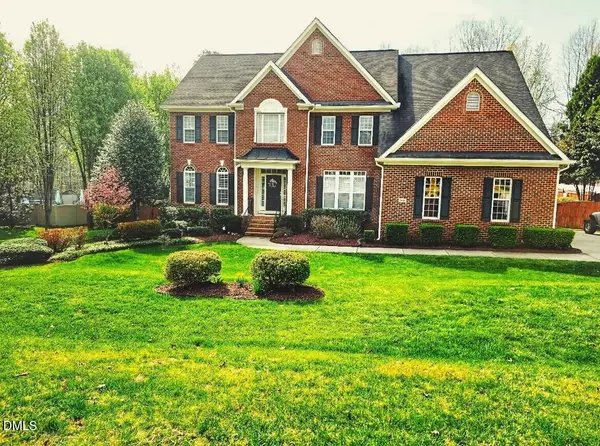 $925,000Active4 beds 5 baths4,676 sq. ft.
2616 Dun Loring Drive, Wake Forest, NC 27587
MLS# 10194922Listed by: COLDWELL BANKER HPW - Open Sun, 11am to 2pmNew
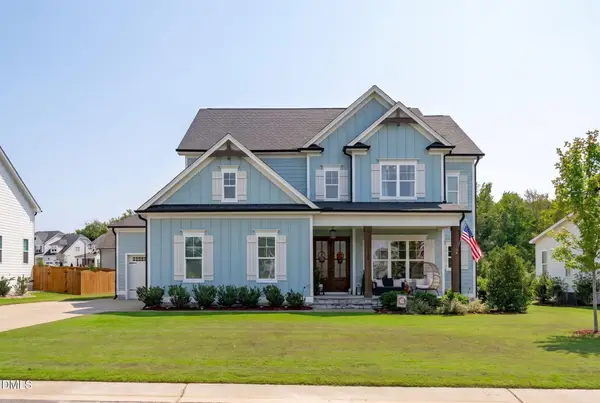 $840,000Active4 beds 4 baths3,575 sq. ft.
1117 Duke Farm Drive, Wake Forest, NC 27587
MLS# 10194875Listed by: NINA GOLDEN REALTY GROUP LLC - Open Sun, 1 to 4pmNew
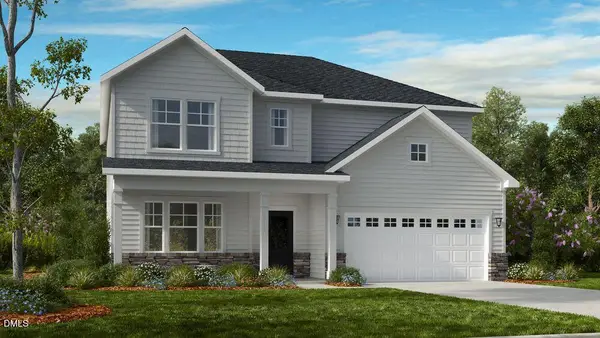 $509,999Active5 beds 4 baths2,830 sq. ft.
509 Morning Glade Street, Wake Forest, NC 27587
MLS# 10194885Listed by: TAYLOR MORRISON OF CAROLINAS,


Protect your home and budget from life's surprises with an Assurant Home Warranty, backed by a partner that supports you through every step of homeownership. Explore Plans.
© 2023 - 2026 ERA Franchise Systems LLC. All rights reserved. ERA Franchise Systems LLC fully supports the principles of the Fair Housing Act and the Equal Opportunity Act. ERA, ERA Real Estate powered, and their respective logos are registered service marks of ERA Franchise Systems LLC. Each office is independently owned and operated.