
945 Coast Grade Street, Wake Forest, NC 27587
Local realty services provided by:ERA Live Moore
945 Coast Grade Street,Wake Forest, NC 27587
$635,000
- 2 Beds
- 3 Baths
- 2,088 sq. ft.
- Single family
- Active
Listed by: barbara green
Office: exp realty llc.
MLS#:10196538
Source:RD
Price summary
- Price:$635,000
- Price per sq. ft.:$304.12
- Monthly HOA dues:$272
About this home
Enjoy the best of low-maintenance living and a vibrant 55+ lifestyle in Del Webb at Traditions. This immaculate Eastway floor plan offers thoughtful one-level living, flexible spaces, and a private outdoor setting—all just minutes from charming downtown Wake Forest. The open-concept main living area creates an inviting gathering space, with the kitchen flowing naturally into the dining area and family room. Two bedrooms and an office provide plenty of options for guests, a home office, hobbies, or additional living space. Enjoy the peaceful views throughout the back of the home and from the screen porch overlooking the lovely trees and yard. The spacious chef's kitchen offers great entertainment and storage space, stainless appliances, gas stovetop, pull-out drawers and large walk-in pantry. The upscale primary suite features a large spa-like bath with dual vanities, step in shower and large walk-in closet. The front guest room with ensuite bath offers comfortable privacy for guests. Designed with everyday comfort in mind, the home offers an easy, functional layout with wide hallways, powder room, spacious owner's entry, extra closets and a large, separate laundry room. The oversized finished garage allows for extra hobby and storage space. Del Webb at Traditions is a welcoming neighborhood with Regency Manor, the community's impressive 18,000-square-foot clubhouse. It offers an indoor pool, fitness center, coffee bar, activity rooms, and gathering spaces. Outside, residents can enjoy pickleball and tennis courts, bocce, a community garden, dog park, walking trails and an extensive calendar of clubs, activities, and social events. Downtown Wake Forest is just minutes away, with locally owned restaurants, coffee shops, farmers market, and community events. Outdoor enthusiasts will enjoy Falls Lake recreation area for boating, fishing and trail riding. Everyday conveniences and medical are also easily accessible, while Raleigh and Durham and all the region offers are also within convenient reach....
Contact an agent
Home facts
- Year built:2021
- Subdivision & Development:Del Webb at Traditions
- Listing ID #:10196538
- Added:1 day(s) ago
- Updated:October 05, 2026 at 01:49 PM
Rooms and interior
- Bedrooms:2
- Total bathrooms:3
- Full bathrooms:2
- Rooms Total:8
- Flooring:Luxury Vinyl
- Dining Description:Eat-in Kitchen
- Bathrooms Description:Walk-In Shower
- Kitchen Description:Dishwasher, Disposal, Exhaust Fan, Gas Cooktop, Microwave, Plumbed For Ice Maker, Range Hood, Refrigerator, Washer
- Living area:2,088 sq. ft.
Heating and cooling
- Cooling:Central Air
- Heating:Forced Air, Natural Gas
- Central air:Yes
Structure and exterior
- Roof:Shingle
- Year built:2021
- Building area:2,088 sq. ft.
- Lot area:0.15 Acres
- Lot Features:Back Yard, Front Yard, Garden, Hardwood Trees, Private, Views
- Architectural Style:Ranch, Transitional
- Construction Materials:Fiber Cement
- Exterior Features:Garden, Patio, Private Yard, Rain Gutters, Screened
- Foundation Description:Slab
- Levels:One
Schools
- High school:Franklin County Schools
- Middle school:Franklin County Schools
- Elementary school:Franklin County Schools
Utilities
- Water:Public
- Sewer:Public Sewer
Finances and disclosures
- Price:$635,000
- Price per sq. ft.:$304.12
- Tax amount:$5,172
Features and amenities
- Laundry features:Laundry Room, Main Level
- Amenities:Window Coverings
Parking
- Parking description:Garage
- Garage:Yes
- Garage spaces:2
 Listings marked with a Doorify MLS icon are provided courtesy of the Doorify MLS, of North Carolina, Internet Data Exchange Database. Brokers make an effort to deliver accurate information, but buyers should independently verify any information on which they will rely in a transaction. The listing broker shall not be responsible for any typographical errors, misinformation, or misprints, and they shall be held totally harmless from any damages arising from reliance upon this data. This data is provided exclusively for consumers’ personal, non-commercial use. Copyright 2026 Doorify MLS of North Carolina. All rights reserved.
New listings near 945 Coast Grade Street
 $1,050,925Pending3 beds 4 baths3,626 sq. ft.
9005 Bristol Pine, Wake Forest, NC 27587
MLS# 10196480Listed by: DREES HOMES- New
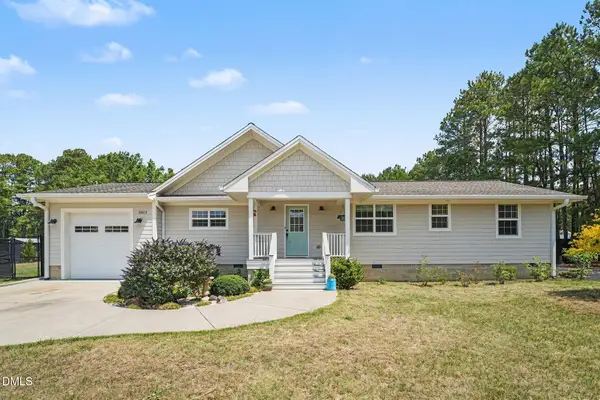 $524,900Active2 beds 2 baths1,719 sq. ft.
6812 Pulley Town Road, Wake Forest, NC 27587
MLS# 10196456Listed by: RALEIGH REALTY INC. - New
 $1,100,000Active4 beds 4 baths4,157 sq. ft.
2025 Pleasant Forest Way, Wake Forest, NC 27587
MLS# 10196441Listed by: ALL GOOD REAL ESTATE - New
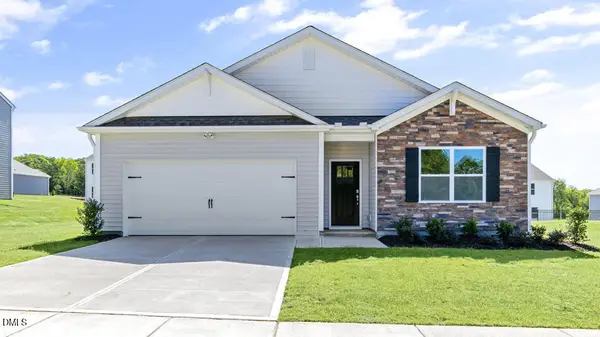 $414,340Active4 beds 2 baths1,764 sq. ft.
512 Shorthorn Drive, Wake Forest, NC 27587
MLS# 10196366Listed by: D.R. HORTON, INC. - New
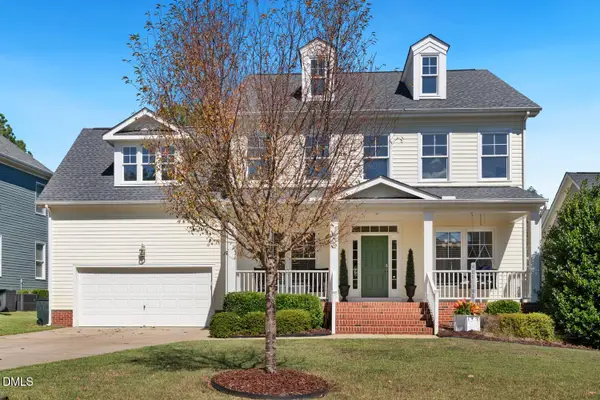 $615,000Active4 beds 3 baths2,784 sq. ft.
905 Hosta Valley Court, Wake Forest, NC 27587
MLS# 10196328Listed by: HOWARD HANNA ALLEN TATE DURHAM - New
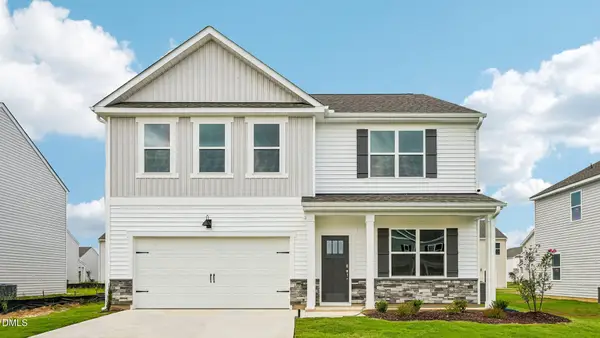 $457,340Active5 beds 3 baths2,804 sq. ft.
504 Shorthorn Drive, Wake Forest, NC 27587
MLS# 10196330Listed by: D.R. HORTON, INC. - New
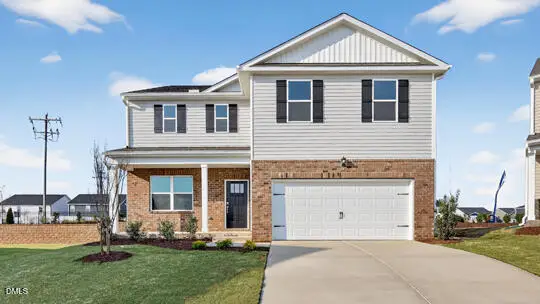 $420,840Active3 beds 3 baths2,340 sq. ft.
508 Shorthorn Drive, Wake Forest, NC 27587
MLS# 10196350Listed by: D.R. HORTON, INC. - New
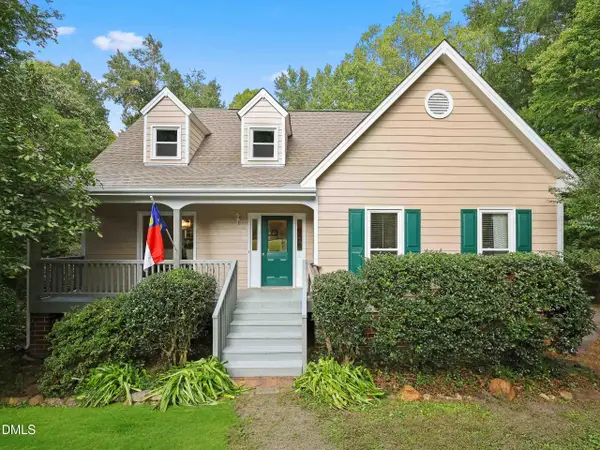 $555,000Active3 beds 4 baths2,263 sq. ft.
7904 Bud Morris Road, Wake Forest, NC 27587
MLS# 10192114Listed by: NORTHSIDE REALTY INC. - New
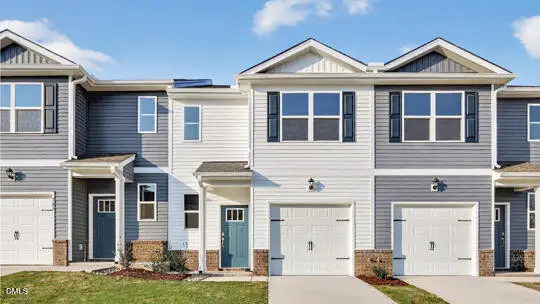 $282,990Active3 beds 3 baths1,418 sq. ft.
361 Freestall Drive, Wake Forest, NC 27587
MLS# 10196265Listed by: D.R. HORTON, INC.


Protect your home and budget from life's surprises with an Assurant Home Warranty, backed by a partner that supports you through every step of homeownership. Explore Plans.
© 2023 - 2026 ERA Franchise Systems LLC. All rights reserved. ERA Franchise Systems LLC fully supports the principles of the Fair Housing Act and the Equal Opportunity Act. ERA, ERA Real Estate powered, and their respective logos are registered service marks of ERA Franchise Systems LLC. Each office is independently owned and operated.