
208 W 15th Street, Washington, NC 27889
Local realty services provided by:ERA Wilder Realty
208 W 15th Street,Washington, NC 27889
$209,900
- 3 Beds
- 2 Baths
- 1,254 sq. ft.
- Single family
- Pending
Listed by: elisha faye hardison
Office: sweetwater real estate inc
MLS#:100596066
Source:NC_CCAR
Price summary
- Price:$209,900
- Price per sq. ft.:$167.38
About this home
Welcome to this charming 3-bedroom, 1.5-bath brick ranch, conveniently located on West 15th Street in Washington with easy access to schools, shopping, dining, and entertainment. Beautiful hardwood floors and abundant natural light create a warm, inviting atmosphere throughout the home.
The welcoming foyer includes a convenient coat closet and opens into a spacious living room highlighted by a large bay window. The kitchen features new appliances and butcher-block countertops, while the adjoining dining room offers new LVT flooring and sliding-glass doors leading to the covered back porch.
All three bedrooms feature hardwood flooring and plenty of natural light. The full bathroom includes painted original tilework, a tub-and-shower combination, a new single vanity, and LVP flooring. A convenient half bathroom shares space with the laundry area, and the washer and dryer are included.
Outside, enjoy covered front and back porches, a patio area for entertaining, a detached storage building, and an attached single-car garage. Come see all this inviting Washington home has to offer!...
Contact an agent
Home facts
- Year built:1962
- Subdivision & Development:Colonial Heights
- Listing ID #:100596066
- Added:48 day(s) ago
- Updated:October 01, 2026 at 09:03 AM
Rooms and interior
- Bedrooms:3
- Total bathrooms:2
- Full bathrooms:1
- Half bathrooms:1
- Rooms Total:6
- Flooring:Tile, Vinyl
- Kitchen Description:Dishwasher, Refrigerator
- Living area:1,254 sq. ft.
Heating and cooling
- Cooling:Central Air
- Heating:Electric, Gas Pack, Heating, Natural Gas
- Central air:Yes
Structure and exterior
- Roof:Metal
- Year built:1962
- Building area:1,254 sq. ft.
- Lot area:0.32 Acres
- Lot Features:Interior Lot
- Construction Materials:Brick, Brick Veneer, Wood Frame
- Exterior Features:Covered, Open, Patio, Porch
- Foundation Description:Brick/Mortar, Crawl Space
- Levels:1 Story
Schools
- High school:Washington High School
- Middle school:P.S. Jones Middle School
- Elementary school:Eastern Elementary School
Utilities
- Water:Water Connected
- Sewer:Sewer Connected
Finances and disclosures
- Price:$209,900
- Price per sq. ft.:$167.38
Features and amenities
- Appliances:Dishwasher, Dryer, Refrigerator, Washer
- Laundry features:Dryer, Laundry Room, Washer, Washer Hookup
Parking
- Total parking spaces:1
- Parking description:Attached, Attached Garage, Off Street, On Site
- Garage:Yes
- Garage spaces:1

New listings near 208 W 15th Street
- New
 $265,000Active3 beds 2 baths1,688 sq. ft.
1215 N Respess Street, Washington, NC 27889
MLS# 100607321Listed by: UNITED COUNTRY RESPESS REAL ESTATE - New
 $353,000Active4 beds 4 baths2,200 sq. ft.
406-408 E 2nd Street, Washington, NC 27889
MLS# 100607129Listed by: COLDWELL BANKER SEA COAST ADVANTAGE - WASHINGTON - New
 $395,000Active0.52 Acres
0 Brown Street, Washington, NC 27889
MLS# 100607068Listed by: UNITED REAL ESTATE EAST CAROLINA - New
 $995,000Active3 beds 3 baths2,096 sq. ft.
168 E River Acres Road, Washington, NC 27889
MLS# 100606884Listed by: THE RICH COMPANY - New
 $998,000Active3 beds 4 baths2,546 sq. ft.
413 Moss Way, Washington, NC 27889
MLS# 100606640Listed by: COLDWELL BANKER SEA COAST ADVANTAGE - WASHINGTON - New
 $65,000Active0.52 Acres
208 Pamlico River Drive, Washington, NC 27889
MLS# 100606620Listed by: COLDWELL BANKER SEA COAST ADVANTAGE - WASHINGTON - New
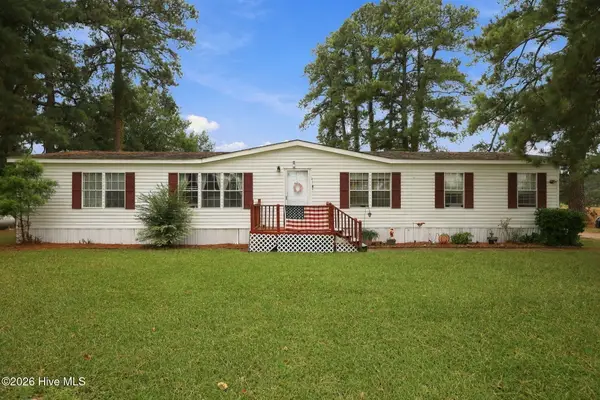 $235,000Active3 beds 2 baths1,836 sq. ft.
727 Ball Road, Washington, NC 27889
MLS# 100606479Listed by: THE RICH COMPANY 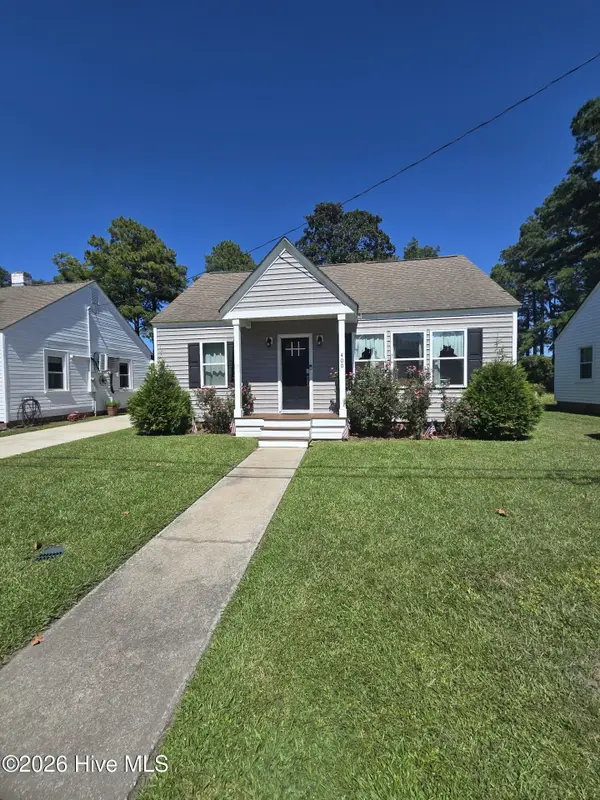 $189,900Pending2 beds 1 baths904 sq. ft.
400 E 11th Street, Washington, NC 27889
MLS# 100606181Listed by: COLDWELL BANKER SEA COAST ADVANTAGE - WASHINGTON- New
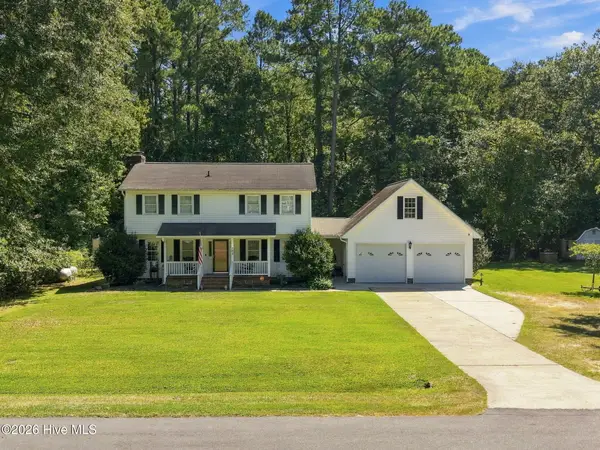 $330,000Active3 beds 3 baths1,922 sq. ft.
202 Holyoke Drive, Washington, NC 27889
MLS# 100606064Listed by: LANDMARK SOTHEBY'S INTERNATIONAL REALTY - New
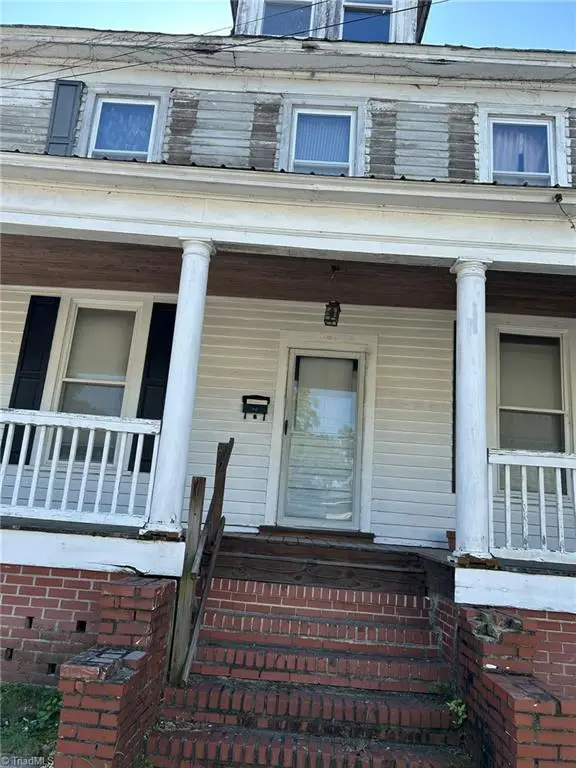 $90,000Active4 beds 2 baths2,197 sq. ft.
329 Bonner Street, Washington, NC 27889
MLS# 1236833Listed by: HEPLER REALTY


Protect your home and budget from life's surprises with an Assurant Home Warranty, backed by a partner that supports you through every step of homeownership. Explore Plans.
© 2023 - 2026 ERA Franchise Systems LLC. All rights reserved. ERA Franchise Systems LLC fully supports the principles of the Fair Housing Act and the Equal Opportunity Act. ERA, ERA Real Estate powered, and their respective logos are registered service marks of ERA Franchise Systems LLC. Each office is independently owned and operated.