
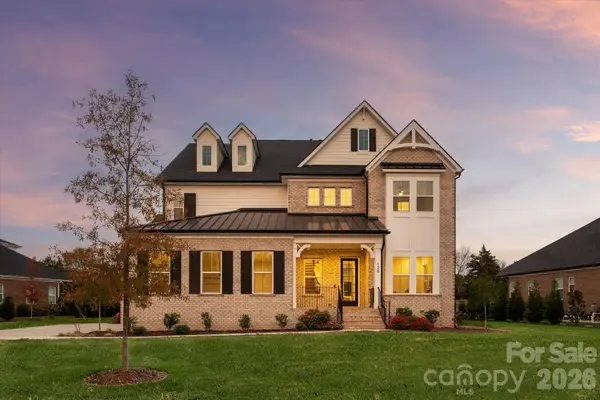
2400 River Oaks Drive, Waxhaw, NC 28173
Local realty services provided by:ERA Sunburst Realty
Listed by: srikant bodha
Office: red bricks realty llc.
MLS#:4442773
Source:CH
2400 River Oaks Drive,Waxhaw, NC 28173
$819,000
- 5 Beds
- 4 Baths
- 4,016 sq. ft.
- Single family
- Active
Price summary
- Price:$819,000
- Price per sq. ft.:$203.93
- Monthly HOA dues:$100
About this home
Morning coffee in the sunroom, dinner on the back patio, or movie night in the third-floor bonus room. This five-bedroom, full-brick home in Waxhaw’s Barrington community has room for all three.
Hand-scraped hickory hardwoods run throughout the main level, where a two-story great room opens to an island kitchen with granite countertops, painted cabinetry, a gas cooktop, a convection oven, and a new dishwasher. The sunroom opens directly onto the patio, making it easy to take a meal outdoors. A separate dining room offers space to host, and a main-level flex room gives you a dedicated spot for a home office.
The primary suite, three additional bedrooms, and laundry room share the second floor. The third floor pairs a fifth bedroom and full bath with a bonus room more than 30 feet long, giving overnight guests a floor of their own or leaving plenty of space for games and movies. Recent improvements include new carpet on both upper floors, fresh paint in most rooms, updates to three bathrooms, and one new AC unit....
Contact an agent
Home facts
- Year built:2006
- Subdivision & Development:Barrington
- Listing ID #:4442773
- Updated:November 15, 2026 at 02:53 PM
Rooms and interior
- Bedrooms:5
- Total bathrooms:4
- Full bathrooms:3
- Half bathrooms:1
- Kitchen Description:Convection Oven, Dishwasher, Gas Cooktop, Microwave
- Living area:4,016 sq. ft.
Heating and cooling
- Heating:Natural Gas
- Central air:Yes
Structure and exterior
- Year built:2006
- Building area:4,016 sq. ft.
- Lot area:0.24 Acres
- Foundation Description:Slab
Schools
- High school:Marvin Ridge
- Elementary school:Sandy Ridge
Utilities
- Water:County Water
- Sewer:County Sewer
Finances and disclosures
- Price:$819,000
- Price per sq. ft.:$203.93
Features and amenities
- Laundry features:Laundry Room, Upper Level
Parking
- Parking description:Attached Garage, Driveway, Parking Garage
- Garage:Yes
- Garage spaces:2
 Listings courtesy of Canopy MLS as distributed by MLS GRID. Copyright 2021 Canopy MLS. All rights reserved. Canopy MLS, provides content displayed here (“provided content”) on an “as is” basis and makes no representations or warranties regarding the provided content, including, but not limited to those of non-infringement, timeliness, accuracy, or completeness. Individuals and companies using information presented are responsible for verification and validation of information they utilize and present to their customers and clients. Canopy MLS will not be liable for any damage or loss resulting from use of the provided content or the products available through Portals, IDX, VOW, and/or Syndication. Recipients of this information shall not resell, redistribute, reproduce, modify, or otherwise copy any portion thereof without the expressed written consent of Canopy MLS.
New listings near 2400 River Oaks Drive
- Coming Soon
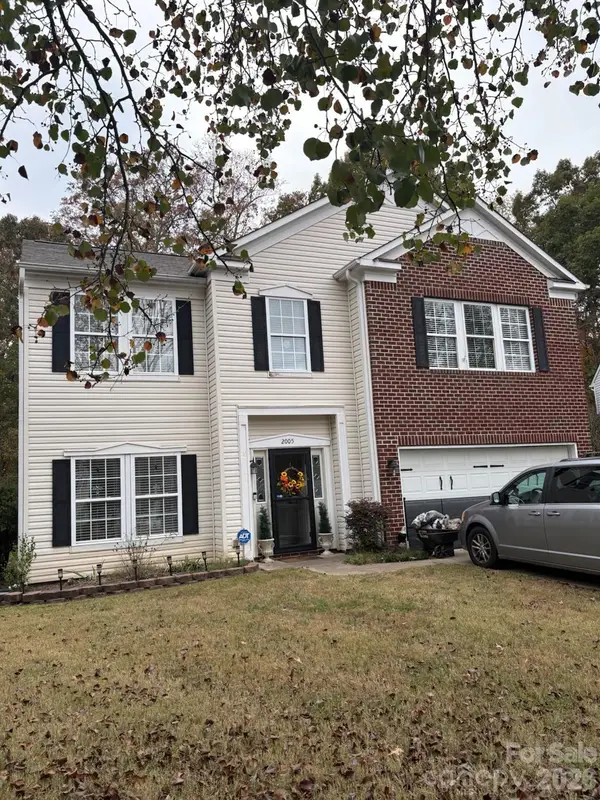 $490,000Coming Soon4 beds 3 baths2,912 sq. ft.
2005 Draymore Court, Waxhaw, NC 28173
MLS# 4441743Listed by: BETTER HOMES AND GARDEN REAL ESTATE PARACLE - Coming Soon
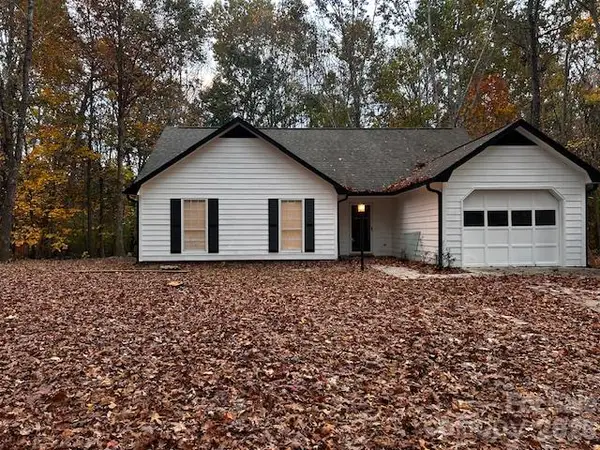 $374,900Coming Soon3 beds 2 baths1,241 sq. ft.
3713 Sandberry Drive, Waxhaw, NC 28173
MLS# 4442705Listed by: NU WORLD REALTY GROUP - Coming Soon
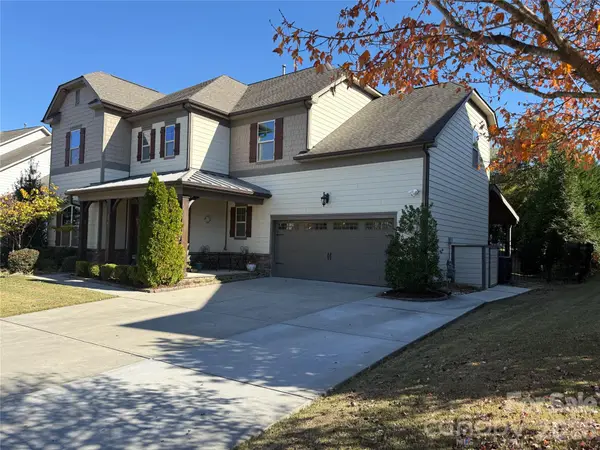 $889,000Coming Soon4 beds 4 baths3,245 sq. ft.
216 Somerled Way, Waxhaw, NC 28173
MLS# 4439908Listed by: COMPASS - New
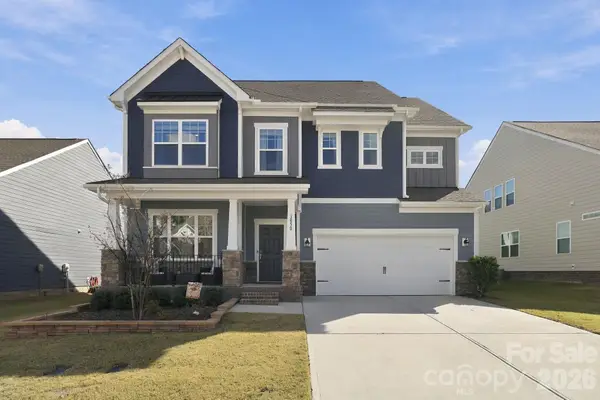 $625,000Active4 beds 4 baths2,857 sq. ft.
3050 Deep River Way, Waxhaw, NC 28173
MLS# 4443458Listed by: SIMPLY BROKERAGE - New
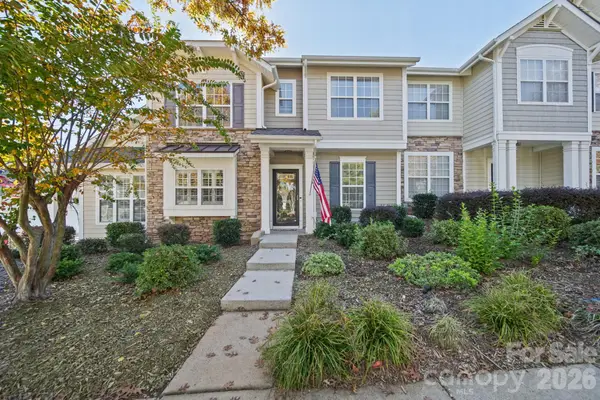 $315,000Active2 beds 3 baths1,071 sq. ft.
8005 Lynwood Square, Waxhaw, NC 28173
MLS# 4440054Listed by: VOTTA REALTY - New
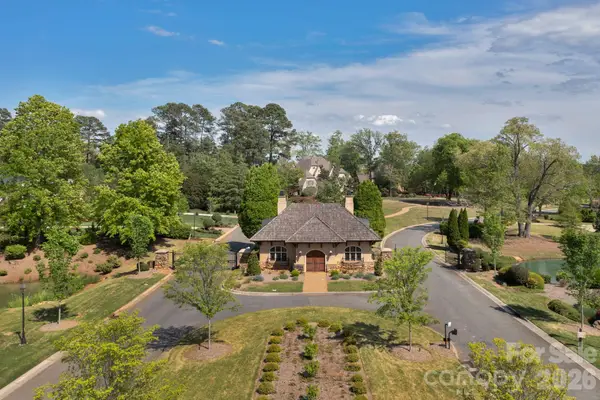 $450,000Active0.54 Acres
326 Skyecroft Way, Waxhaw, NC 28173
MLS# 4443339Listed by: COMPASS - Open Sun, 12 to 2pmNew
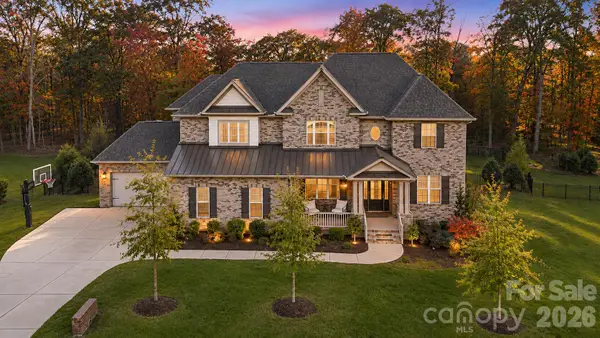 $1,799,000Active5 beds 5 baths4,817 sq. ft.
1457 Cherry Laurel Drive, Waxhaw, NC 28173
MLS# 4442373Listed by: DUKE REALTY PARTNERS LLC - New
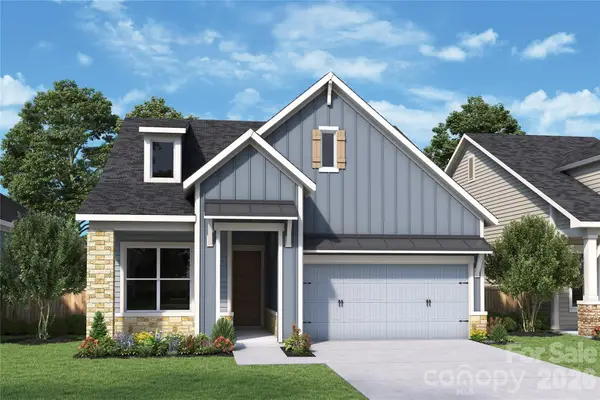 $588,656Active2 beds 2 baths1,764 sq. ft.
1315 Idyllic Lane, Waxhaw, NC 28173
MLS# 4442984Listed by: DAVID WEEKLEY HOMES - Open Sun, 2:30 to 4:30pmNew
 $1,950,000Active5 beds 7 baths5,389 sq. ft.
128 Ellison Way, Waxhaw, NC 28173
MLS# 4439058Listed by: COMPASS


Protect your home and budget from life's surprises with an Assurant Home Warranty, backed by a partner that supports you through every step of homeownership. Explore Plans.
© 2023 - 2026 ERA Franchise Systems LLC. All rights reserved. ERA Franchise Systems LLC fully supports the principles of the Fair Housing Act and the Equal Opportunity Act. ERA, ERA Real Estate powered, and their respective logos are registered service marks of ERA Franchise Systems LLC. Each office is independently owned and operated.