
8005 Lynwood Square, Waxhaw, NC 28173
Local realty services provided by:ERA Live Moore
Listed by: debra votta
Office: votta realty
MLS#:4440054
Source:CH
Price summary
- Price:$315,000
- Price per sq. ft.:$294.12
- Monthly HOA dues:$290
About this home
Welcome Home! This townhome is located in the desirable Cureton community of Waxhaw! This beautifully refreshed townhome offers a combination of comfort, convenience, and thoughtful updates. The home has had several improvements, including a newer roof (2024), hot water heater (2023), fresh interior paint, a newly added movable kitchen island for added workspace and functionality, and a beautifully renovated upstairs primary shower. The inviting living area features a cozy gas fireplace, creating the perfect space to relax or entertain. Upstairs, you'll find two bedrooms, two full bathrooms, and an upstairs laundry area. Enjoy all that Cureton has to offer, including a community clubhouse, swimming pool with a waterslide, fitness center, playground, and sidewalks throughout the neighborhood. Conveniently located near shopping, dining, and everything Waxhaw has to offer, with easy access to surrounding areas. Don't miss this opportunity to make this townhome yours!
Contact an agent
Home facts
- Year built:2007
- Subdivision & Development:Cureton
- Listing ID #:4440054
- Updated:November 15, 2026 at 02:53 PM
Rooms and interior
- Bedrooms:2
- Total bathrooms:3
- Full bathrooms:2
- Half bathrooms:1
- Flooring:Carpet, Hardwood
- Kitchen Description:Dishwasher, Electric Range, Microwave, Refrigerator
- Living area:1,071 sq. ft.
Heating and cooling
- Heating:Forced Air
- Central air:Yes
Structure and exterior
- Year built:2007
- Building area:1,071 sq. ft.
- Lot area:0.03 Acres
- Architectural Style:Traditional
- Construction Materials:Vinyl
- Exterior Features:Lawn Maintenance, Storage
- Foundation Description:Slab
Schools
- High school:Cuthbertson
- Elementary school:Kensington
Utilities
- Water:County Water
- Sewer:County Sewer
Finances and disclosures
- Price:$315,000
- Price per sq. ft.:$294.12
Features and amenities
- Laundry features:Upper Level
- Amenities:Attic Stairs Pulldown, Walk-In Closet(s)
 Listings courtesy of Canopy MLS as distributed by MLS GRID. Copyright 2021 Canopy MLS. All rights reserved. Canopy MLS, provides content displayed here (“provided content”) on an “as is” basis and makes no representations or warranties regarding the provided content, including, but not limited to those of non-infringement, timeliness, accuracy, or completeness. Individuals and companies using information presented are responsible for verification and validation of information they utilize and present to their customers and clients. Canopy MLS will not be liable for any damage or loss resulting from use of the provided content or the products available through Portals, IDX, VOW, and/or Syndication. Recipients of this information shall not resell, redistribute, reproduce, modify, or otherwise copy any portion thereof without the expressed written consent of Canopy MLS.
New listings near 8005 Lynwood Square
- Coming Soon
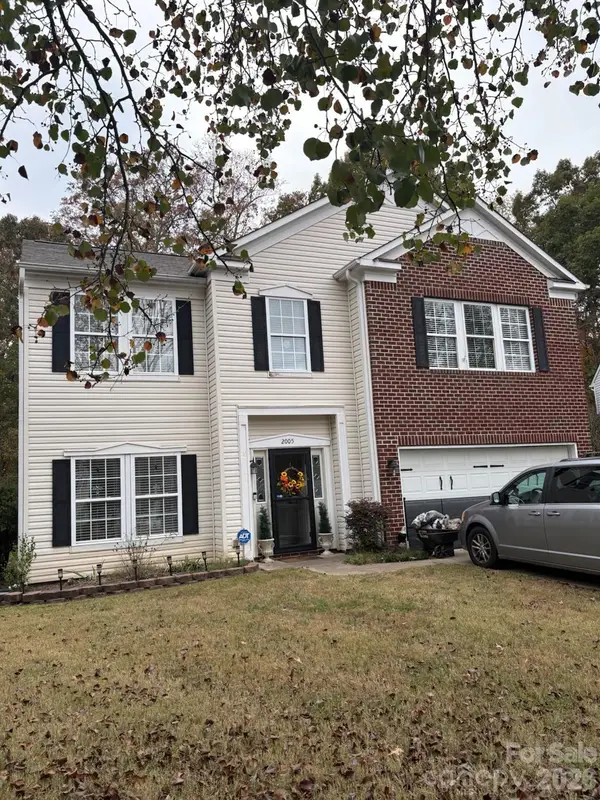 $490,000Coming Soon4 beds 3 baths2,912 sq. ft.
2005 Draymore Court, Waxhaw, NC 28173
MLS# 4441743Listed by: BETTER HOMES AND GARDEN REAL ESTATE PARACLE - Coming Soon
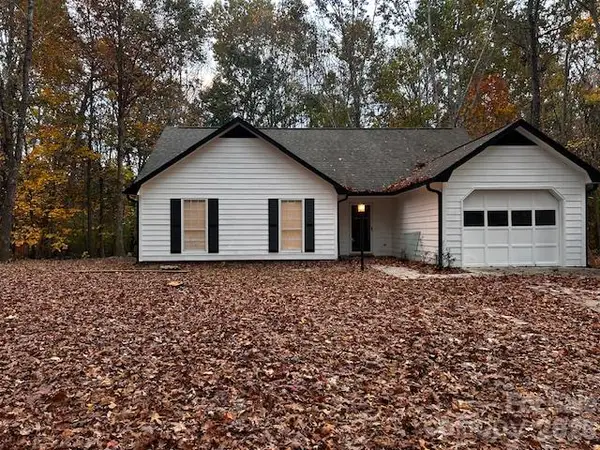 $374,900Coming Soon3 beds 2 baths1,241 sq. ft.
3713 Sandberry Drive, Waxhaw, NC 28173
MLS# 4442705Listed by: NU WORLD REALTY GROUP - Coming Soon
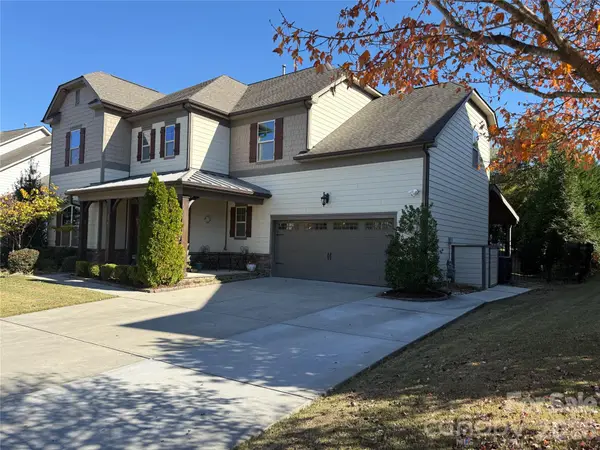 $889,000Coming Soon4 beds 4 baths3,245 sq. ft.
216 Somerled Way, Waxhaw, NC 28173
MLS# 4439908Listed by: COMPASS - New
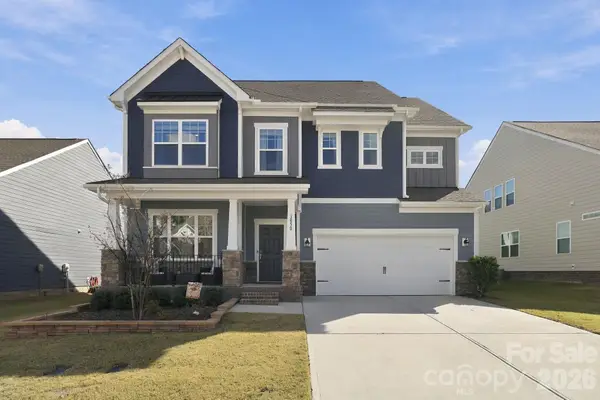 $625,000Active4 beds 4 baths2,857 sq. ft.
3050 Deep River Way, Waxhaw, NC 28173
MLS# 4443458Listed by: SIMPLY BROKERAGE - New
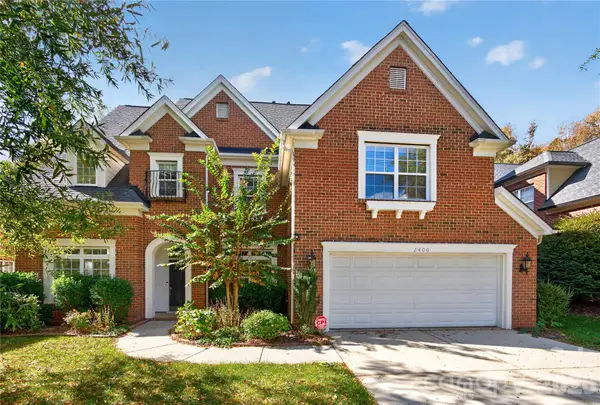 $819,000Active5 beds 4 baths4,016 sq. ft.
2400 River Oaks Drive, Waxhaw, NC 28173
MLS# 4442773Listed by: RED BRICKS REALTY LLC - New
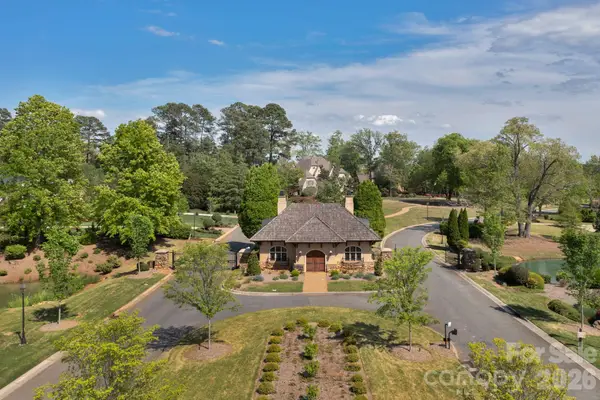 $450,000Active0.54 Acres
326 Skyecroft Way, Waxhaw, NC 28173
MLS# 4443339Listed by: COMPASS - Open Sun, 12 to 2pmNew
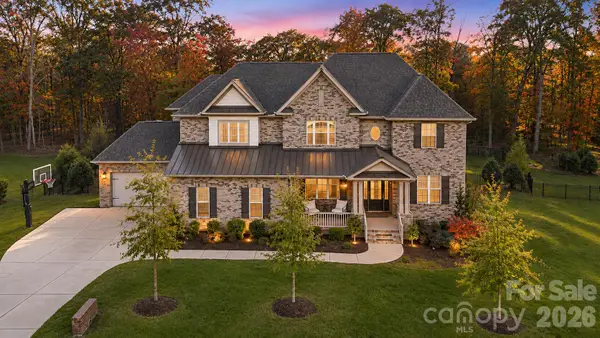 $1,799,000Active5 beds 5 baths4,817 sq. ft.
1457 Cherry Laurel Drive, Waxhaw, NC 28173
MLS# 4442373Listed by: DUKE REALTY PARTNERS LLC - New
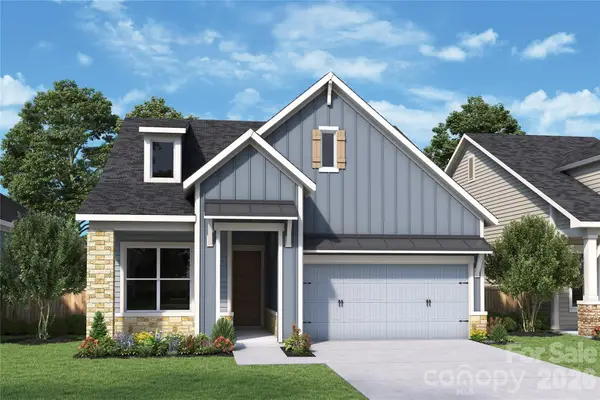 $588,656Active2 beds 2 baths1,764 sq. ft.
1315 Idyllic Lane, Waxhaw, NC 28173
MLS# 4442984Listed by: DAVID WEEKLEY HOMES - Open Sun, 2:30 to 4:30pmNew
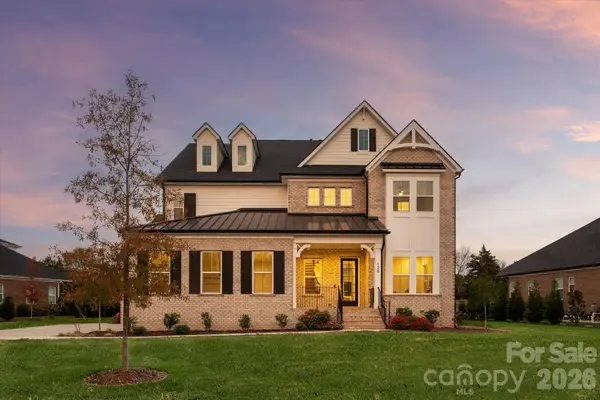 $1,950,000Active5 beds 7 baths5,389 sq. ft.
128 Ellison Way, Waxhaw, NC 28173
MLS# 4439058Listed by: COMPASS


Protect your home and budget from life's surprises with an Assurant Home Warranty, backed by a partner that supports you through every step of homeownership. Explore Plans.
© 2023 - 2026 ERA Franchise Systems LLC. All rights reserved. ERA Franchise Systems LLC fully supports the principles of the Fair Housing Act and the Equal Opportunity Act. ERA, ERA Real Estate powered, and their respective logos are registered service marks of ERA Franchise Systems LLC. Each office is independently owned and operated.