
2517 Coltsgate Road, Waxhaw, NC 28173
Local realty services provided by:ERA Live Moore
Listed by: don gomez, anne leighton
Office: c-a-re realty
MLS#:4386694
Source:CH
Price summary
- Price:$554,000
- Price per sq. ft.:$236.55
- Monthly HOA dues:$61.33
About this home
Meticulously maintained home just minutes from charming downtown Waxhaw featuring restaurants, boutiques, and local shops. This beautiful open floor plan offers gleaming hardwood floors, upgraded lighting, elegant black iron stair spindles, and abundant natural light throughout. The spacious main-level primary suite includes a whirlpool tub, quartz dual vanity, and separate shower with new glass enclosure. The formal dining room showcases a tray ceiling, while the gourmet kitchen features granite countertops, tile backsplash, gas range, and newer stainless-steel appliances. Upstairs offers three generously sized bedrooms, including an oversized room perfect for a bonus space or home office, plus convenient walk-in attic storage. Enjoy outdoor living in the private, professionally landscaped backyard oasis complete with mature trees, spacious patio with composite material, and multiple seating areas. Plenty of backyard space to build a pool if desired. Washer and Dryer Convey. Three-Year-Old 10x12 Shed would make a good He/She Shed, playhouse or extra storage. Zoned for Award Winning Union Schools! MOTIVATED Seller!...
Contact an agent
Home facts
- Year built:2005
- Subdivision & Development:Park Providence
- Listing ID #:4386694
- Updated:August 02, 2026 at 01:34 PM
Rooms and interior
- Bedrooms:4
- Total bathrooms:3
- Full bathrooms:2
- Half bathrooms:1
- Flooring:Carpet, Tile, Wood
- Kitchen Description:Dishwasher, Disposal, Gas Oven, Gas Range, Microwave
- Living area:2,342 sq. ft.
Heating and cooling
- Heating:Forced Air, Natural Gas
- Central air:Yes
Structure and exterior
- Year built:2005
- Building area:2,342 sq. ft.
- Lot area:0.26 Acres
- Lot Features:Wooded
- Architectural Style:Transitional
- Construction Materials:Vinyl
- Foundation Description:Slab
Schools
- High school:Marvin Ridge
- Elementary school:Sandy Ridge
Utilities
- Sewer:Public Sewer
Finances and disclosures
- Price:$554,000
- Price per sq. ft.:$236.55
Features and amenities
- Laundry features:Laundry Room, Main Level
- Amenities:Attic Stairs Pulldown, Breakfast Bar, Open Floorplan, Walk-In Closet(s), Whirlpool
Parking
- Parking description:Attached Garage, Driveway, Garage Door Opener
- Garage:Yes
- Garage spaces:2
 Listings courtesy of Canopy MLS as distributed by MLS GRID. Copyright 2021 Canopy MLS. All rights reserved. Canopy MLS, provides content displayed here (“provided content”) on an “as is” basis and makes no representations or warranties regarding the provided content, including, but not limited to those of non-infringement, timeliness, accuracy, or completeness. Individuals and companies using information presented are responsible for verification and validation of information they utilize and present to their customers and clients. Canopy MLS will not be liable for any damage or loss resulting from use of the provided content or the products available through Portals, IDX, VOW, and/or Syndication. Recipients of this information shall not resell, redistribute, reproduce, modify, or otherwise copy any portion thereof without the expressed written consent of Canopy MLS.
New listings near 2517 Coltsgate Road
- New
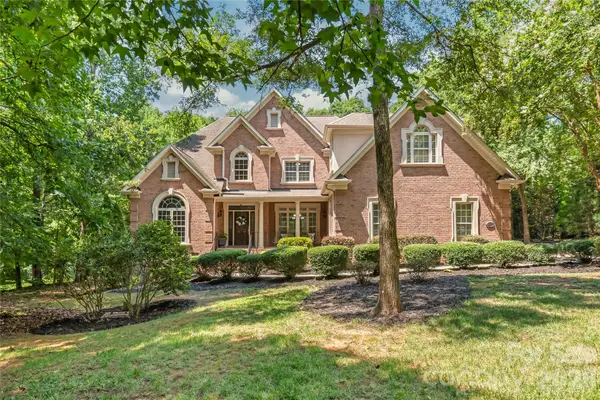 $950,000Active4 beds 4 baths3,912 sq. ft.
4812 Pimlico Lane, Waxhaw, NC 28173
MLS# 4409540Listed by: HOWARD HANNA ALLEN TATE CHARLOTTE SOUTH - Coming Soon
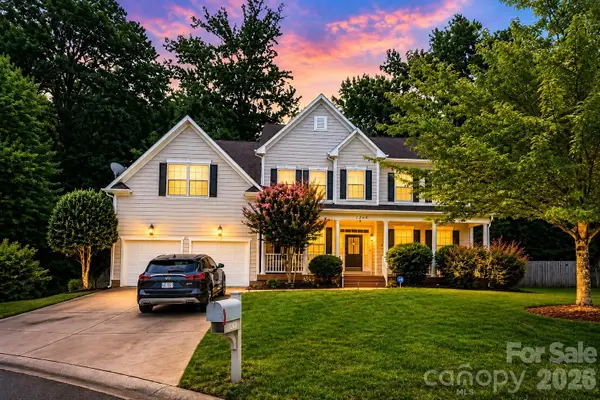 $850,000Coming Soon5 beds 4 baths
1260 Brough Hall Drive, Waxhaw, NC 28173
MLS# 4410350Listed by: COLDWELL BANKER REALTY 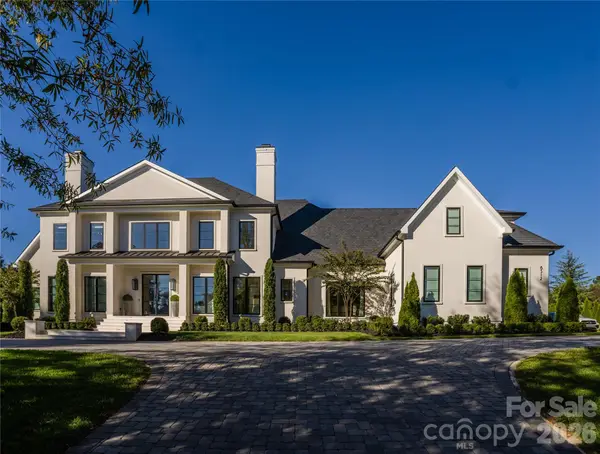 $5,131,700Active5 beds 6 baths7,330 sq. ft.
8512 English Turn Lane, Waxhaw, NC 28173
MLS# 4402916Listed by: KELLER WILLIAMS SOUTH PARK- New
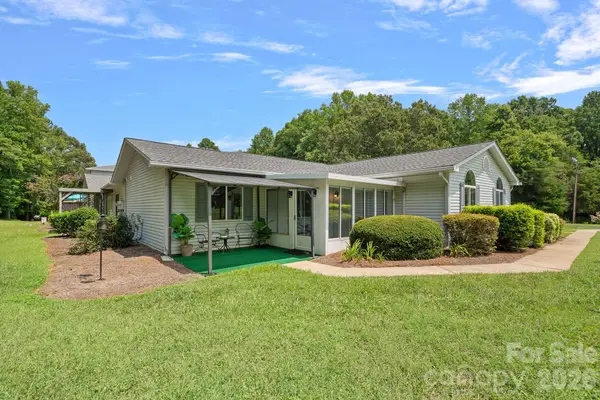 $248,000Active2 beds 2 baths1,058 sq. ft.
8700 Baraka Place #J, Waxhaw, NC 28173
MLS# 4409735Listed by: KELLER WILLIAMS SOUTH PARK - Coming Soon
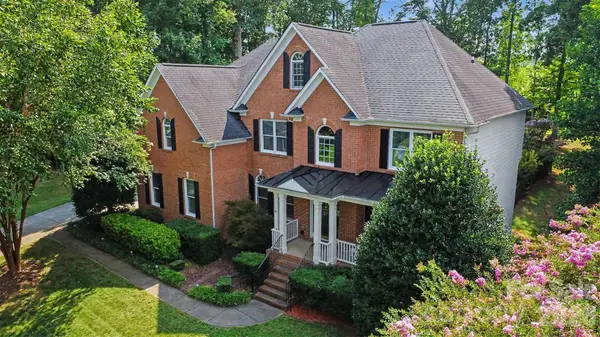 $724,900Coming Soon5 beds 3 baths
1208 High Brook Drive, Waxhaw, NC 28173
MLS# 4409152Listed by: PARKER REALTY HOME & LAND LLC - New
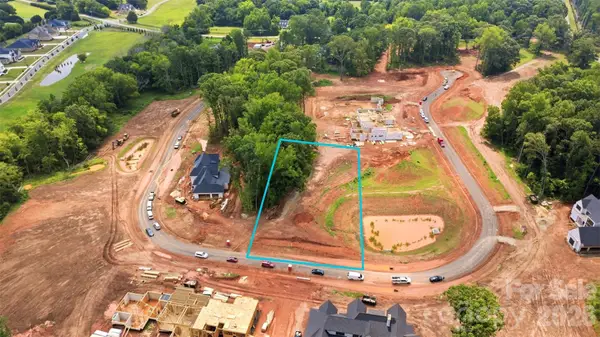 $650,000Active0.8 Acres
1025 Maxwell Court, Waxhaw, NC 28173
MLS# 4407289Listed by: COMPASS 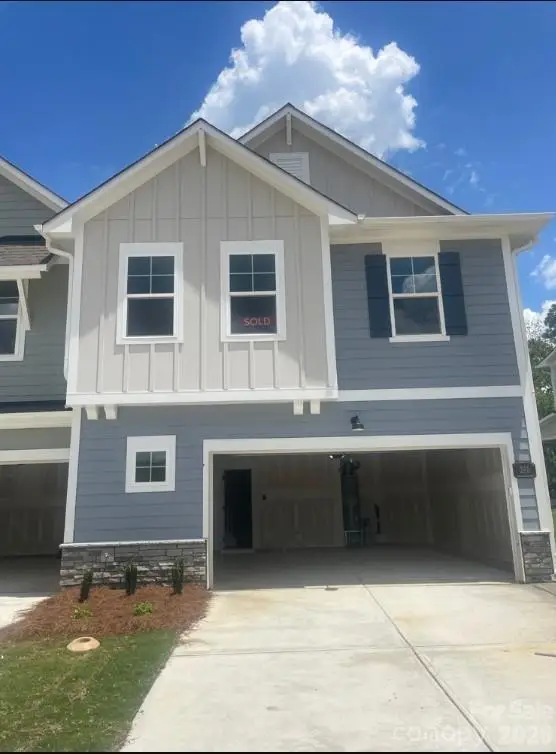 $525,036Pending3 beds 3 baths2,113 sq. ft.
268 Alluvium Lane, Waxhaw, NC 28173
MLS# 4409993Listed by: DAVID WEEKLEY HOMES- New
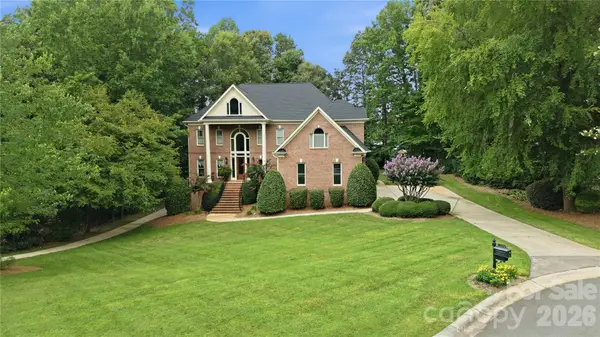 Listed by ERA$1,499,000Active5 beds 5 baths4,867 sq. ft.
1009 Honors Court, Waxhaw, NC 28173
MLS# 4409471Listed by: ERA LIVE MOORE - New
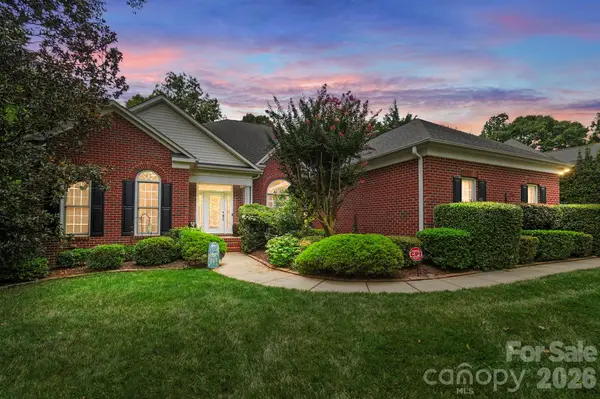 $765,000Active4 beds 3 baths3,100 sq. ft.
1244 Waynewood Drive, Waxhaw, NC 28173
MLS# 4409529Listed by: NORTHGROUP REAL ESTATE LLC - New
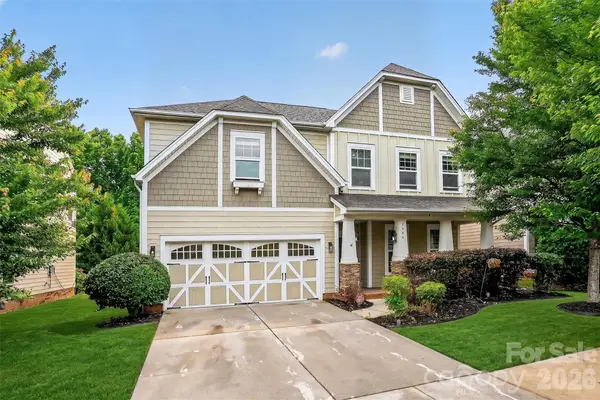 $549,900Active5 beds 3 baths2,704 sq. ft.
3000 Fallondale Road, Waxhaw, NC 28173
MLS# 4409793Listed by: KJ REALTY LLC


Protect your home and budget from life's surprises with an Assurant Home Warranty, backed by a partner that supports you through every step of homeownership. Explore Plans.
© 2023 - 2026 ERA Franchise Systems LLC. All rights reserved. ERA Franchise Systems LLC fully supports the principles of the Fair Housing Act and the Equal Opportunity Act. ERA, ERA Real Estate powered, and their respective logos are registered service marks of ERA Franchise Systems LLC. Each office is independently owned and operated.