
4812 Pimlico Lane, Waxhaw, NC 28173
Local realty services provided by:ERA Sunburst Realty
Listed by: juliana labarbera
Office: howard hanna allen tate charlotte south
MLS#:4409540
Source:CH
4812 Pimlico Lane,Waxhaw, NC 28173
$950,000
- 4 Beds
- 4 Baths
- 3,912 sq. ft.
- Single family
- Pending
Price summary
- Price:$950,000
- Price per sq. ft.:$242.84
- Monthly HOA dues:$55
About this home
Feel your worries melt away as you travel down the long driveway to this private oasis nestled among the trees. Situated on 1.14 acres, this executive full-brick custom home is thoughtfully designed and exceptionally well-built, offers an open, highly functional floor plan complimented by premium finishes such as real, site-finished hardwood floors, solid wood cabinetry, extensive custom moldings, a saltwater pool/hot tub and peaceful natural surroundings—creating the perfect retreat at the end of the day. The versatile floor plan feels open and inviting while still providing private spaces for working, reading, play/crafting spaces, entertaining or simply enjoying the view. Floor-to-ceiling windows throughout the home fill the rooms with natural light and showcase the lush landscape.The impressive great room features soaring ceilings, a stately fireplace and beautiful built-ins, all opening seamlessly to the dining room. Left of the foyer area, a flexible bonus space is ideal for a home office, sitting room or whatever additional space best suits your needs. The gourmet kitchen offers generous countertop workspace, abundant storage within natural wood cabinetry and a bright informal dining area with vaulted ceilings. Just beyond the kitchen is a spectacular sunroom surrounded by floor-to-ceiling windows. This flexible space is perfect for curling up with a favorite book, enjoying an evening cocktail or overlooking the pool and colorful crepe myrtles throughout the property.
Tucked away for privacy, the spacious main-level owner’s retreat measures approximately 15'6" x 20' and easily accommodates oversized furniture, a sitting area or even a nursery. Upstairs, a private ensuite bedroom could serve as a second owner’s suite. Across the catwalk overlooking the great room are two additional oversized bedrooms with a thoughtfully designed Jack-and-Jill bath, with pocket doors separating the individual vanity areas from the shared tub, shower and commode. Down the hall, you will find the enormous 15' x 24' bonus room offers endless possibilities as a home theater, game room, gym, craft room, playroom, studio or guest space. Please note that the bonus room does not have a closet. Outside, spend your days relaxing beside the saltwater pool, unwinding in the hot tub or taking in the peaceful wooded surroundings. In the evenings, enjoy quiet stargazing away from the haze of the city lights.
All of this is located approximately five minutes from thriving, historic downtown Waxhaw, where you can enjoy charming restaurants, local coffee shops, pubs, breweries and community events. This truly special property is a little slice of heaven that must be experienced in person to be fully appreciated....
Contact an agent
Home facts
- Year built:2005
- Subdivision & Development:Queens Gate
- Listing ID #:4409540
- Updated:September 20, 2026 at 01:15 PM
Rooms and interior
- Bedrooms:4
- Total bathrooms:4
- Full bathrooms:3
- Half bathrooms:1
- Flooring:Carpet, Tile, Vinyl, Wood
- Kitchen Description:Dishwasher, Disposal, Double Oven, Electric Cooktop, Electric Oven, Microwave, Self Cleaning Oven
- Living area:3,912 sq. ft.
Heating and cooling
- Heating:Forced Air
- Central air:Yes
Structure and exterior
- Year built:2005
- Building area:3,912 sq. ft.
- Lot area:1.14 Acres
- Lot Features:Level, Private, Wooded
- Architectural Style:Transitional
- Foundation Description:Crawl Space
Schools
- High school:Parkwood
- Elementary school:Western Union
Utilities
- Water:Well
- Sewer:Septic (At Site)
Finances and disclosures
- Price:$950,000
- Price per sq. ft.:$242.84
Features and amenities
- Laundry features:Laundry Room, Main Level
- Amenities:Attic Stairs Pulldown, Hot Tub, Open Floorplan, Walk-In Closet(s)
Parking
- Parking description:Attached Garage, Driveway, Garage Door Opener, Keypad Entry
- Garage:Yes
- Garage spaces:3
 Listings courtesy of Canopy MLS as distributed by MLS GRID. Copyright 2021 Canopy MLS. All rights reserved. Canopy MLS, provides content displayed here (“provided content”) on an “as is” basis and makes no representations or warranties regarding the provided content, including, but not limited to those of non-infringement, timeliness, accuracy, or completeness. Individuals and companies using information presented are responsible for verification and validation of information they utilize and present to their customers and clients. Canopy MLS will not be liable for any damage or loss resulting from use of the provided content or the products available through Portals, IDX, VOW, and/or Syndication. Recipients of this information shall not resell, redistribute, reproduce, modify, or otherwise copy any portion thereof without the expressed written consent of Canopy MLS.
New listings near 4812 Pimlico Lane
- Coming Soon
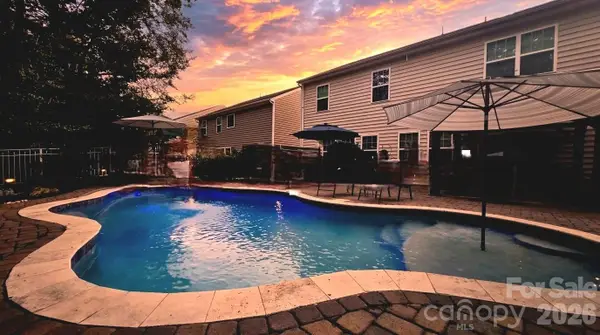 $625,000Coming Soon5 beds 4 baths3,077 sq. ft.
2669 Southern Trace Drive, Waxhaw, NC 28173
MLS# 4426085Listed by: NORTHGROUP REAL ESTATE LLC - Coming SoonOpen Thu, 4 to 6pm
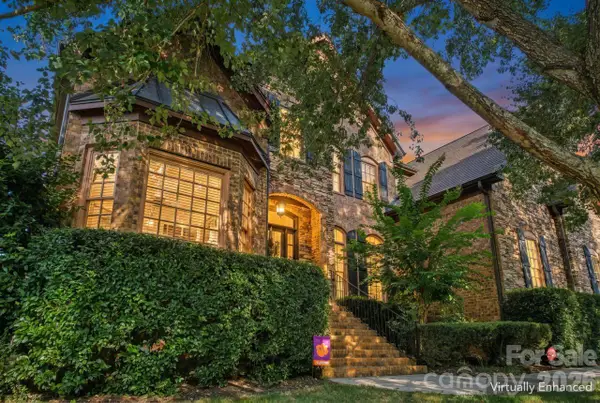 $950,000Coming Soon4 beds 5 baths4,988 sq. ft.
2815 Bevis Lane, Waxhaw, NC 28173
MLS# 4425030Listed by: KELLER WILLIAMS BALLANTYNE AREA - New
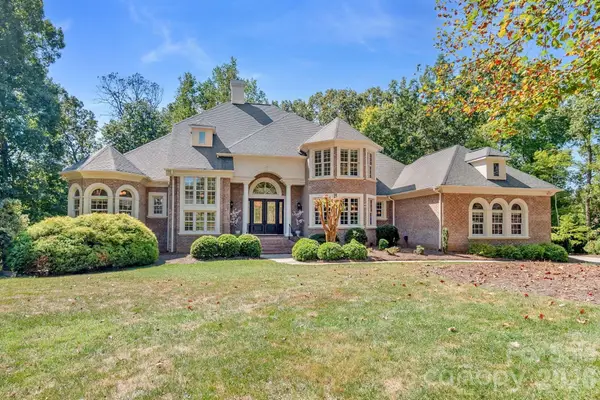 $2,299,000Active5 beds 5 baths6,772 sq. ft.
6052 Oxfordshire Road, Waxhaw, NC 28173
MLS# 4426444Listed by: SELECT PREMIUM PROPERTIES INC - New
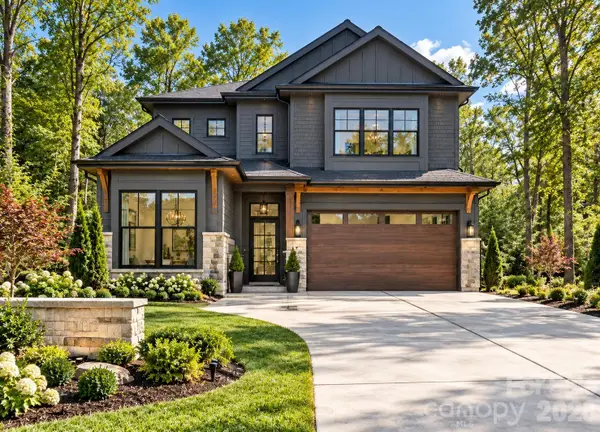 $875,000Active5 beds 4 baths2,503 sq. ft.
9108 Simpson Road, Waxhaw, NC 28173
MLS# 4426529Listed by: EXP REALTY LLC BALLANTYNE - New
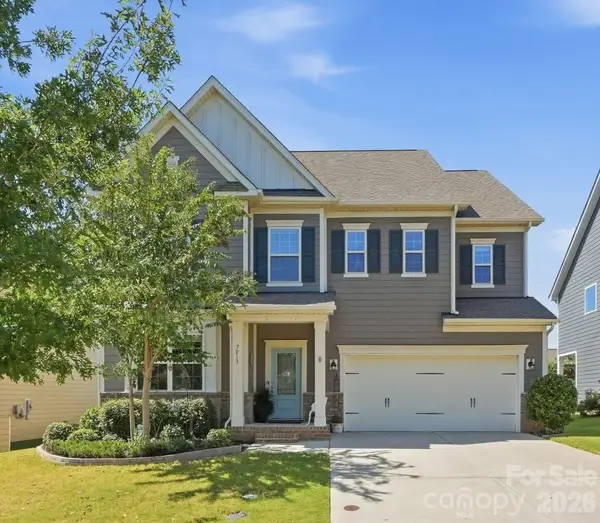 $595,000Active4 beds 4 baths2,894 sq. ft.
7013 Hamilton Mill Drive, Waxhaw, NC 28173
MLS# 4424451Listed by: IVESTER JACKSON CHRISTIE'S - New
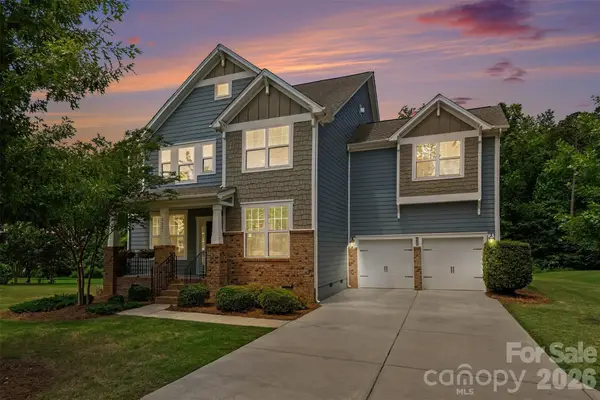 $785,000Active5 beds 5 baths3,648 sq. ft.
2521 Surveyor General Drive, Waxhaw, NC 28173
MLS# 4426131Listed by: BERKSHIRE HATHAWAY HOMESERVICES CAROLINAS REALTY - New
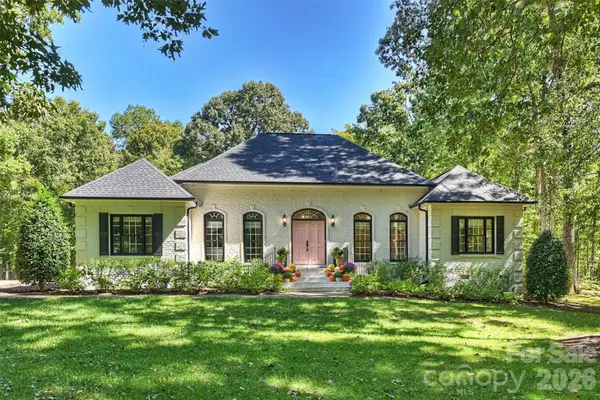 $1,375,000Active3 beds 3 baths2,801 sq. ft.
7501 Big Buck Trail, Waxhaw, NC 28173
MLS# 4425295Listed by: CORCORAN HM PROPERTIES - New
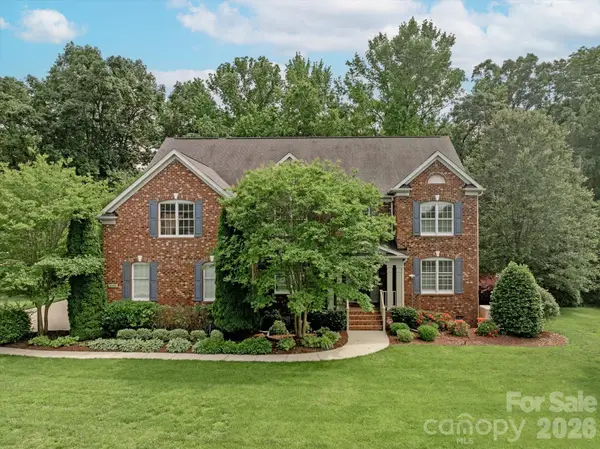 $1,400,000Active5 beds 4 baths5,286 sq. ft.
409 Running Horse Lane, Waxhaw, NC 28173
MLS# 4425368Listed by: COMPASS - New
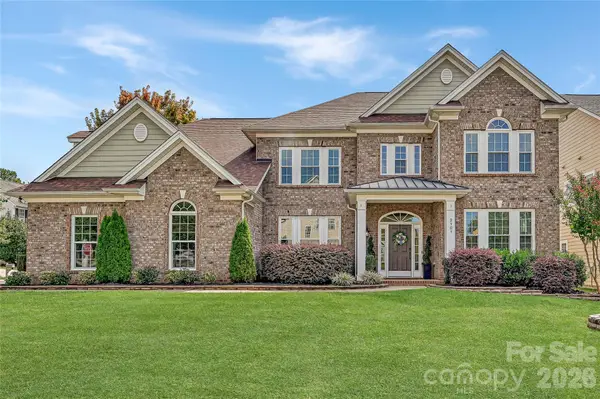 $950,000Active5 beds 4 baths4,441 sq. ft.
2101 Trading Ford Drive, Waxhaw, NC 28173
MLS# 4424667Listed by: HOWARD HANNA ALLEN TATE CHARLOTTE SOUTH - New
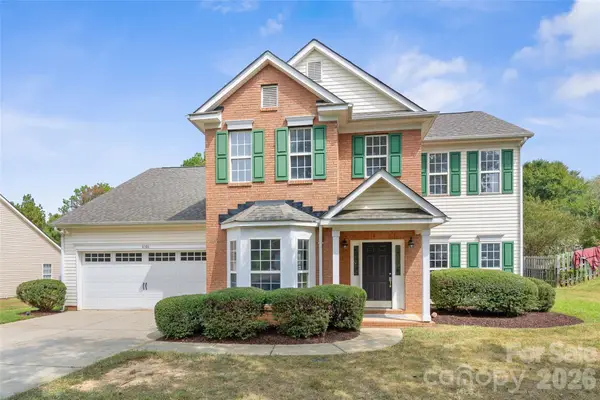 $560,000Active4 beds 3 baths2,500 sq. ft.
6106 Greengate Lane, Waxhaw, NC 28173
MLS# 4420933Listed by: COMPASS


Protect your home and budget from life's surprises with an Assurant Home Warranty, backed by a partner that supports you through every step of homeownership. Explore Plans.
© 2023 - 2026 ERA Franchise Systems LLC. All rights reserved. ERA Franchise Systems LLC fully supports the principles of the Fair Housing Act and the Equal Opportunity Act. ERA, ERA Real Estate powered, and their respective logos are registered service marks of ERA Franchise Systems LLC. Each office is independently owned and operated.