
3505 Sandberry Drive, Waxhaw, NC 28173
Local realty services provided by:ERA Sunburst Realty
Listed by: lisa mcgill
Office: opendoor brokerage llc.
MLS#:4400977
Source:CH
3505 Sandberry Drive,Waxhaw, NC 28173
$372,000
- 3 Beds
- 2 Baths
- 1,370 sq. ft.
- Single family
- Pending
Price summary
- Price:$372,000
- Price per sq. ft.:$271.53
About this home
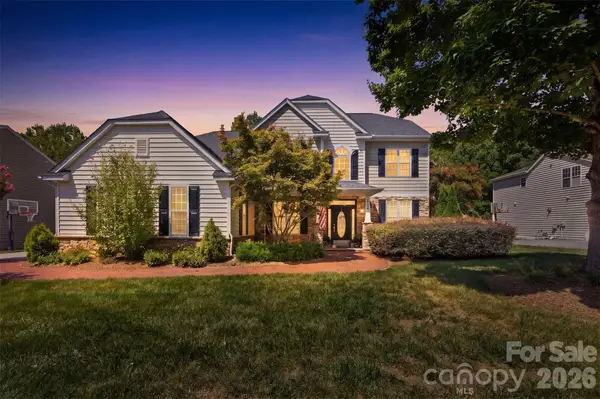
Come see 3505 Sandberry Dr, a practical residence designed for comfort and functionality. All stainless steel appliances equip the kitchen, creating a cohesive space with the central fireplace. A patio in the back yard extends utility, while the primary bedroom includes a walk in closet. Vehicle protection is available via a car port. A perfect blend of convenience and utility.. Included 100-Day Home Warranty with buyer activation
Contact an agent
Home facts
- Year built:1995
- Subdivision & Development:Old Hickory
- Listing ID #:4400977
- Updated:August 25, 2026 at 07:53 AM
Rooms and interior
- Bedrooms:3
- Total bathrooms:2
- Full bathrooms:2
- Flooring:Carpet, Tile
- Kitchen Description:Dishwasher, Electric Range, Microwave
- Living area:1,370 sq. ft.
Heating and cooling
- Cooling:Central Air
- Central air:Yes
Structure and exterior
- Roof:Composition
- Year built:1995
- Building area:1,370 sq. ft.
- Lot area:0.52 Acres
- Construction Materials:Wood
- Foundation Description:Slab
Schools
- High school:Parkwood
- Elementary school:Waxhaw
Utilities
- Water:Public Water
- Sewer:Public Sewer
Finances and disclosures
- Price:$372,000
- Price per sq. ft.:$271.53
Features and amenities
- Laundry features:Main Level
Parking
- Parking description:Driveway
- Carport spaces:2
 Listings courtesy of Canopy MLS as distributed by MLS GRID. Copyright 2021 Canopy MLS. All rights reserved. Canopy MLS, provides content displayed here (“provided content”) on an “as is” basis and makes no representations or warranties regarding the provided content, including, but not limited to those of non-infringement, timeliness, accuracy, or completeness. Individuals and companies using information presented are responsible for verification and validation of information they utilize and present to their customers and clients. Canopy MLS will not be liable for any damage or loss resulting from use of the provided content or the products available through Portals, IDX, VOW, and/or Syndication. Recipients of this information shall not resell, redistribute, reproduce, modify, or otherwise copy any portion thereof without the expressed written consent of Canopy MLS.
New listings near 3505 Sandberry Drive
- Coming Soon
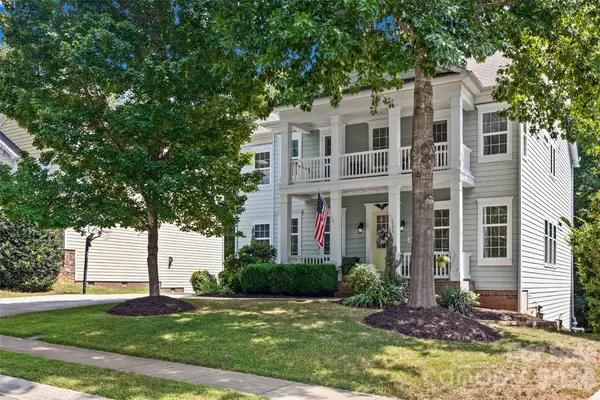 $825,000Coming Soon6 beds 5 baths4,911 sq. ft.
2209 Trading Ford Drive, Waxhaw, NC 28173
MLS# 4413447Listed by: KELLER WILLIAMS BALLANTYNE AREA - Coming Soon
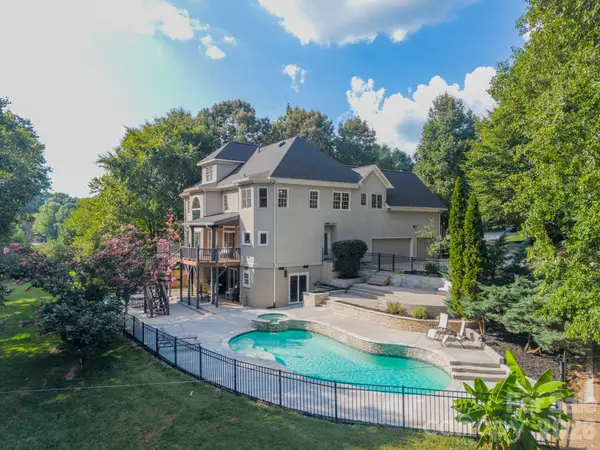 $1,549,000Coming Soon4 beds 5 baths5,209 sq. ft.
2006 Sandy Pond Lane, Waxhaw, NC 28173
MLS# 4416862Listed by: BERKSHIRE HATHAWAY HOMESERVICES CAROLINAS REALTY - Coming Soon
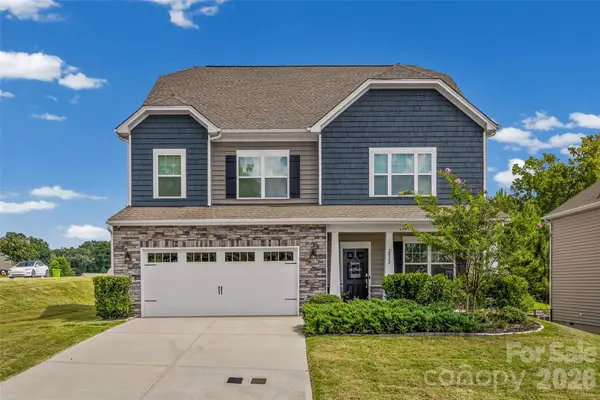 $625,000Coming Soon5 beds 4 baths3,269 sq. ft.
2022 Napa Valley Drive, Waxhaw, NC 28173
MLS# 4417002Listed by: KELLER WILLIAMS BALLANTYNE AREA - Coming Soon
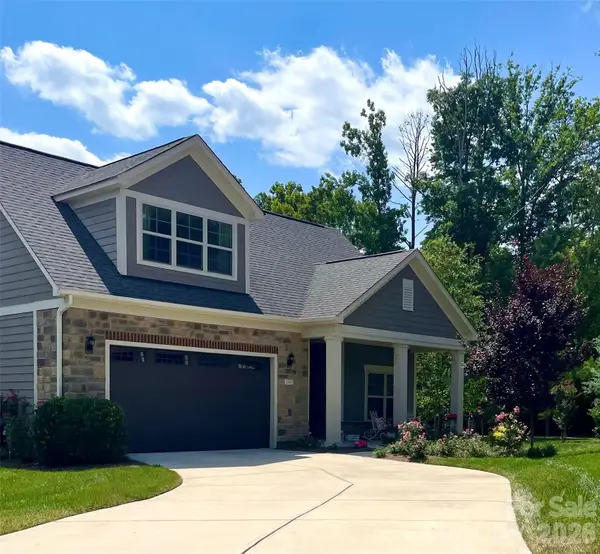 $849,900Coming Soon3 beds 3 baths3,001 sq. ft.
2343 Wesley Landing Road, Waxhaw, NC 28173
MLS# 4412656Listed by: C-A-RE REALTY - Coming Soon
 $873,000Coming Soon4 beds 5 baths3,139 sq. ft.
5315 Old Highway Road #4, Waxhaw, NC 28173
MLS# 4401195Listed by: IVESTER JACKSON CHRISTIE'S - New
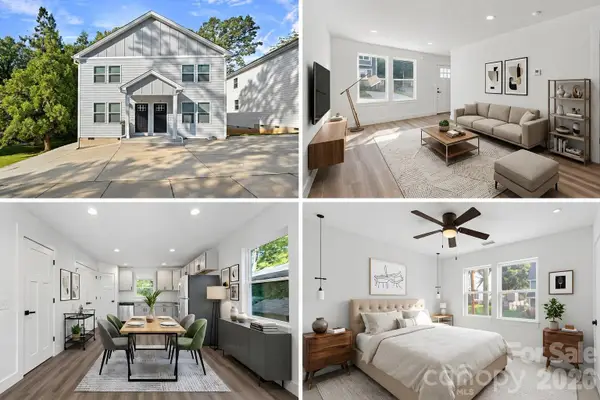 $575,000Active6 beds 6 baths2,640 sq. ft.
427 A Arbor Drive, Waxhaw, NC 28173
MLS# 4415402Listed by: DAVID HOFFMAN REALTY CHARLOTTE - Open Sat, 2 to 4pmNew
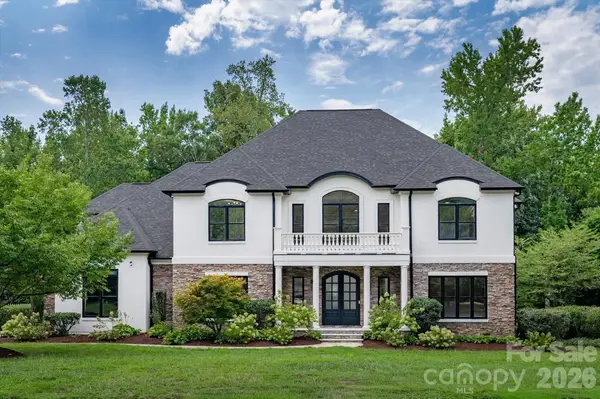 $1,495,000Active5 beds 5 baths5,359 sq. ft.
1025 Sherringham Way, Waxhaw, NC 28173
MLS# 4411691Listed by: HELEN ADAMS REALTY - New
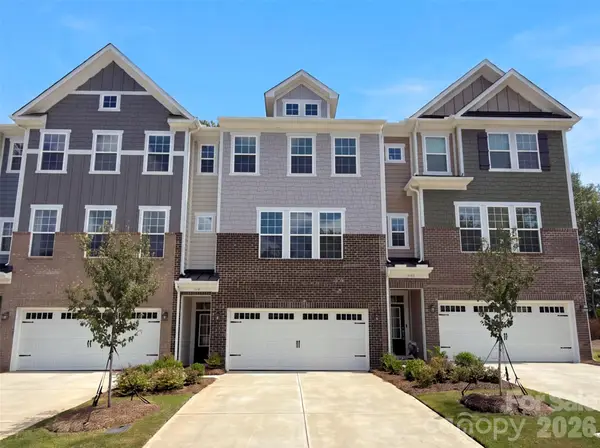 $387,000Active4 beds 4 baths2,534 sq. ft.
1032 Bandon Drive, Waxhaw, NC 28173
MLS# 4415021Listed by: OPENDOOR BROKERAGE LLC - New
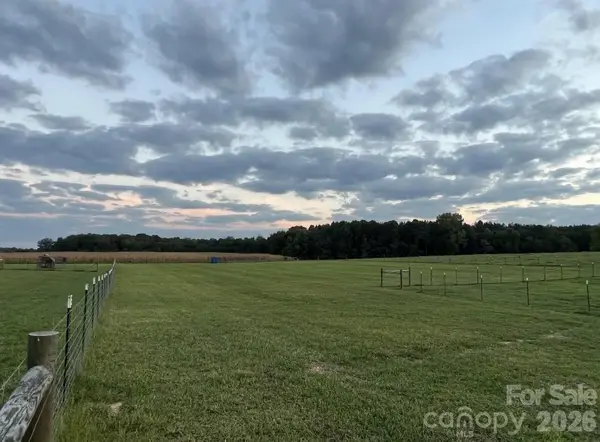 $1,375,000Active20.56 Acres
8720 Potter Road S, Waxhaw, NC 28173
MLS# 4415821Listed by: ELLEBEE REALTY AND ASSOCIATES - New
 $750,000Active5 beds 3 baths2,751 sq. ft.
9624 Belloak Lane, Waxhaw, NC 28173
MLS# 4408548Listed by: KELLER WILLIAMS CONNECTED


Protect your home and budget from life's surprises with an Assurant Home Warranty, backed by a partner that supports you through every step of homeownership. Explore Plans.
© 2023 - 2026 ERA Franchise Systems LLC. All rights reserved. ERA Franchise Systems LLC fully supports the principles of the Fair Housing Act and the Equal Opportunity Act. ERA, ERA Real Estate powered, and their respective logos are registered service marks of ERA Franchise Systems LLC. Each office is independently owned and operated.