
3916 Rev H Morrison Road, Waxhaw, NC 28173
Local realty services provided by:ERA Sunburst Realty
Listed by: brian mcgowan
Office: keller williams south park
MLS#:4404870
Source:CH
3916 Rev H Morrison Road,Waxhaw, NC 28173
$189,000
- 3 Beds
- 2 Baths
- 1,759 sq. ft.
- Single family
- Pending
Price summary
- Price:$189,000
- Price per sq. ft.:$107.45
About this home
Escape the restrictions of HOA living and enjoy the freedom you've been looking for on nearly an acre in one of Waxhaw's most desirable locations. Enjoy the independence of having your own private well—no monthly water bills and no county water usage restrictions. You'll have greater control over your water supply while saving money month after month. This property offers the space and flexibility to truly make it your own, whether you dream of gardening, entertaining, or simply enjoying the privacy and peace of country-style living.
Inside, you'll find a spacious open floor plan featuring 3 bedrooms and 2 full bathrooms. The oversized living area with fireplace flows seamlessly into the dining room and kitchen, complete with a breakfast bar that's perfect for gathering with family and friends. A separate laundry/utility room adds convenience, while the private primary suite offers a relaxing retreat with dual sinks, tub, separate shower, and a large walk-in closet. Two additional generously sized bedrooms and a full bath provide plenty of room for family, guests, or a home office.
Step outside and discover a fenced garden area ready for your vegetables or flowers, mature trees, added privacy, and nearly an acre of land to enjoy however you choose.
Located just five minutes from charming Downtown Waxhaw, you'll have quick access to local restaurants, breweries, boutiques, parks, and the small-town atmosphere that makes Waxhaw one of the area's most sought after communities.
If you've been searching for a place where you can spread out, enjoy fewer restrictions, and embrace a simpler way of living, this is your opportunity. Come experience the freedom to live life on your terms....
Contact an agent
Home facts
- Year built:1998
- Listing ID #:4404870
- Updated:July 20, 2026 at 07:51 AM
Rooms and interior
- Bedrooms:3
- Total bathrooms:2
- Full bathrooms:2
- Flooring:Vinyl
- Kitchen Description:Dishwasher, Exhaust Hood
- Living area:1,759 sq. ft.
Heating and cooling
- Cooling:Central Air, Heat Pump
- Heating:Forced Air, Heat Pump
- Central air:Yes
Structure and exterior
- Roof:Composition
- Year built:1998
- Building area:1,759 sq. ft.
- Lot area:0.91 Acres
- Lot Features:Private, Wooded
- Architectural Style:Traditional
- Construction Materials:Vinyl
- Foundation Description:Crawl Space
Schools
- High school:Parkwood
- Elementary school:Western Union
Utilities
- Water:Well
- Sewer:Septic (At Site)
Finances and disclosures
- Price:$189,000
- Price per sq. ft.:$107.45
Features and amenities
- Laundry features:Laundry Room, Utility Room
- Amenities:Open Floorplan, Walk-In Closet(s)
Parking
- Parking description:Driveway
 Listings courtesy of Canopy MLS as distributed by MLS GRID. Copyright 2021 Canopy MLS. All rights reserved. Canopy MLS, provides content displayed here (“provided content”) on an “as is” basis and makes no representations or warranties regarding the provided content, including, but not limited to those of non-infringement, timeliness, accuracy, or completeness. Individuals and companies using information presented are responsible for verification and validation of information they utilize and present to their customers and clients. Canopy MLS will not be liable for any damage or loss resulting from use of the provided content or the products available through Portals, IDX, VOW, and/or Syndication. Recipients of this information shall not resell, redistribute, reproduce, modify, or otherwise copy any portion thereof without the expressed written consent of Canopy MLS.
New listings near 3916 Rev H Morrison Road
- Coming Soon
 $995,000Coming Soon5 beds 4 baths
914 Oleander Lane, Waxhaw, NC 28173
MLS# 4404895Listed by: COMPASS - Coming Soon
 $649,000Coming Soon4 beds 4 baths
8505 Whitehawk Hill Road, Waxhaw, NC 28173
MLS# 4405657Listed by: COLDWELL BANKER REALTY - New
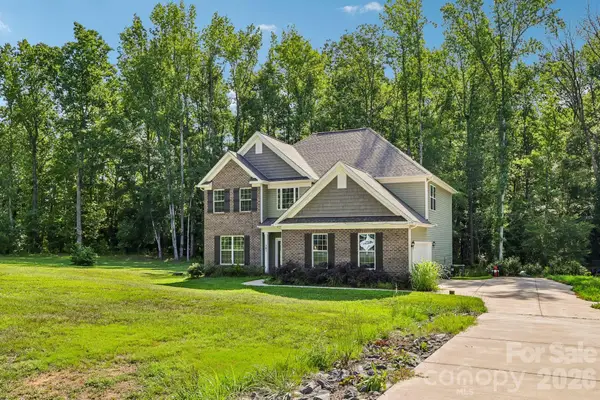 $610,000Active5 beds 3 baths2,772 sq. ft.
207 Barra Drive, Waxhaw, NC 28173
MLS# 4396353Listed by: KELLER WILLIAMS BALLANTYNE AREA - New
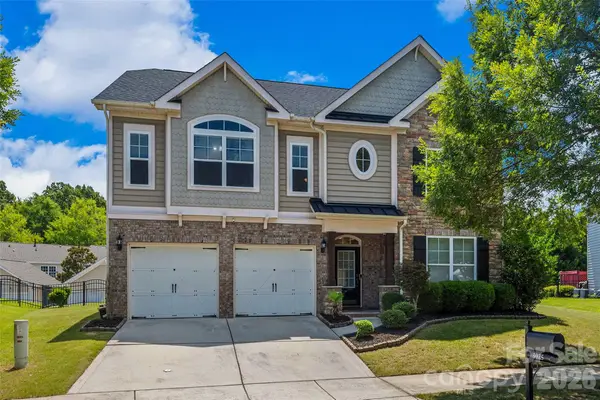 $599,999Active5 beds 4 baths3,219 sq. ft.
3025 Scottcrest Way, Waxhaw, NC 28173
MLS# 4405386Listed by: NORTHGROUP REAL ESTATE LLC - New
 $535,000Active4 beds 3 baths1,739 sq. ft.
5814 Lakeway Trail S, Waxhaw, NC 28173
MLS# 4405308Listed by: COSTELLO REAL ESTATE AND INVESTMENTS LLC - New
 $403,900Active3 beds 3 baths1,818 sq. ft.
450 Blythe Townhome Lane, Waxhaw, NC 28173
MLS# 4367104Listed by: EASTWOOD HOMES - Open Fri, 2 to 4pmNew
 $676,765Active5 beds 4 baths2,972 sq. ft.
1014 Topaz River Road Ne, Waxhaw, NC 28173
MLS# 4403620Listed by: PULTE HOME CORPORATION - New
 $435,000Active3 beds 3 baths1,945 sq. ft.
7800 Kingston Drive, Waxhaw, NC 28173
MLS# 4399106Listed by: OUR STATE REALTY LLC - New
 $225,000Active2.14 Acres
9212 Rustic Creek Trail, Waxhaw, NC 28173
MLS# 4402260Listed by: FARMS & ESTATES REALTY INC


Protect your home and budget from life's surprises with an Assurant Home Warranty, backed by a partner that supports you through every step of homeownership. Explore Plans.
© 2023 - 2026 ERA Franchise Systems LLC. All rights reserved. ERA Franchise Systems LLC fully supports the principles of the Fair Housing Act and the Equal Opportunity Act. ERA, ERA Real Estate powered, and their respective logos are registered service marks of ERA Franchise Systems LLC. Each office is independently owned and operated.