
4110 Exbury Gardens Drive, Waxhaw, NC 28173
Local realty services provided by:ERA Live Moore
Listed by: michele santiago
Office: compass
MLS#:4442664
Source:CH
4110 Exbury Gardens Drive,Waxhaw, NC 28173
$599,000
- 4 Beds
- 4 Baths
- 2,985 sq. ft.
- Single family
- Active
Upcoming open houses
- Sat, Nov 2101:00 pm - 03:00 pm
Price summary
- Price:$599,000
- Price per sq. ft.:$200.67
- Monthly HOA dues:$120
About this home
Tucked away on a beautiful .45-acre cul-de-sac lot in Prescot, this four-bedroom, three-and-a-half-bath home offers spacious living and a wooded backyard setting. The main level features engineered hardwood floors, 10-foot ceilings, a private office, and an open layout connecting the great room, breakfast area, and kitchen with a large walk-in pantry.
Upstairs, a spacious loft provides additional living space alongside four bedrooms and a convenient laundry room with a utility sink. The primary suite features custom closet built-ins and a beautifully renovated bath with a tiled shower, freestanding soaking tub, and new vanities. Two secondary bedrooms share a Jack-and-Jill bath, while another has its own private bath.
Enjoy the wooded backyard from the rear porch, plus neighborhood amenities including a pool, clubhouse, tennis courts, playground, and walking trails. An attached two-car garage completes the home.
Contact an agent
Home facts
- Year built:2006
- Subdivision & Development:Prescot
- Listing ID #:4442664
- Updated:November 21, 2026 at 09:12 PM
Rooms and interior
- Bedrooms:4
- Total bathrooms:4
- Full bathrooms:3
- Half bathrooms:1
- Flooring:Carpet, Tile, Wood
- Kitchen Description:Dishwasher, Disposal, Electric Cooktop, Exhaust Fan, Microwave, Oven, Plumbed For Ice Maker
- Living area:2,985 sq. ft.
Heating and cooling
- Cooling:Heat Pump
- Heating:Forced Air, Heat Pump
- Central air:Yes
Structure and exterior
- Year built:2006
- Building area:2,985 sq. ft.
- Lot area:0.45 Acres
- Lot Features:Cul-De-Sac, Wooded
- Construction Materials:Stone, Vinyl
- Foundation Description:Slab
Schools
- High school:Cuthbertson
- Elementary school:Kensington
Utilities
- Sewer:Public Sewer
Finances and disclosures
- Price:$599,000
- Price per sq. ft.:$200.67
Features and amenities
- Laundry features:Laundry Room, Upper Level
- Amenities:Attic Stairs Pulldown, Open Floorplan, Walk-In Closet(s)
Parking
- Parking description:Attached Garage, Driveway, Garage Door Opener
- Garage:Yes
- Garage spaces:2
 Listings courtesy of Canopy MLS as distributed by MLS GRID. Copyright 2021 Canopy MLS. All rights reserved. Canopy MLS, provides content displayed here (“provided content”) on an “as is” basis and makes no representations or warranties regarding the provided content, including, but not limited to those of non-infringement, timeliness, accuracy, or completeness. Individuals and companies using information presented are responsible for verification and validation of information they utilize and present to their customers and clients. Canopy MLS will not be liable for any damage or loss resulting from use of the provided content or the products available through Portals, IDX, VOW, and/or Syndication. Recipients of this information shall not resell, redistribute, reproduce, modify, or otherwise copy any portion thereof without the expressed written consent of Canopy MLS.
New listings near 4110 Exbury Gardens Drive
- Coming Soon
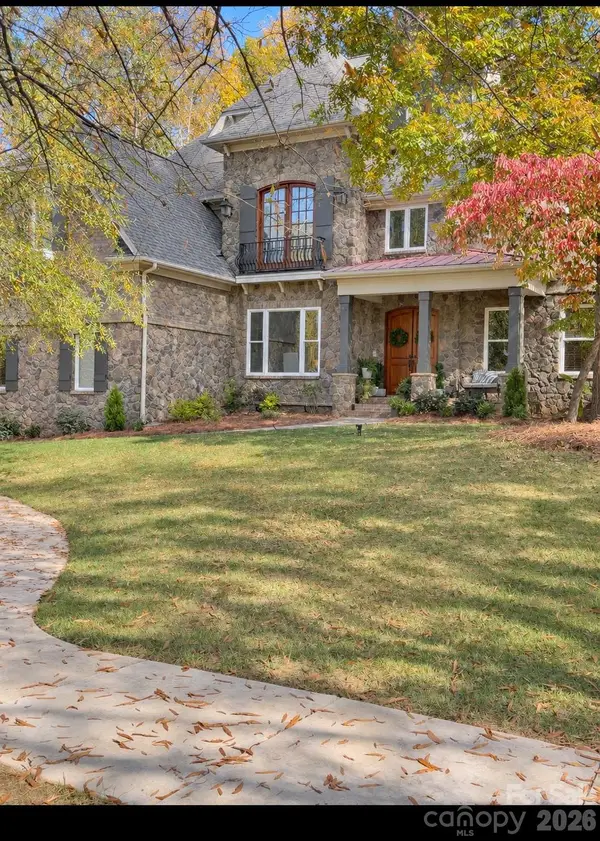 $1,060,000Coming Soon5 beds 5 baths
2703 Cecily Court, Waxhaw, NC 28173
MLS# 4444876Listed by: EXP REALTY LLC BALLANTYNE - Coming Soon
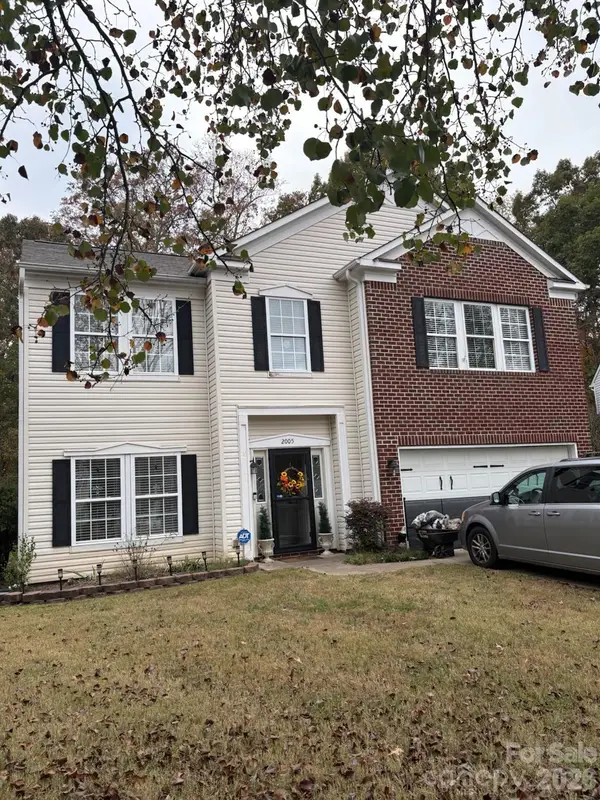 $490,000Coming Soon4 beds 3 baths2,912 sq. ft.
2005 Draymore Court, Waxhaw, NC 28173
MLS# 4441743Listed by: BETTER HOMES AND GARDEN REAL ESTATE PARACLE - Coming Soon
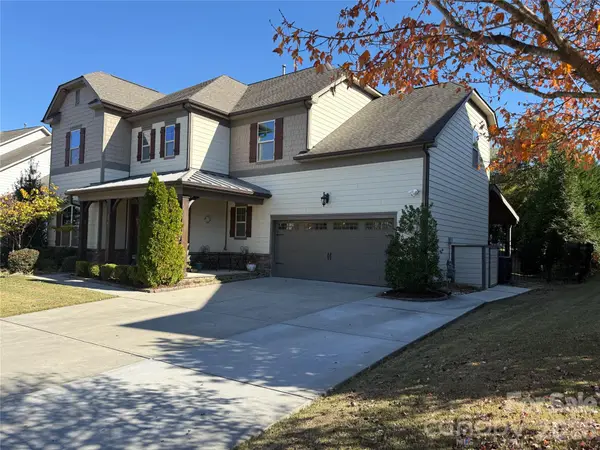 $889,000Coming Soon4 beds 4 baths3,245 sq. ft.
216 Somerled Way, Waxhaw, NC 28173
MLS# 4439908Listed by: COMPASS - Open Sun, 1 to 4pmNew
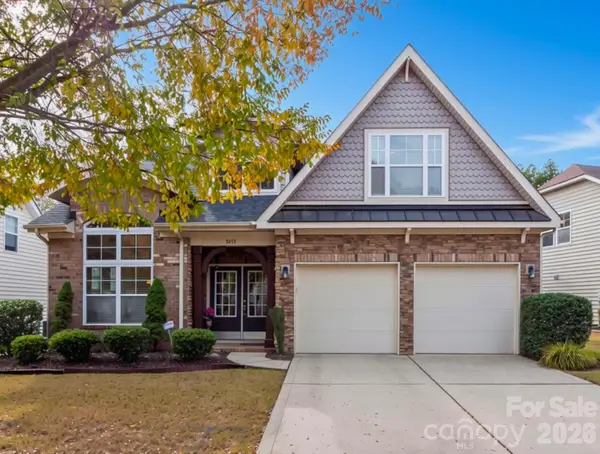 $520,000Active3 beds 4 baths2,590 sq. ft.
8415 Whitehawk Hill Road, Waxhaw, NC 28173
MLS# 4444688Listed by: KELLER WILLIAMS BALLANTYNE AREA - New
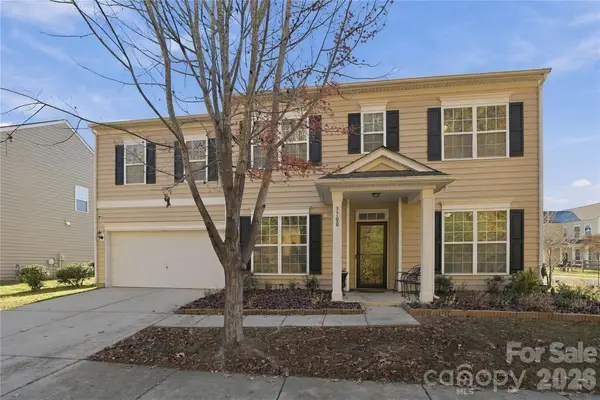 $519,950Active4 beds 3 baths2,841 sq. ft.
3700 Exbury Gardens Drive #169, Waxhaw, NC 28173
MLS# 4444232Listed by: UNITED REAL ESTATE-QUEEN CITY - New
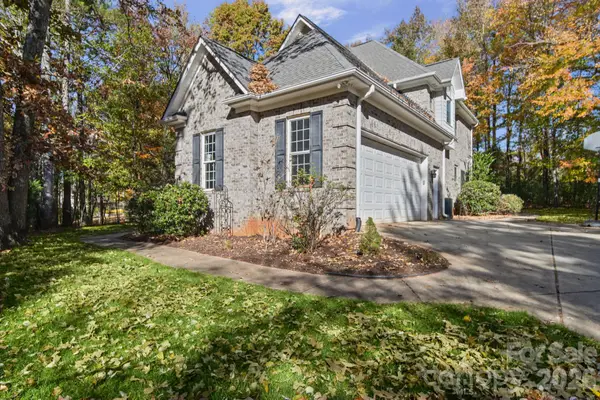 $700,000Active5 beds 4 baths2,860 sq. ft.
8020 Harpers Grove Road #24, Waxhaw, NC 28173
MLS# 4444794Listed by: RINEHART REALTY CORPORATION - New
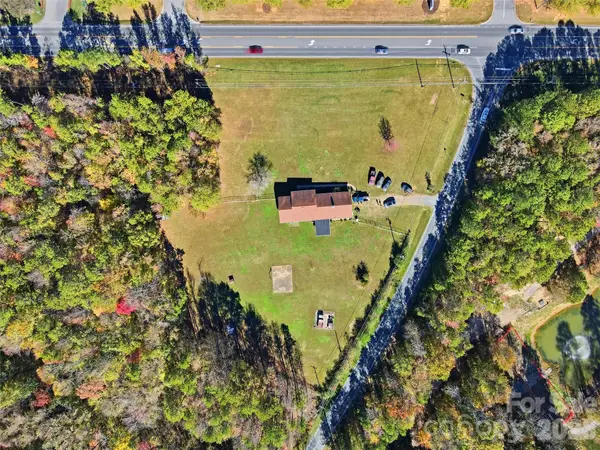 $1,300,000Active4 Acres
108 Lester Davis Road, Waxhaw, NC 28173
MLS# 4441496Listed by: KELLER WILLIAMS UNLIMITED 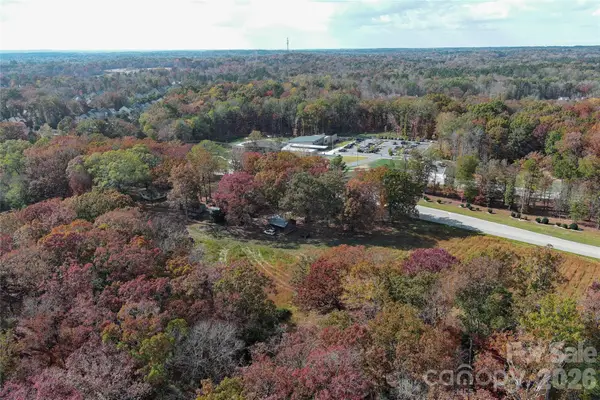 $1,095,000Pending7.73 Acres
1709 Cuthbertson Road, Waxhaw, NC 28173
MLS# 4442039Listed by: FARMS & ESTATES REALTY INC- Open Sun, 1 to 4pmNew
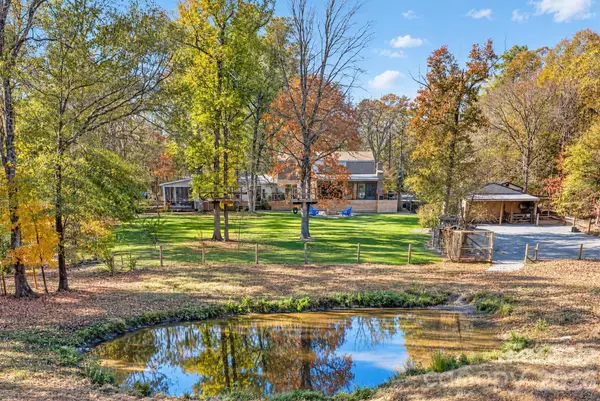 $1,300,000Active5 beds 4 baths3,058 sq. ft.
3513 Banyan Way, Waxhaw, NC 28173
MLS# 4444653Listed by: DICKENS MITCHENER & ASSOCIATES INC - New
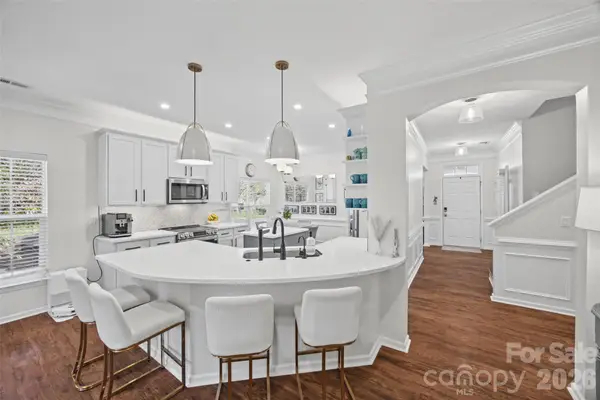 $785,000Active4 beds 2 baths2,653 sq. ft.
1000 Grayscroft Drive, Waxhaw, NC 28173
MLS# 4444313Listed by: HOWARD HANNA ALLEN TATE CHARLOTTE SOUTH


Protect your home and budget from life's surprises with an Assurant Home Warranty, backed by a partner that supports you through every step of homeownership. Explore Plans.
© 2023 - 2026 ERA Franchise Systems LLC. All rights reserved. ERA Franchise Systems LLC fully supports the principles of the Fair Housing Act and the Equal Opportunity Act. ERA, ERA Real Estate powered, and their respective logos are registered service marks of ERA Franchise Systems LLC. Each office is independently owned and operated.