
1000 Grayscroft Drive, Waxhaw, NC 28173
Local realty services provided by:ERA Live Moore
Listed by: lauren fox
Office: howard hanna allen tate charlotte south
MLS#:4444313
Source:CH
Price summary
- Price:$785,000
- Price per sq. ft.:$295.89
- Monthly HOA dues:$83.33
About this home
Stunningly Renovated Home with Extensive Upgrades!
Welcome to a truly turnkey home where virtually every major system and living space has been thoughtfully remodeled in the last two years. Designed for modern comfort and effortless entertaining, this residence blends timeless architectural details with brand-new mechanicals, appliances, and finishes throughout.
Step inside to find elevated millwork, including new crown molding, custom wainscoting throughout, updated ceiling fans, and new window blinds. The main living areas—including the kitchen, breakfast nook, living room, and dining room—feature newly installed dimmable lighting to set the perfect ambiance, anchored by a beautifully remodeled fireplace.
The completely renovated kitchen and breakfast nook shine with new flooring, a sleek new dishwasher, oven, and microwave, plus an instant hot water tap and integrated water filtration system. Upstairs, the staircase has been refreshed with new treads and risers leading into a bonus room outfitted with durable new luxury vinyl plank flooring.
Retreat to a reimagined primary suite layout featuring remodeled bathroom access that conveniently connects to a powder room. Two full bathrooms have been completely rebuilt from the ground up with new flooring and modern fixtures. Even the laundry area has been upgraded into a highly functional workspace, complete with a new washer and dryer, custom cabinetry, a hanging rod, and an additional dedicated wash area.
Extend your living space year-round on the newly enclosed porch, climate-controlled with its own mini-split HVAC unit and framed by an expansive three-panel sliding glass door overlooking the freshly landscaped front and back gardens. Additional practical updates include finished garage walls, new garage entrance steps, and brand-new HVAC units with an added vent for optimal whole-home airflow.
Don't wait to schedule your showing!!...
Contact an agent
Home facts
- Year built:2003
- Subdivision & Development:Hunter Oaks
- Listing ID #:4444313
- Updated:November 20, 2026 at 01:22 PM
Rooms and interior
- Bedrooms:4
- Total bathrooms:2
- Full bathrooms:2
- Flooring:Carpet, Tile, Wood
- Kitchen Description:Electric Oven
- Living area:2,653 sq. ft.
Heating and cooling
- Cooling:Central Air
- Central air:Yes
Structure and exterior
- Year built:2003
- Building area:2,653 sq. ft.
- Lot area:0.22 Acres
- Construction Materials:Vinyl
- Foundation Description:Crawl Space
Schools
- High school:Marvin Ridge
- Elementary school:Rea View
Utilities
- Water:County Water
- Sewer:County Sewer
Finances and disclosures
- Price:$785,000
- Price per sq. ft.:$295.89
Features and amenities
- Laundry features:Laundry Room, Main Level
- Amenities:Open Floorplan, Walk-In Closet(s)
Parking
- Parking description:Attached Garage
- Garage:Yes
- Garage spaces:2
 Listings courtesy of Canopy MLS as distributed by MLS GRID. Copyright 2021 Canopy MLS. All rights reserved. Canopy MLS, provides content displayed here (“provided content”) on an “as is” basis and makes no representations or warranties regarding the provided content, including, but not limited to those of non-infringement, timeliness, accuracy, or completeness. Individuals and companies using information presented are responsible for verification and validation of information they utilize and present to their customers and clients. Canopy MLS will not be liable for any damage or loss resulting from use of the provided content or the products available through Portals, IDX, VOW, and/or Syndication. Recipients of this information shall not resell, redistribute, reproduce, modify, or otherwise copy any portion thereof without the expressed written consent of Canopy MLS.
New listings near 1000 Grayscroft Drive
- Coming Soon
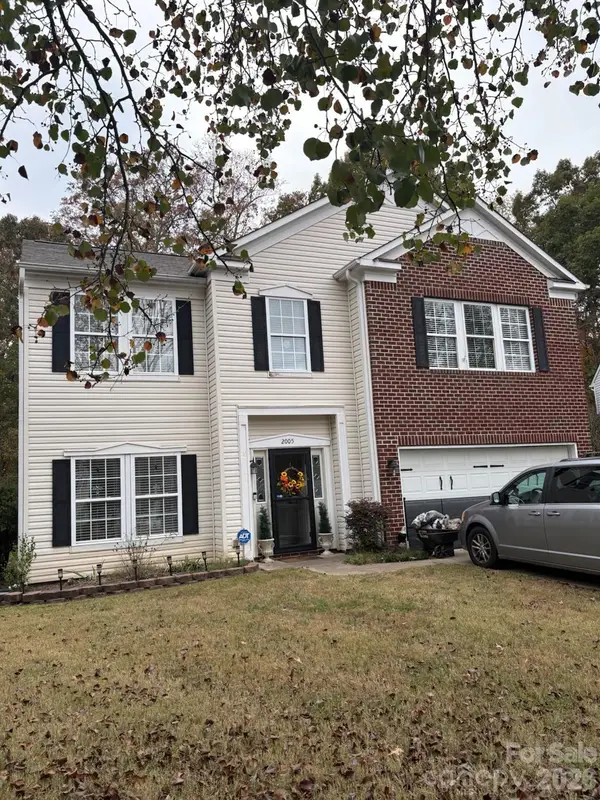 $490,000Coming Soon4 beds 3 baths2,912 sq. ft.
2005 Draymore Court, Waxhaw, NC 28173
MLS# 4441743Listed by: BETTER HOMES AND GARDEN REAL ESTATE PARACLE - Coming Soon
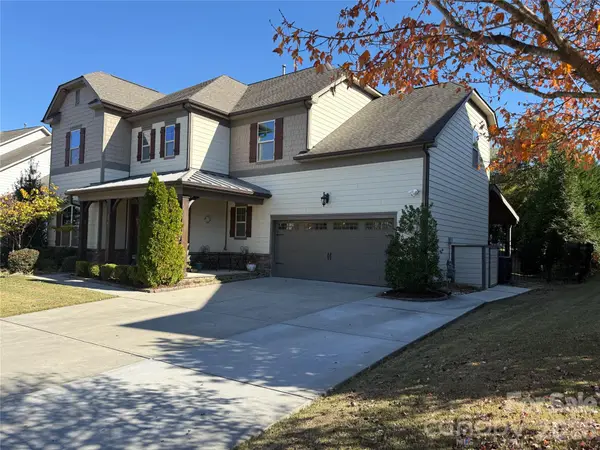 $889,000Coming Soon4 beds 4 baths3,245 sq. ft.
216 Somerled Way, Waxhaw, NC 28173
MLS# 4439908Listed by: COMPASS - New
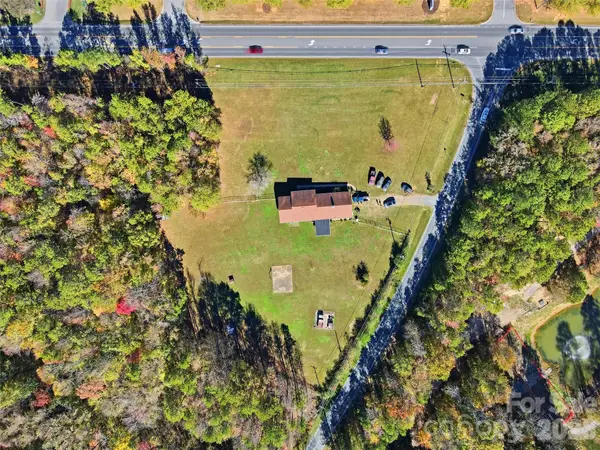 $1,300,000Active4 Acres
108 Lester Davis Road, Waxhaw, NC 28173
MLS# 4441496Listed by: KELLER WILLIAMS UNLIMITED  $1,095,000Pending7.73 Acres
1709 Cuthbertson Road, Waxhaw, NC 28173
MLS# 4442039Listed by: FARMS & ESTATES REALTY INC- Open Sat, 1 to 4pmNew
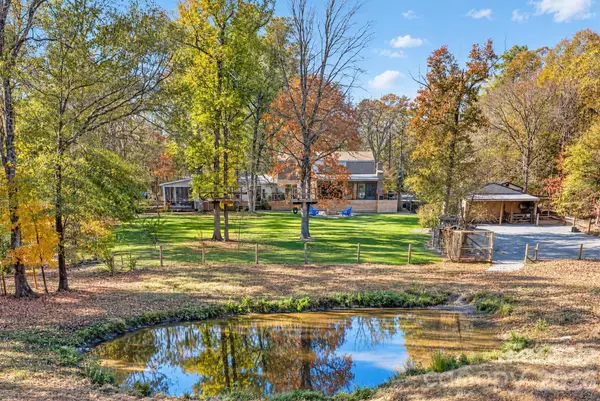 $1,300,000Active5 beds 4 baths3,058 sq. ft.
3513 Banyan Way, Waxhaw, NC 28173
MLS# 4444653Listed by: DICKENS MITCHENER & ASSOCIATES INC - Open Sat, 1 to 3pmNew
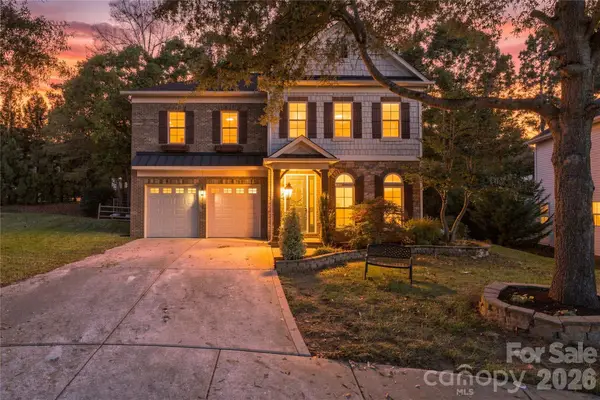 $599,000Active4 beds 4 baths2,985 sq. ft.
4110 Exbury Gardens Drive, Waxhaw, NC 28173
MLS# 4442664Listed by: COMPASS - New
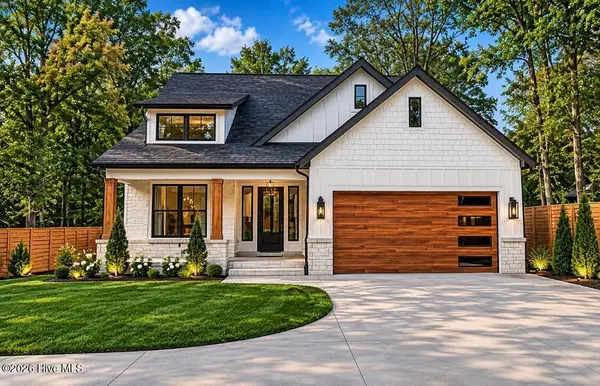 $759,000Active3 beds 2 baths2,000 sq. ft.
310 Rehobeth Road, Waxhaw, NC 28173
MLS# 100617230Listed by: LISTWITHFREEDOM.COM - New
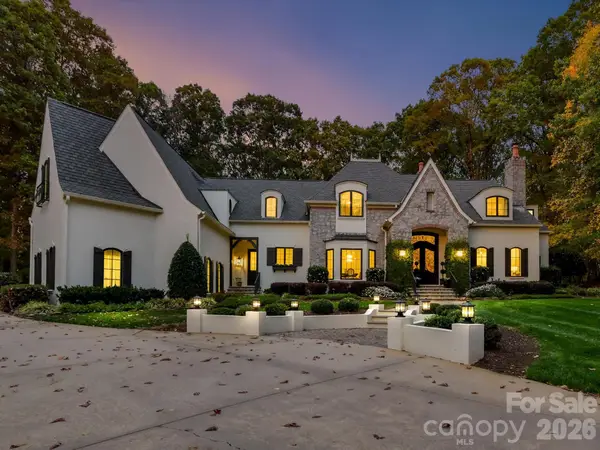 $2,500,000Active4 beds 6 baths6,211 sq. ft.
513 Kingsdown Court, Waxhaw, NC 28173
MLS# 4442234Listed by: HELEN ADAMS REALTY - New
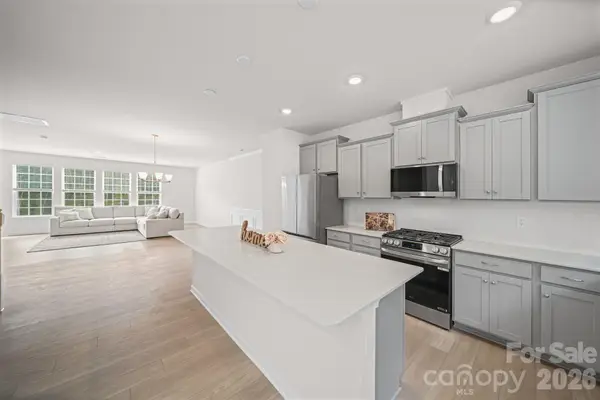 $440,000Active4 beds 4 baths2,537 sq. ft.
1131 Bandon Drive, Waxhaw, NC 28173
MLS# 4444350Listed by: VOTTA REALTY


Protect your home and budget from life's surprises with an Assurant Home Warranty, backed by a partner that supports you through every step of homeownership. Explore Plans.
© 2023 - 2026 ERA Franchise Systems LLC. All rights reserved. ERA Franchise Systems LLC fully supports the principles of the Fair Housing Act and the Equal Opportunity Act. ERA, ERA Real Estate powered, and their respective logos are registered service marks of ERA Franchise Systems LLC. Each office is independently owned and operated.