
5009 Lydgate Drive, Waxhaw, NC 28173
Local realty services provided by:ERA Live Moore
Listed by: denise ofarrell
Office: prostead realty
MLS#:4415096
Source:CH
Price summary
- Price:$669,000
- Price per sq. ft.:$211.64
- Monthly HOA dues:$104.17
About this home
Welcome to 5009 Lydgate Drive — a beautifully upgraded 5-bedroom, 3-bath home on a quiet cul-de-sac in Waxhaw's award-winning Millbridge community, zoned for top-rated Cuthbertson schools. A charming covered front porch welcomes you home — the perfect spot to sip your morning coffee or unwind with a cocktail as the sun sets. Out back, the entertaining continues: a huge extended patio, built-in tiki bar, and beautiful landscaping backing to a private wooded tree line steal the show. Inside, over 3,100 square feet of open-concept living offers 5-inch hardwoods, a chef's kitchen with Frigidaire Gallery appliances, oversized island, and butler's pantry. The Family room features a gas fireplace. A guest bedroom and full bath on the main level add flexibility for visitors or a home office. Upstairs, the oversized owner's suite features dual vanities, granite, separate shower, garden tub, and a walk-in closet, while the generously sized secondary bedrooms give everyone room to spread out. A large bonus room — the true 5th bedroom with closet — flexes easily into a media room, playroom, gym, or second office. Millbridge living means a full-time activities director, two pools, lazy river, fitness center, sports courts, coffee shop, dog park, and greenway access. All minutes from historic downtown Waxhaw's boutique shopping, local dining, breweries, farmers market, and year-round community events....
Contact an agent
Home facts
- Year built:2017
- Subdivision & Development:Millbridge
- Listing ID #:4415096
- Updated:August 21, 2026 at 11:39 AM
Rooms and interior
- Bedrooms:5
- Total bathrooms:3
- Full bathrooms:3
- Flooring:Carpet, Hardwood, Tile
- Kitchen Description:Dishwasher, Disposal, Electric Oven, Exhaust Fan, Gas Cooktop, Microwave, Self Cleaning Oven, Wall Oven
- Living area:3,161 sq. ft.
Heating and cooling
- Cooling:Central Air
- Heating:Forced Air, Natural Gas
- Central air:Yes
Structure and exterior
- Year built:2017
- Building area:3,161 sq. ft.
- Lot area:0.25 Acres
- Lot Features:Cul-De-Sac, Level, Wooded
- Construction Materials:Fiber Cement, Stone Veneer
- Foundation Description:Slab
Schools
- High school:Cuthbertson
- Elementary school:Kensington
Utilities
- Water:County Water
- Sewer:County Sewer
Finances and disclosures
- Price:$669,000
- Price per sq. ft.:$211.64
Features and amenities
- Laundry features:Laundry Room, Upper Level
- Amenities:Attic Stairs Pulldown, Garden Tub, Open Floorplan, Walk-In Closet(s), Walk-In Pantry
Parking
- Parking description:Attached Garage, Garage Door Opener
- Garage:Yes
- Garage spaces:2
 Listings courtesy of Canopy MLS as distributed by MLS GRID. Copyright 2021 Canopy MLS. All rights reserved. Canopy MLS, provides content displayed here (“provided content”) on an “as is” basis and makes no representations or warranties regarding the provided content, including, but not limited to those of non-infringement, timeliness, accuracy, or completeness. Individuals and companies using information presented are responsible for verification and validation of information they utilize and present to their customers and clients. Canopy MLS will not be liable for any damage or loss resulting from use of the provided content or the products available through Portals, IDX, VOW, and/or Syndication. Recipients of this information shall not resell, redistribute, reproduce, modify, or otherwise copy any portion thereof without the expressed written consent of Canopy MLS.
New listings near 5009 Lydgate Drive
- Coming SoonOpen Sat, 1 to 3pm
 $700,000Coming Soon3 beds 2 baths2,445 sq. ft.
8510 Tirzah Church Road, Waxhaw, NC 28173
MLS# 4415336Listed by: VOTTA REALTY - Coming SoonOpen Sat, 12 to 2pm
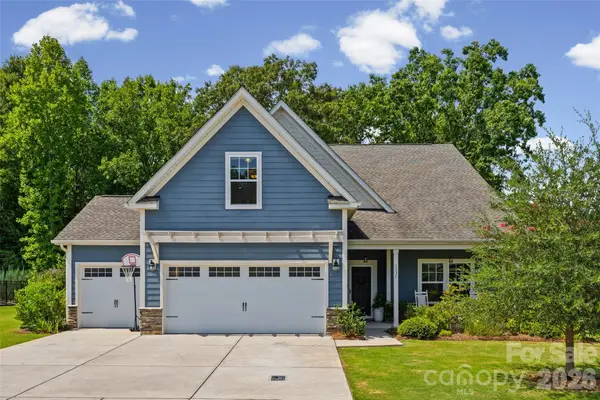 $550,000Coming Soon3 beds 3 baths2,293 sq. ft.
1331 Brooksland Place, Waxhaw, NC 28173
MLS# 4415191Listed by: KELLER WILLIAMS BALLANTYNE AREA - Coming Soon
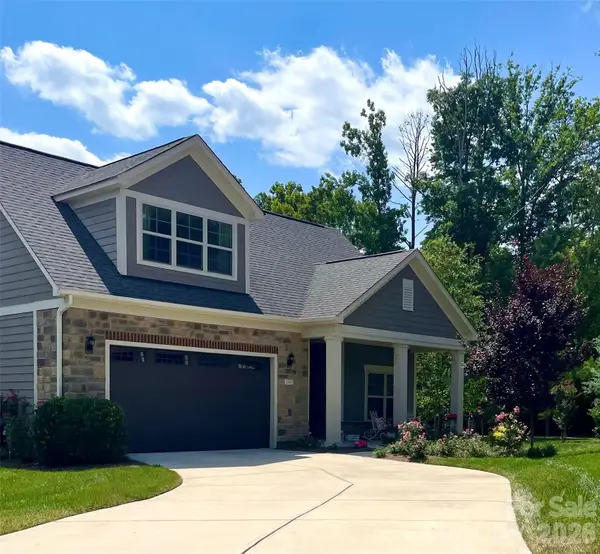 $849,900Coming Soon3 beds 3 baths3,001 sq. ft.
2343 Wesley Landing Road, Waxhaw, NC 28173
MLS# 4412656Listed by: C-A-RE REALTY - Coming Soon
 $873,000Coming Soon4 beds 5 baths3,139 sq. ft.
5315 Old Highway Road #4, Waxhaw, NC 28173
MLS# 4401195Listed by: IVESTER JACKSON CHRISTIE'S - Coming SoonOpen Sat, 1 to 4pm
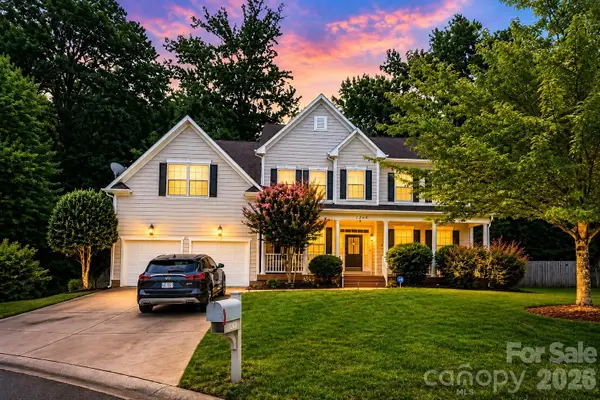 $850,000Coming Soon5 beds 4 baths4,156 sq. ft.
1260 Brough Hall Drive, Waxhaw, NC 28173
MLS# 4410350Listed by: COLDWELL BANKER REALTY - New
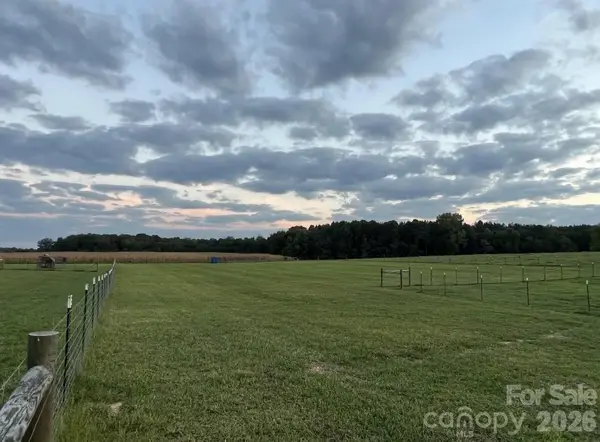 $1,375,000Active20.56 Acres
8720 Potter Road S, Waxhaw, NC 28173
MLS# 4415821Listed by: ELLEBEE REALTY AND ASSOCIATES - New
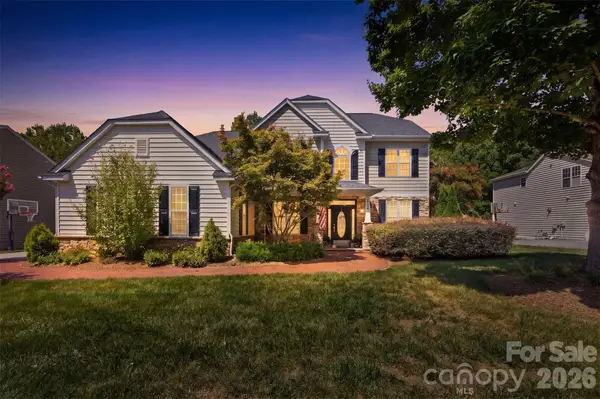 $750,000Active5 beds 3 baths2,751 sq. ft.
9624 Belloak Lane, Waxhaw, NC 28173
MLS# 4408548Listed by: KELLER WILLIAMS CONNECTED 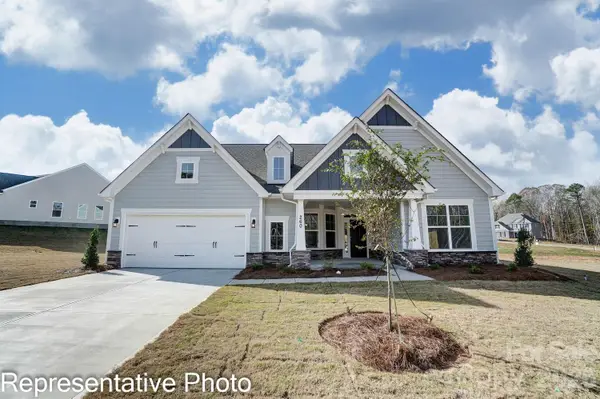 $729,900Pending4 beds 4 baths3,130 sq. ft.
5047 Mclaughlin Loop, Waxhaw, NC 28173
MLS# 4414581Listed by: EASTWOOD HOMES- New
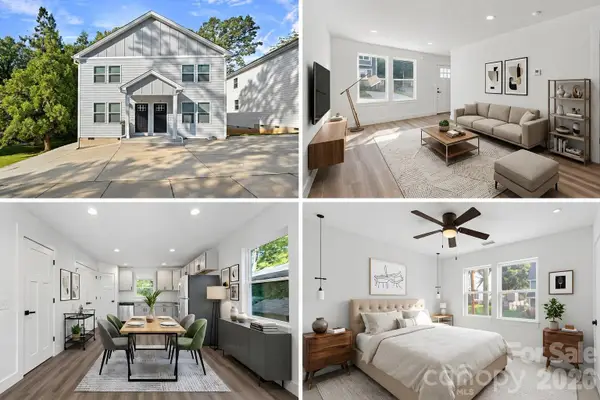 $575,000Active6 beds 6 baths2,640 sq. ft.
427 Arbor Drive, Waxhaw, NC 28173
MLS# 4415402Listed by: DAVID HOFFMAN REALTY CHARLOTTE


Protect your home and budget from life's surprises with an Assurant Home Warranty, backed by a partner that supports you through every step of homeownership. Explore Plans.
© 2023 - 2026 ERA Franchise Systems LLC. All rights reserved. ERA Franchise Systems LLC fully supports the principles of the Fair Housing Act and the Equal Opportunity Act. ERA, ERA Real Estate powered, and their respective logos are registered service marks of ERA Franchise Systems LLC. Each office is independently owned and operated.