
427 Arbor Drive, Waxhaw, NC 28173
Local realty services provided by:ERA Live Moore
Listed by: megan banks
Office: david hoffman realty charlotte
MLS#:4415402
Source:CH
427 Arbor Drive,Waxhaw, NC 28173
$575,000
- 6 Beds
- 6 Baths
- 2,640 sq. ft.
- Multi-family
- Active
Price summary
- Price:$575,000
- Price per sq. ft.:$217.8
About this home
Rare opportunity to acquire a newer-construction, fully occupied duplex in the heart of downtown Waxhaw. Built in 2022, this two-unit property offers approximately 2,624 total square feet, with each residence providing three bedrooms, two-and-a-half baths and approximately 1,320 square feet.
Both units feature open-concept main-level living, modern finishes, granite countertops, shaker-style cabinetry, durable laminate flooring on the main level, carpeted bedrooms upstairs, washer/dryer connections and driveway parking. The location is convenient to downtown Waxhaw shopping, dining and community amenities, with the Waxhaw Library just around the corner.
Both residences are currently leased at $1,750 per month, producing $3,500 in gross monthly scheduled rent and $42,000 in gross annual scheduled rent. At the $575,000 asking price, that represents an approximate 7.30% in-place gross yield before operating expenses. Gross yield is not a cap rate and does not deduct taxes, insurance, utilities, maintenance, vacancy, management or capital reserves.
This is an attractive opportunity for an investor seeking immediate income, two substantial three-bedroom rental residences and a newer multifamily asset in a highly convenient downtown location. Lease documentation and available financial information may be reviewed during due diligence.
A companion duplex containing two additional three-bedroom rental units is also being offered separately, creating the opportunity to acquire both buildings as a four-unit portfolio, subject to availability. See companion MLS #4415435. Buyer is always strongly encouraged to verify all property information, square footage, leases, income and expenses.
****virtual staging used! There are mounted sconces represented in the primary bedroom that are not present! that is virtual staging only****...
Contact an agent
Home facts
- Year built:2021
- Subdivision & Development:None
- Listing ID #:4415402
- Updated:August 20, 2026 at 11:11 PM
Rooms and interior
- Bedrooms:6
- Total bathrooms:6
- Full bathrooms:4
- Half bathrooms:2
- Flooring:Carpet, Laminate
- Kitchen Description:Dishwasher, Electric Range, Microwave
- Living area:2,640 sq. ft.
Heating and cooling
- Cooling:Central Air, Heat Pump
- Heating:Heat Pump
- Central air:Yes
Structure and exterior
- Roof:Composition
- Year built:2021
- Building area:2,640 sq. ft.
- Lot area:0.11 Acres
- Lot Features:Sloped
- Architectural Style:Arts and Crafts
- Construction Materials:Fiber Cement
- Foundation Description:Crawl Space
Schools
- High school:Parkwood
- Elementary school:Waxhaw
Utilities
- Sewer:Public Sewer
Finances and disclosures
- Price:$575,000
- Price per sq. ft.:$217.8
Features and amenities
- Laundry features:Main Level
- Amenities:Open Floorplan
Parking
- Parking description:Driveway
 Listings courtesy of Canopy MLS as distributed by MLS GRID. Copyright 2021 Canopy MLS. All rights reserved. Canopy MLS, provides content displayed here (“provided content”) on an “as is” basis and makes no representations or warranties regarding the provided content, including, but not limited to those of non-infringement, timeliness, accuracy, or completeness. Individuals and companies using information presented are responsible for verification and validation of information they utilize and present to their customers and clients. Canopy MLS will not be liable for any damage or loss resulting from use of the provided content or the products available through Portals, IDX, VOW, and/or Syndication. Recipients of this information shall not resell, redistribute, reproduce, modify, or otherwise copy any portion thereof without the expressed written consent of Canopy MLS.
New listings near 427 Arbor Drive
- Coming SoonOpen Sat, 1 to 3pm
 $700,000Coming Soon3 beds 2 baths2,445 sq. ft.
8510 Tirzah Church Road, Waxhaw, NC 28173
MLS# 4415336Listed by: VOTTA REALTY - Coming Soon
 $1,730,000Coming Soon4 beds 4 baths4,260 sq. ft.
1725 Turtlewood Drive, Waxhaw, NC 28173
MLS# 4407986Listed by: PREMIER SOTHEBY'S INTERNATIONAL REALTY - Coming SoonOpen Sat, 12 to 2pm
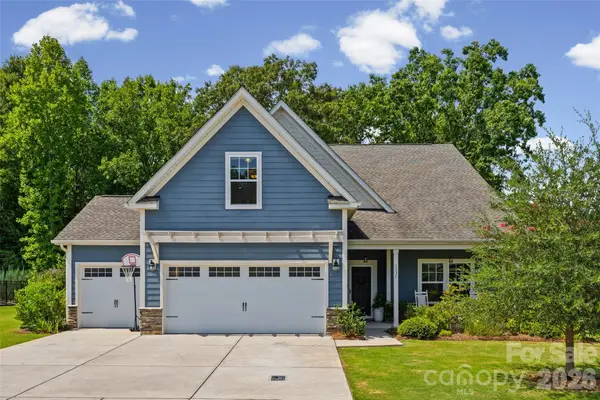 $550,000Coming Soon3 beds 3 baths2,293 sq. ft.
1331 Brooksland Place, Waxhaw, NC 28173
MLS# 4415191Listed by: KELLER WILLIAMS BALLANTYNE AREA - Coming SoonOpen Sun, 12 to 2pm
 $1,375,000Coming Soon5 beds 5 baths6,070 sq. ft.
2304 Highland Forest Drive #177, Waxhaw, NC 28173
MLS# 4413311Listed by: PARKER REALTY HOME & LAND LLC - Coming Soon
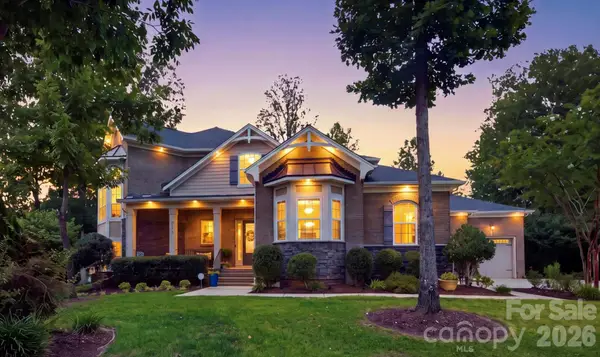 $1,385,000Coming Soon4 beds 4 baths4,753 sq. ft.
1617 Maize Court, Waxhaw, NC 28173
MLS# 4413416Listed by: KELLER WILLIAMS BALLANTYNE AREA - Coming Soon
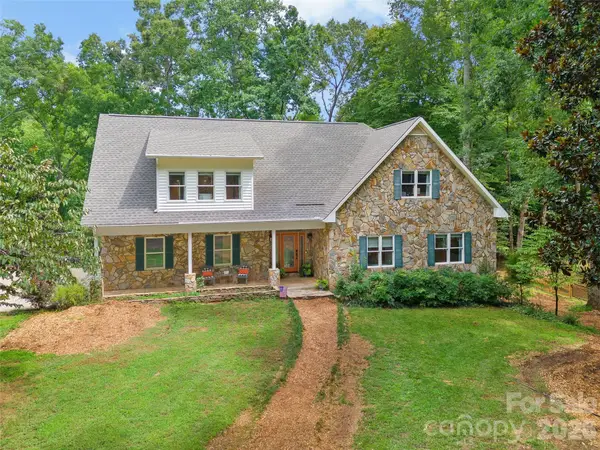 $918,500Coming Soon5 beds 5 baths4,075 sq. ft.
7105 Old Ridge Road, Waxhaw, NC 28173
MLS# 4413323Listed by: HELEN ADAMS REALTY - Coming Soon
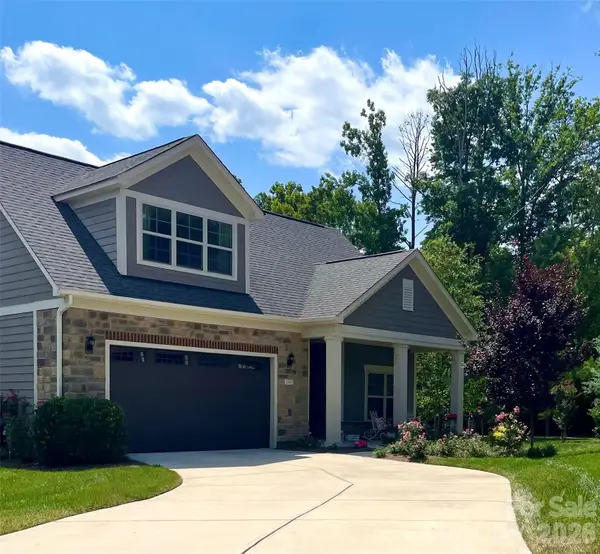 $849,900Coming Soon3 beds 3 baths3,001 sq. ft.
2343 Wesley Landing Road, Waxhaw, NC 28173
MLS# 4412656Listed by: C-A-RE REALTY - Coming Soon
 $873,000Coming Soon4 beds 5 baths3,139 sq. ft.
5315 Old Highway Road #4, Waxhaw, NC 28173
MLS# 4401195Listed by: IVESTER JACKSON CHRISTIE'S - Coming SoonOpen Sat, 1 to 4pm
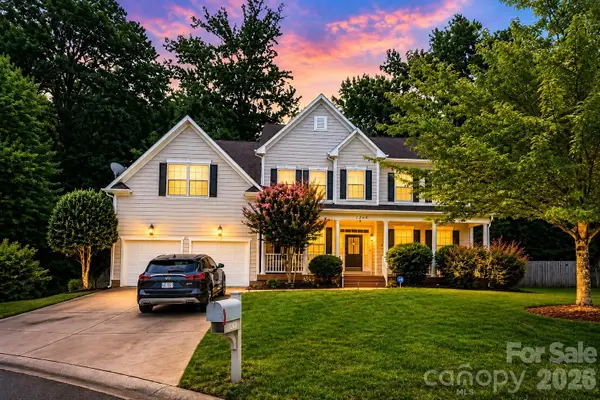 $850,000Coming Soon5 beds 4 baths4,156 sq. ft.
1260 Brough Hall Drive, Waxhaw, NC 28173
MLS# 4410350Listed by: COLDWELL BANKER REALTY - New
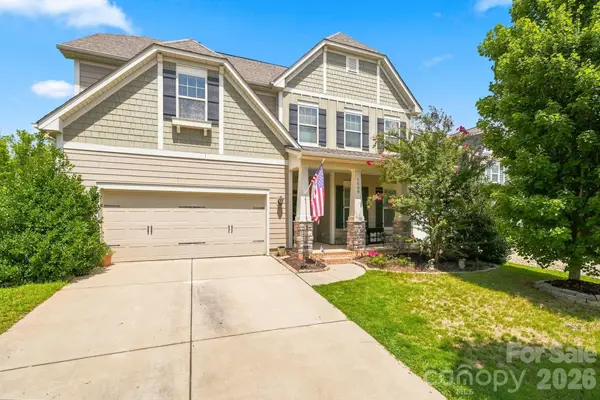 $669,000Active5 beds 3 baths3,161 sq. ft.
5009 Lydgate Drive, Waxhaw, NC 28173
MLS# 4415096Listed by: PROSTEAD REALTY


Protect your home and budget from life's surprises with an Assurant Home Warranty, backed by a partner that supports you through every step of homeownership. Explore Plans.
© 2023 - 2026 ERA Franchise Systems LLC. All rights reserved. ERA Franchise Systems LLC fully supports the principles of the Fair Housing Act and the Equal Opportunity Act. ERA, ERA Real Estate powered, and their respective logos are registered service marks of ERA Franchise Systems LLC. Each office is independently owned and operated.