
8510 Tirzah Church Road, Waxhaw, NC 28173
Local realty services provided by:ERA Live Moore
Listed by: debra votta
Office: votta realty
MLS#:4415336
Source:CH
8510 Tirzah Church Road,Waxhaw, NC 28173
$700,000
- 3 Beds
- 2 Baths
- - sq. ft.
- Single family
- Coming Soon
Upcoming open houses
- Sat, Aug 2201:00 pm - 03:00 pm
Price summary
- Price:$700,000
About this home
Looking for 1± acre, no HOA, and your own private pool? Welcome to this beautiful single-family home offering the perfect combination of space, privacy, and comfortable indoor-outdoor living.
Situated on approximately 1± acre, this home features 3 bedrooms, 2 full bathrooms, a bonus room, and an in-ground pool. Step inside to an inviting open-concept layout where the living room, kitchen, and dining area flow seamlessly together, creating a great space for everyday living and entertaining.
Just off the dining area, step outside onto the spacious deck overlooking the backyard and in-ground pool, perfect for summer gatherings, cookouts, or relaxing by the pool.
Inside, the split-bedroom floor plan offers added privacy, with the primary suite separated from the secondary bedrooms. The bonus room provides additional flexible space that could be used as a home office, playroom, media room, workout area, or whatever best fits your needs.
Enjoy the flexibility of no HOA, with recorded CC&Rs in place to help maintain the character of the community.
With approximately an acre of land (.93 acres net), a private pool, versatile living spaces, and plenty of room to enjoy the outdoors, this property offers a lifestyle that's becoming harder to find. Come see all this home has to offer!...
Contact an agent
Home facts
- Year built:2019
- Subdivision & Development:Wildwood Meadows
- Listing ID #:4415336
- Updated:August 20, 2026 at 11:18 AM
Rooms and interior
- Bedrooms:3
- Total bathrooms:2
- Full bathrooms:2
- Flooring:Carpet, Tile
- Kitchen Description:Dishwasher, Disposal, Electric Range, Exhaust Fan, Exhaust Hood, Microwave
Structure and exterior
- Year built:2019
- Architectural Style:Ranch
- Construction Materials:Fiber Cement, Vinyl
- Foundation Description:Crawl Space
- Levels:1 Story
Schools
- High school:Parkwood
- Elementary school:Waxhaw
Utilities
- Water:Well
- Sewer:Septic (At Site)
Finances and disclosures
- Price:$700,000
Features and amenities
- Laundry features:Laundry Room
- Amenities:Open Floorplan, Walk-In Closet(s), Walk-In Pantry
Parking
- Parking description:Attached Garage, Driveway
- Garage:Yes
- Garage spaces:2
 Listings courtesy of Canopy MLS as distributed by MLS GRID. Copyright 2021 Canopy MLS. All rights reserved. Canopy MLS, provides content displayed here (“provided content”) on an “as is” basis and makes no representations or warranties regarding the provided content, including, but not limited to those of non-infringement, timeliness, accuracy, or completeness. Individuals and companies using information presented are responsible for verification and validation of information they utilize and present to their customers and clients. Canopy MLS will not be liable for any damage or loss resulting from use of the provided content or the products available through Portals, IDX, VOW, and/or Syndication. Recipients of this information shall not resell, redistribute, reproduce, modify, or otherwise copy any portion thereof without the expressed written consent of Canopy MLS.
New listings near 8510 Tirzah Church Road
- Coming Soon
 $1,730,000Coming Soon4 beds 4 baths
1725 Turtlewood Drive, Waxhaw, NC 28173
MLS# 4407986Listed by: PREMIER SOTHEBY'S INTERNATIONAL REALTY - Coming SoonOpen Sat, 12 to 2pm
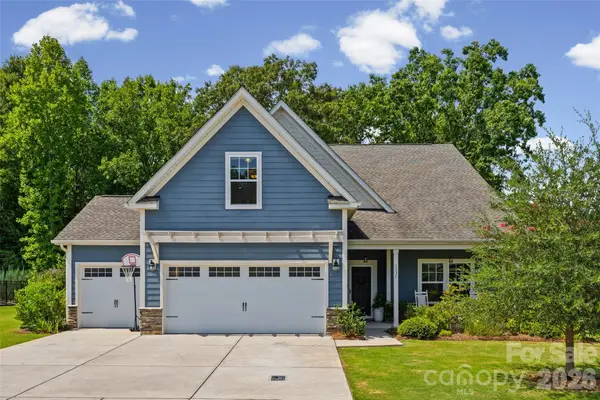 $550,000Coming Soon3 beds 3 baths
1331 Brooksland Place, Waxhaw, NC 28173
MLS# 4415191Listed by: KELLER WILLIAMS BALLANTYNE AREA - Coming SoonOpen Sun, 12 to 2pm
 $1,375,000Coming Soon5 beds 5 baths
2304 Highland Forest Drive #177, Waxhaw, NC 28173
MLS# 4413311Listed by: PARKER REALTY HOME & LAND LLC - Coming Soon
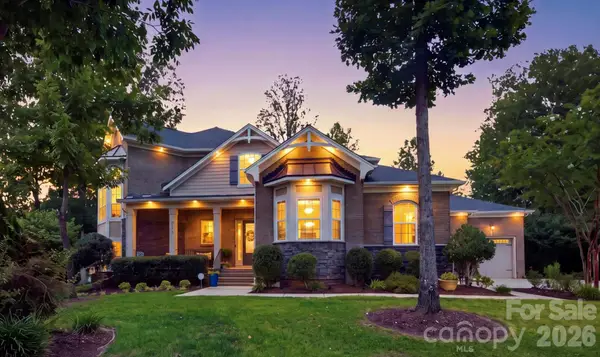 $1,385,000Coming Soon4 beds 4 baths
1617 Maize Court, Waxhaw, NC 28173
MLS# 4413416Listed by: KELLER WILLIAMS BALLANTYNE AREA - Coming Soon
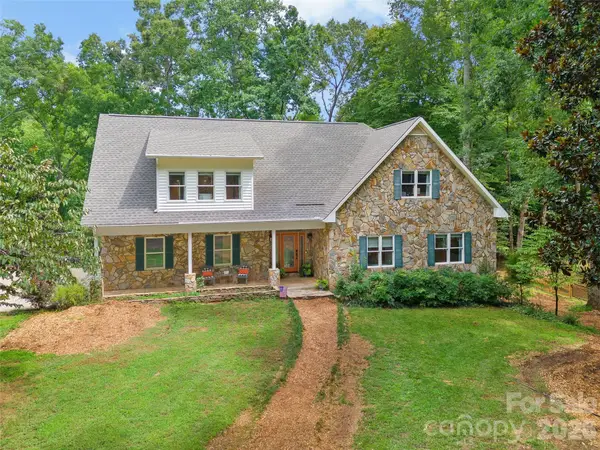 $918,500Coming Soon5 beds 5 baths
7105 Old Ridge Road, Waxhaw, NC 28173
MLS# 4413323Listed by: HELEN ADAMS REALTY - Coming Soon
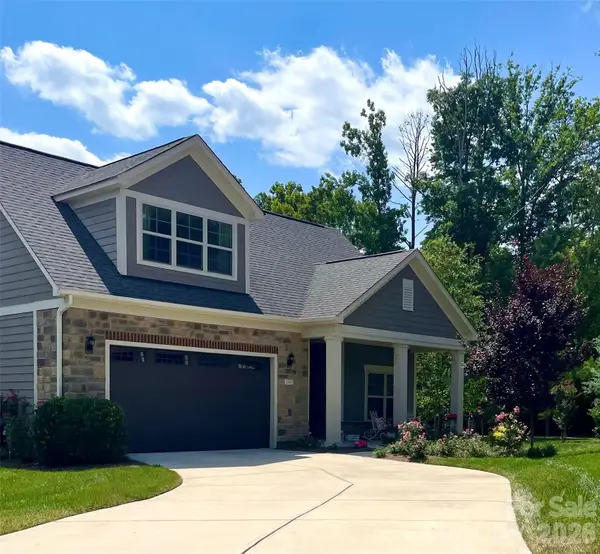 $849,900Coming Soon3 beds 3 baths
2343 Wesley Landing Road, Waxhaw, NC 28173
MLS# 4412656Listed by: C-A-RE REALTY - Coming Soon
 $873,000Coming Soon4 beds 5 baths
5315 Old Highway Road #4, Waxhaw, NC 28173
MLS# 4401195Listed by: IVESTER JACKSON CHRISTIE'S - Coming SoonOpen Sat, 1 to 4pm
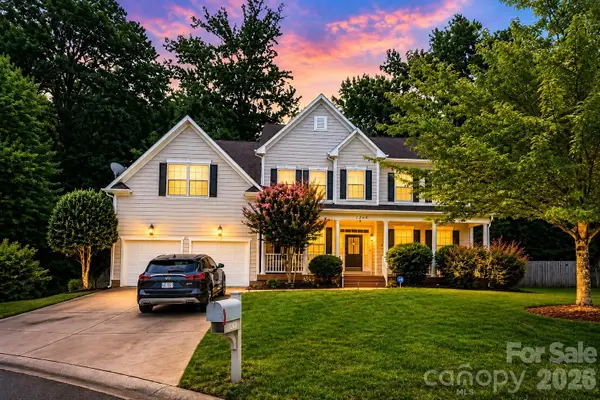 $850,000Coming Soon5 beds 4 baths
1260 Brough Hall Drive, Waxhaw, NC 28173
MLS# 4410350Listed by: COLDWELL BANKER REALTY - New
 $1,140,000Active4 beds 4 baths4,312 sq. ft.
4824 Pimlico Lane, Waxhaw, NC 28173
MLS# 4415267Listed by: BON MAISON PROPERTIES, INC.


Protect your home and budget from life's surprises with an Assurant Home Warranty, backed by a partner that supports you through every step of homeownership. Explore Plans.
© 2023 - 2026 ERA Franchise Systems LLC. All rights reserved. ERA Franchise Systems LLC fully supports the principles of the Fair Housing Act and the Equal Opportunity Act. ERA, ERA Real Estate powered, and their respective logos are registered service marks of ERA Franchise Systems LLC. Each office is independently owned and operated.