
6052 Oxfordshire Road, Waxhaw, NC 28173
Local realty services provided by:ERA Sunburst Realty
Listed by: stephanie smith
Office: select premium properties inc
MLS#:4426444
Source:CH
6052 Oxfordshire Road,Waxhaw, NC 28173
$2,299,000
- 5 Beds
- 5 Baths
- 6,772 sq. ft.
- Single family
- Active
Price summary
- Price:$2,299,000
- Price per sq. ft.:$339.49
- Monthly HOA dues:$179.42
About this home
Welcome to this exceptional home located in the exclusive, estate-style gated community of Stratford on Providence. Home to Professional Athletes and CEOs, this neighborhood offers a combination of privacy, easy access to shopping and the area’s most acclaimed schools. Be the first to live in this fully renovated and partial new construction home! Home Renovations and New Construction Basement 2026. Designed with both comfort and entertaining in mind, the spacious layout features generous living areas and refined finishes throughout. The expansive basement offers a custom entertainer’s retreat with a home theater, bar, gym, great room and guest suite. NEW 1500 gallon traffic rated Septic Pump Tank and drain fields! AVAILABLE FULLY / PARTIALLY FURNISHED.
Contact an agent
Home facts
- Year built:2004
- Subdivision & Development:Stratford On Providence
- Listing ID #:4426444
- Updated:September 19, 2026 at 02:20 PM
Rooms and interior
- Bedrooms:5
- Total bathrooms:5
- Full bathrooms:4
- Half bathrooms:1
- Flooring:Carpet, Marble, Tile, Vinyl, Wood
- Kitchen Description:Bar Fridge, ENERGY STAR Qualified Dishwasher, ENERGY STAR Qualified Refrigerator, Exhaust Fan, Gas Cooktop, Microwave, Wall Oven, Wine Refrigerator
- Basement:Yes
- Living area:6,772 sq. ft.
Heating and cooling
- Cooling:Ductless
- Heating:Ductless, Forced Air, Natural Gas
- Central air:Yes
Structure and exterior
- Year built:2004
- Building area:6,772 sq. ft.
- Lot area:1.52 Acres
- Lot Features:Wooded
- Construction Materials:Hard Stucco, Synthetic Stucco
- Exterior Features:In-Ground Irrigation
- Foundation Description:Crawl Space
Schools
- High school:Weddington
- Elementary school:Unspecified
Utilities
- Water:County Water, Well
- Sewer:Septic (At Site)
Finances and disclosures
- Price:$2,299,000
- Price per sq. ft.:$339.49
Features and amenities
- Laundry features:Laundry Room
- Amenities:Walk-In Closet(s), Walk-In Pantry, Wet Bar
Parking
- Parking description:Attached Garage, Driveway, Keypad Entry
- Garage:Yes
- Garage spaces:3
 Listings courtesy of Canopy MLS as distributed by MLS GRID. Copyright 2021 Canopy MLS. All rights reserved. Canopy MLS, provides content displayed here (“provided content”) on an “as is” basis and makes no representations or warranties regarding the provided content, including, but not limited to those of non-infringement, timeliness, accuracy, or completeness. Individuals and companies using information presented are responsible for verification and validation of information they utilize and present to their customers and clients. Canopy MLS will not be liable for any damage or loss resulting from use of the provided content or the products available through Portals, IDX, VOW, and/or Syndication. Recipients of this information shall not resell, redistribute, reproduce, modify, or otherwise copy any portion thereof without the expressed written consent of Canopy MLS.
New listings near 6052 Oxfordshire Road
- Coming Soon
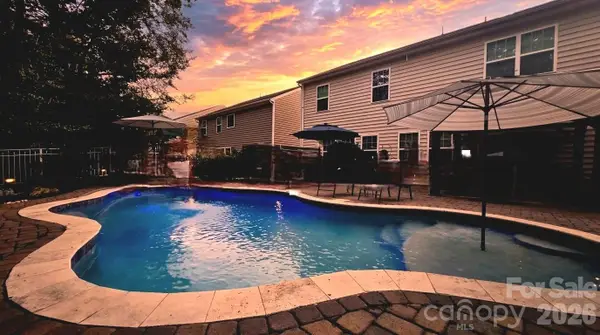 $625,000Coming Soon5 beds 4 baths3,077 sq. ft.
2669 Southern Trace Drive, Waxhaw, NC 28173
MLS# 4426085Listed by: NORTHGROUP REAL ESTATE LLC - Coming SoonOpen Thu, 4 to 6pm
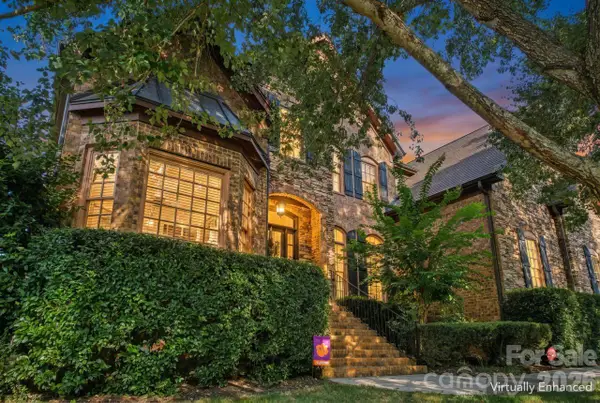 $950,000Coming Soon4 beds 5 baths4,988 sq. ft.
2815 Bevis Lane, Waxhaw, NC 28173
MLS# 4425030Listed by: KELLER WILLIAMS BALLANTYNE AREA - New
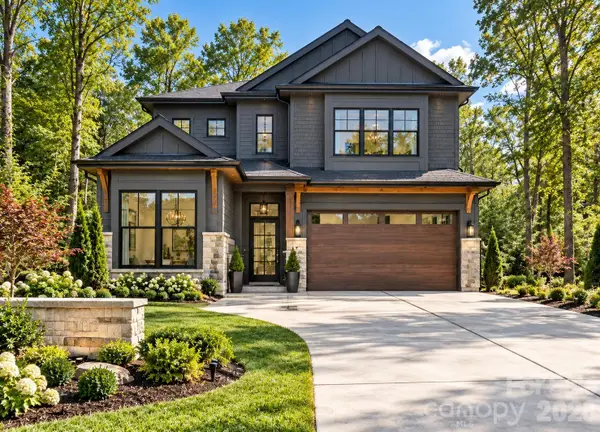 $875,000Active5 beds 4 baths2,503 sq. ft.
9108 Simpson Road, Waxhaw, NC 28173
MLS# 4426529Listed by: EXP REALTY LLC BALLANTYNE - New
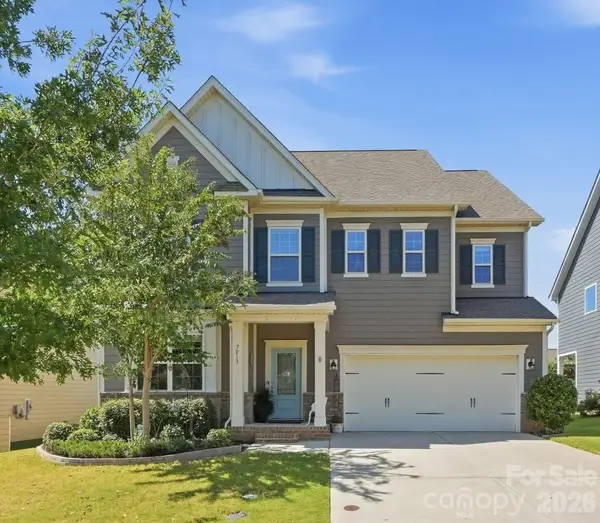 $595,000Active4 beds 4 baths2,894 sq. ft.
7013 Hamilton Mill Drive, Waxhaw, NC 28173
MLS# 4424451Listed by: IVESTER JACKSON CHRISTIE'S - New
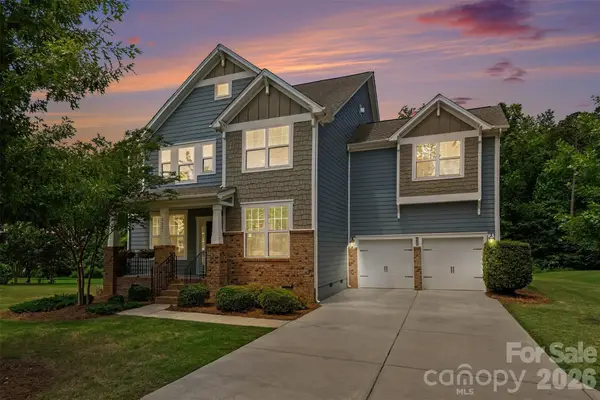 $785,000Active5 beds 5 baths3,648 sq. ft.
2521 Surveyor General Drive, Waxhaw, NC 28173
MLS# 4426131Listed by: BERKSHIRE HATHAWAY HOMESERVICES CAROLINAS REALTY - New
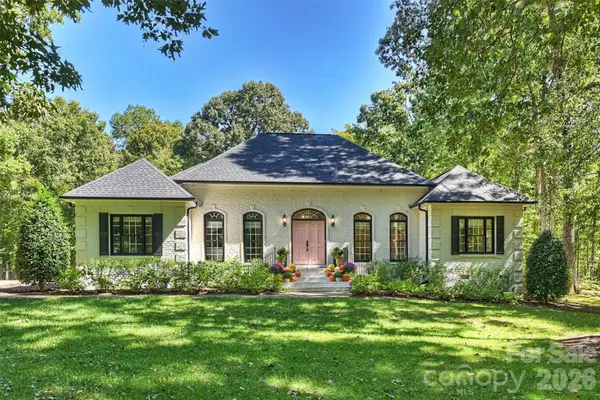 $1,375,000Active3 beds 3 baths2,801 sq. ft.
7501 Big Buck Trail, Waxhaw, NC 28173
MLS# 4425295Listed by: CORCORAN HM PROPERTIES - New
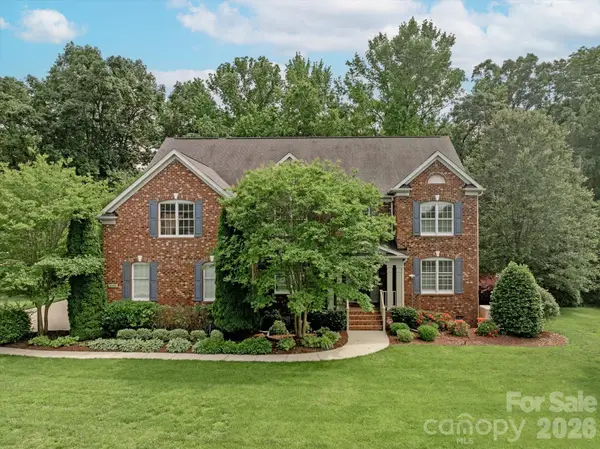 $1,400,000Active5 beds 4 baths5,286 sq. ft.
409 Running Horse Lane, Waxhaw, NC 28173
MLS# 4425368Listed by: COMPASS - New
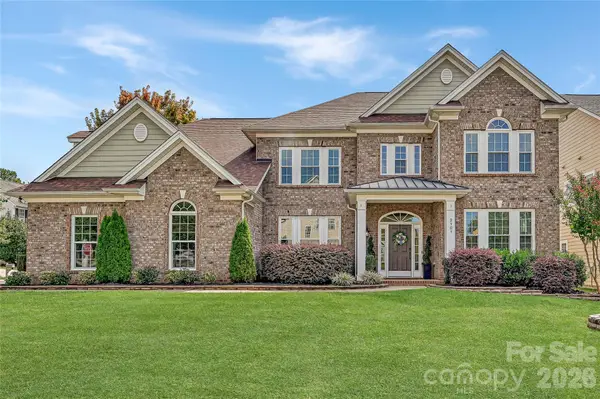 $950,000Active5 beds 4 baths4,441 sq. ft.
2101 Trading Ford Drive, Waxhaw, NC 28173
MLS# 4424667Listed by: HOWARD HANNA ALLEN TATE CHARLOTTE SOUTH - New
 $560,000Active4 beds 3 baths2,500 sq. ft.
6106 Greengate Lane, Waxhaw, NC 28173
MLS# 4420933Listed by: COMPASS


Protect your home and budget from life's surprises with an Assurant Home Warranty, backed by a partner that supports you through every step of homeownership. Explore Plans.
© 2023 - 2026 ERA Franchise Systems LLC. All rights reserved. ERA Franchise Systems LLC fully supports the principles of the Fair Housing Act and the Equal Opportunity Act. ERA, ERA Real Estate powered, and their respective logos are registered service marks of ERA Franchise Systems LLC. Each office is independently owned and operated.