
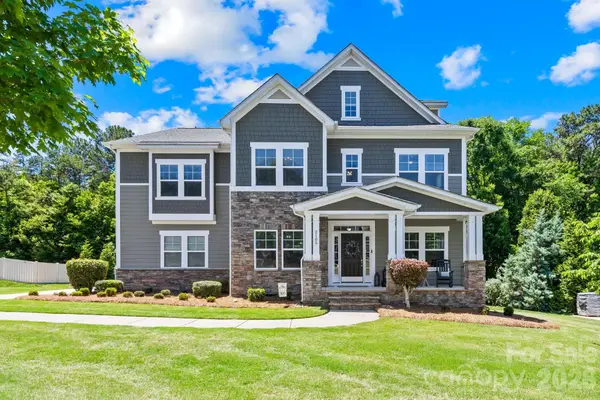
7066 Hamilton Mill Drive, Waxhaw, NC 28173
Local realty services provided by:ERA Live Moore
Listed by: chelsea weisensel
Office: keller williams ballantyne area
MLS#:4402633
Source:CH
7066 Hamilton Mill Drive,Waxhaw, NC 28173
$540,000
- 4 Beds
- 4 Baths
- - sq. ft.
- Single family
- Sold
Sorry, we are unable to map this address
Price summary
- Price:$540,000
- Monthly HOA dues:$101.5
About this home
Freshly painted throughout the entire interior and beautifully maintained, this exceptional home is located in the award-winning Millbridge community and zoned for highly desirable Cuthbertson schools. The thoughtfully designed floor plan offers the perfect balance of open living and private spaces. The spacious kitchen overlooks the breakfast area and inviting great room, creating an ideal setting for everyday living and entertaining. A formal dining room connected by a convenient butler's pantry adds both function and elegance for holidays and special gatherings. Upstairs, you'll find four generously sized bedrooms, including a spacious primary suite, along with a versatile loft that can easily serve as a media room, playroom, or home office. Step outside to the covered back patio with a built-in outdoor grill, perfect for relaxing or hosting friends and family. Millbridge residents enjoy one of the area's premier amenity packages, featuring a resort-style pool with lazy river and waterslide, fitness center, clubhouse, movie theater, pickleball courts, walking trails, and an active calendar of community events. This is the lifestyle you've been waiting for....
Contact an agent
Home facts
- Year built:2019
- Subdivision & Development:Millbridge
- Listing ID #:4402633
- Updated:August 13, 2026 at 06:35 AM
Rooms and interior
- Bedrooms:4
- Total bathrooms:4
- Full bathrooms:3
- Half bathrooms:1
- Flooring:Carpet, Tile, Wood
- Kitchen Description:Dishwasher, Disposal, Gas Range, Microwave, Refrigerator
Heating and cooling
- Heating:Forced Air
- Central air:Yes
Structure and exterior
- Year built:2019
- Lot Features:Corner Lot
- Architectural Style:Traditional
- Construction Materials:Hardboard
- Foundation Description:Slab
Schools
- High school:Cuthbertson
- Elementary school:Kensington
Utilities
- Sewer:Public Sewer
Finances and disclosures
- Price:$540,000
Features and amenities
- Laundry features:Laundry Room, Upper Level
- Amenities:Attic Stairs Pulldown, Breakfast Bar, Garden Tub, Open Floorplan, Walk-In Closet(s), Walk-In Pantry
Parking
- Parking description:Attached Garage, Driveway
- Garage:Yes
- Garage spaces:2
 Listings courtesy of Canopy MLS as distributed by MLS GRID. Copyright 2021 Canopy MLS. All rights reserved. Canopy MLS, provides content displayed here (“provided content”) on an “as is” basis and makes no representations or warranties regarding the provided content, including, but not limited to those of non-infringement, timeliness, accuracy, or completeness. Individuals and companies using information presented are responsible for verification and validation of information they utilize and present to their customers and clients. Canopy MLS will not be liable for any damage or loss resulting from use of the provided content or the products available through Portals, IDX, VOW, and/or Syndication. Recipients of this information shall not resell, redistribute, reproduce, modify, or otherwise copy any portion thereof without the expressed written consent of Canopy MLS.
New listings near 7066 Hamilton Mill Drive
- Coming Soon
 $1,040,000Coming Soon4 beds 4 baths
417 Five Leaf Lane, Waxhaw, NC 28173
MLS# 4412670Listed by: BERKSHIRE HATHAWAY HOMESERVICES CAROLINAS REALTY - Coming SoonOpen Sat, 12 to 2pm
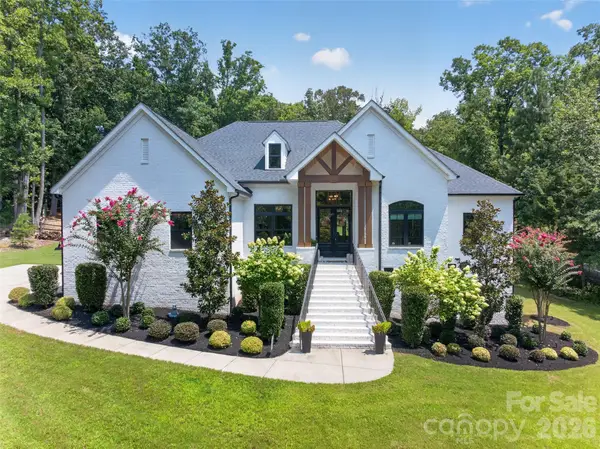 $950,000Coming Soon4 beds 3 baths
809 Woodland Forest Drive, Waxhaw, NC 28173
MLS# 4409146Listed by: HOWARD HANNA ALLEN TATE ROCK HILL - Coming Soon
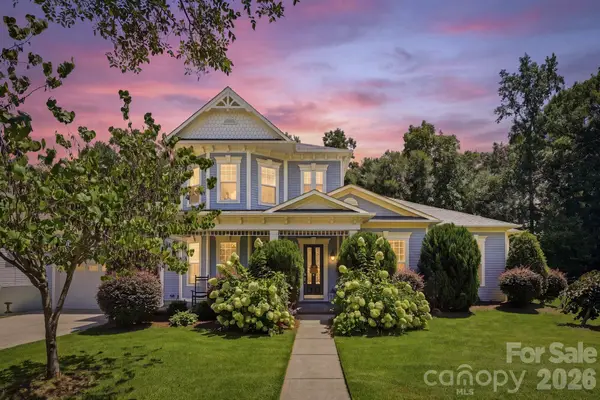 $735,000Coming Soon5 beds 3 baths
2810 Arsdale Road, Waxhaw, NC 28173
MLS# 4411992Listed by: DAVID HOFFMAN REALTY CHARLOTTE - New
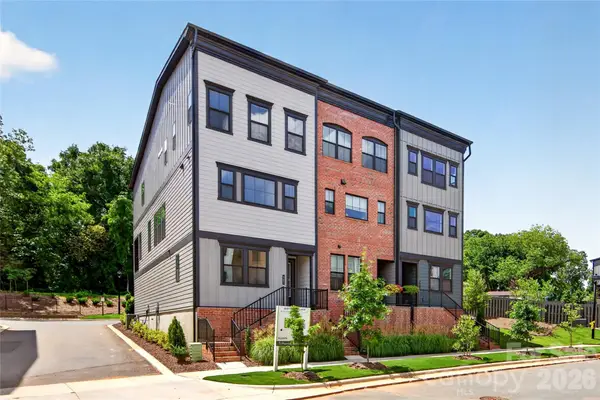 $476,305Active4 beds 4 baths2,080 sq. ft.
403 Old Town Village Road #15, Waxhaw, NC 28173
MLS# 4413941Listed by: TRI POINTE HOMES INC - New
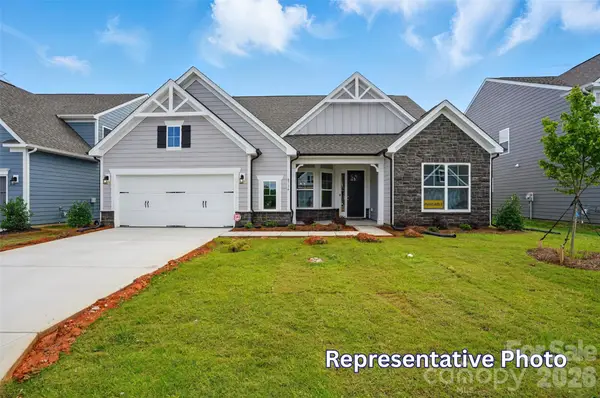 $699,900Active4 beds 4 baths3,130 sq. ft.
4007 Cedar Falls Drive, Waxhaw, NC 28173
MLS# 4413669Listed by: EASTWOOD HOMES - New
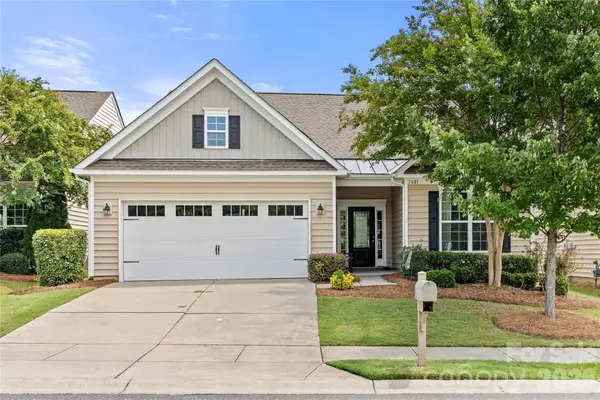 $520,000Active3 beds 3 baths2,656 sq. ft.
1601 Deer Meadows Drive, Waxhaw, NC 28173
MLS# 4369779Listed by: CAROLINA HOMES CONNECTION, LLC - New
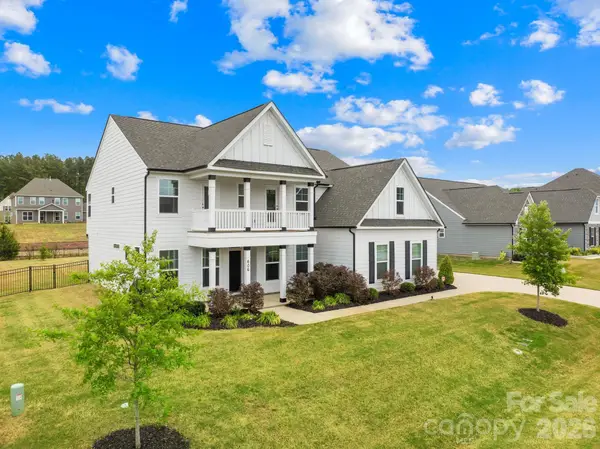 $799,000Active5 beds 4 baths3,783 sq. ft.
606 Yucatan Drive, Waxhaw, NC 28173
MLS# 4412888Listed by: TERRA VISTA REALTY - Coming SoonOpen Sat, 12 to 2pm
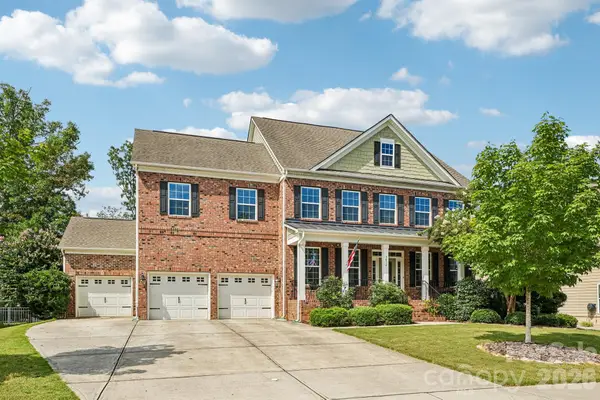 $860,000Coming Soon5 beds 5 baths
3812 Litchfield Drive, Waxhaw, NC 28173
MLS# 4409745Listed by: KELLER WILLIAMS BALLANTYNE AREA - Coming Soon
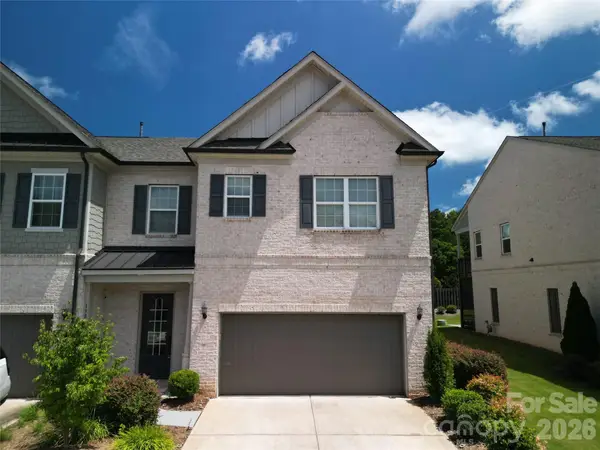 $640,000Coming Soon3 beds 4 baths
138 Heathbrook Lane, Waxhaw, NC 28173
MLS# 4410754Listed by: PREMIER SOTHEBY'S INTERNATIONAL REALTY - Coming SoonOpen Sat, 12 to 2pm
 $899,900Coming Soon6 beds 5 baths
2105 Madeira Circle, Waxhaw, NC 28173
MLS# 4413360Listed by: EXP REALTY LLC BALLANTYNE


Protect your home and budget from life's surprises with an Assurant Home Warranty, backed by a partner that supports you through every step of homeownership. Explore Plans.
© 2023 - 2026 ERA Franchise Systems LLC. All rights reserved. ERA Franchise Systems LLC fully supports the principles of the Fair Housing Act and the Equal Opportunity Act. ERA, ERA Real Estate powered, and their respective logos are registered service marks of ERA Franchise Systems LLC. Each office is independently owned and operated.