
3812 Litchfield Drive, Waxhaw, NC 28173
Local realty services provided by:ERA Live Moore
Listed by: john cocchi, justin yingst
Office: keller williams ballantyne area
MLS#:4409745
Source:CH
3812 Litchfield Drive,Waxhaw, NC 28173
$845,000
- 5 Beds
- 5 Baths
- 3,876 sq. ft.
- Single family
- Active
Price summary
- Price:$845,000
- Price per sq. ft.:$218.01
- Monthly HOA dues:$84.67
About this home
PRICE IMPROVEMENT!! Welcome to this former Westley model home offering three levels of thoughtfully designed living in the highly sought-after Lawson community of Waxhaw. With 5 bedrooms and 5 full baths, this home combines an open, functional floor plan with the flexibility to meet all lifestyles.
The main level is designed for both everyday living and entertaining, featuring an open-concept kitchen and living area along with a first-floor bedroom and full bath; ideal for guests, a home office, or multigenerational living. Upstairs, the second floor offers a spacious loft, three additional bedrooms, and a conveniently located laundry room. The third floor provides even more versatility with a private bedroom, full bath, and an additional bonus/loft space perfect for a media room, game room, home gym, or second office.
Step outside to your own private backyard retreat featuring a fenced yard and beautiful saltwater gunite pool, ready for entertaining and relaxing at home.
Located on a great street within Lawson, residents enjoy a TOP collection of community amenities, including a lap pool, resort-style pool with waterslide, clubhouse, fitness center, playgrounds, pickleball courts, and miles of walking trails. The home is also zoned for the highly regarded Cuthbertson schools.
Well maintained and offering exceptional space across three levels, this home delivers the combination of location, amenities, flexible living space, and a private pool that makes Lawson one of Waxhaw's most desirable communities....
Contact an agent
Home facts
- Year built:2015
- Subdivision & Development:Lawson
- Listing ID #:4409745
- Updated:September 23, 2026 at 01:22 PM
Rooms and interior
- Bedrooms:5
- Total bathrooms:5
- Full bathrooms:5
- Flooring:Carpet, Wood
- Kitchen Description:Dishwasher, Disposal, Gas Oven, Gas Range
- Living area:3,876 sq. ft.
Heating and cooling
- Cooling:Central Air
- Central air:Yes
Structure and exterior
- Year built:2015
- Building area:3,876 sq. ft.
- Lot area:0.25 Acres
- Construction Materials:Fiber Cement
- Foundation Description:Crawl Space
Schools
- High school:Cuthbertson
- Elementary school:New Town
Utilities
- Water:County Water
- Sewer:County Sewer
Finances and disclosures
- Price:$845,000
- Price per sq. ft.:$218.01
Features and amenities
- Laundry features:Upper Level
Parking
- Parking description:Attached Garage, Driveway
- Garage:Yes
- Garage spaces:3
 Listings courtesy of Canopy MLS as distributed by MLS GRID. Copyright 2021 Canopy MLS. All rights reserved. Canopy MLS, provides content displayed here (“provided content”) on an “as is” basis and makes no representations or warranties regarding the provided content, including, but not limited to those of non-infringement, timeliness, accuracy, or completeness. Individuals and companies using information presented are responsible for verification and validation of information they utilize and present to their customers and clients. Canopy MLS will not be liable for any damage or loss resulting from use of the provided content or the products available through Portals, IDX, VOW, and/or Syndication. Recipients of this information shall not resell, redistribute, reproduce, modify, or otherwise copy any portion thereof without the expressed written consent of Canopy MLS.
New listings near 3812 Litchfield Drive
- Coming SoonOpen Sun, 3 to 5pm
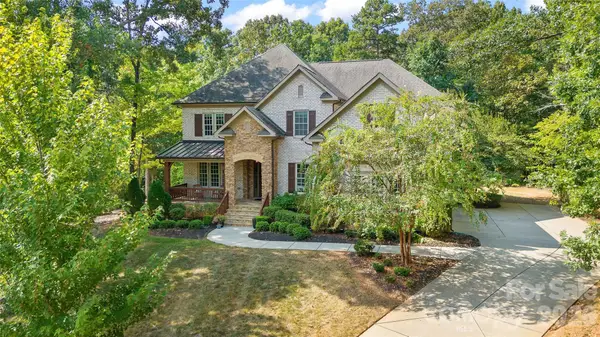 $1,300,000Coming Soon4 beds 5 baths4,716 sq. ft.
1623 Hawkstone Drive, Waxhaw, NC 28173
MLS# 4426726Listed by: HELEN ADAMS REALTY - Coming Soon
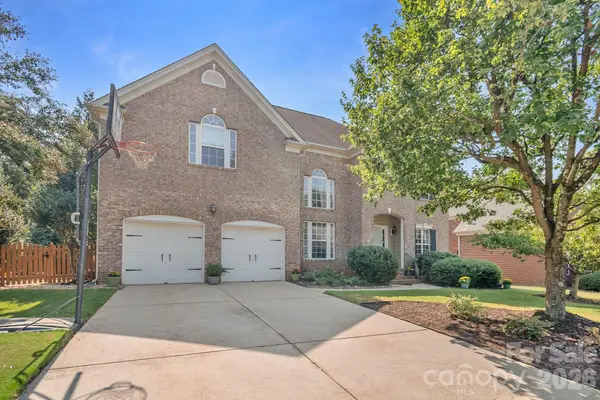 $849,000Coming Soon5 beds 3 baths3,417 sq. ft.
402 Deercross Lane, Waxhaw, NC 28173
MLS# 4424603Listed by: FARMS & ESTATES REALTY INC - Coming SoonOpen Sat, 1 to 3pm
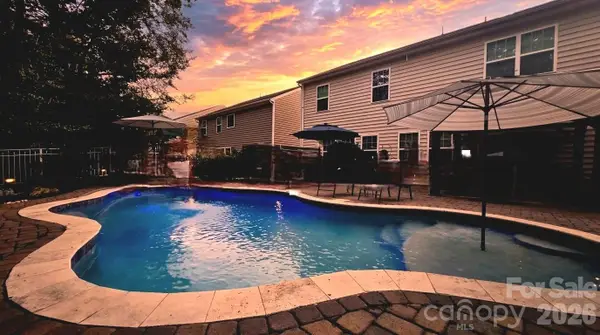 $625,000Coming Soon5 beds 4 baths3,077 sq. ft.
2669 Southern Trace Drive, Waxhaw, NC 28173
MLS# 4426085Listed by: NORTHGROUP REAL ESTATE LLC - New
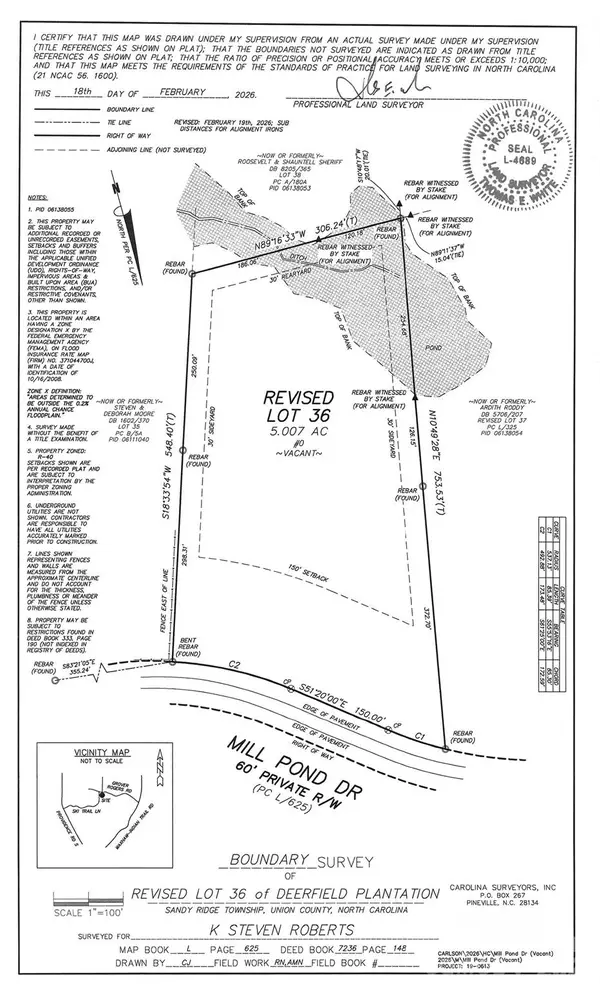 $694,000Active5.01 Acres
0 Mill Pond Drive, Waxhaw, NC 28173
MLS# 4426991Listed by: HOMECOIN.COM - New
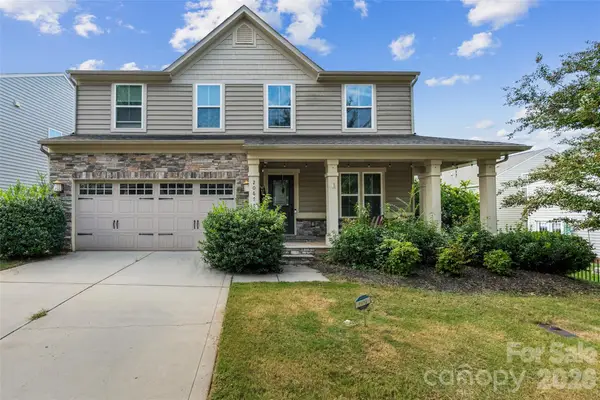 $399,900Active4 beds 4 baths2,528 sq. ft.
2067 Hamil Ridge Drive, Waxhaw, NC 28173
MLS# 4426674Listed by: STEPHEN COOLEY REAL ESTATE - New
 $429,000Active0.54 Acres
326 Skyecroft Way #99, Waxhaw, NC 28173
MLS# 4426804Listed by: HOWARD HANNA ALLEN TATE CHARLOTTE SOUTH - New
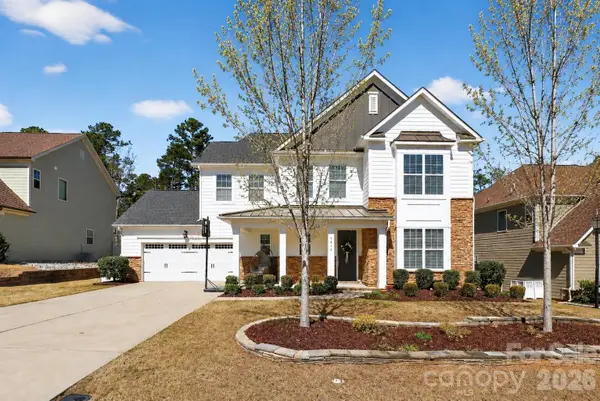 $670,000Active4 beds 3 baths3,119 sq. ft.
1818 Sutter Creek Drive, Waxhaw, NC 28173
MLS# 4425930Listed by: COASTAL GREEN PROPERTIES INC - Open Sun, 2 to 4pmNew
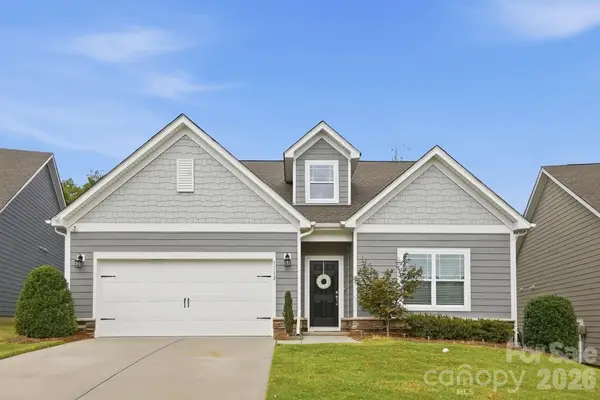 $478,000Active3 beds 2 baths1,669 sq. ft.
5112 Natural Path Lane, Waxhaw, NC 28173
MLS# 4426658Listed by: HOWARD HANNA ALLEN TATE CHARLOTTE SOUTH - New
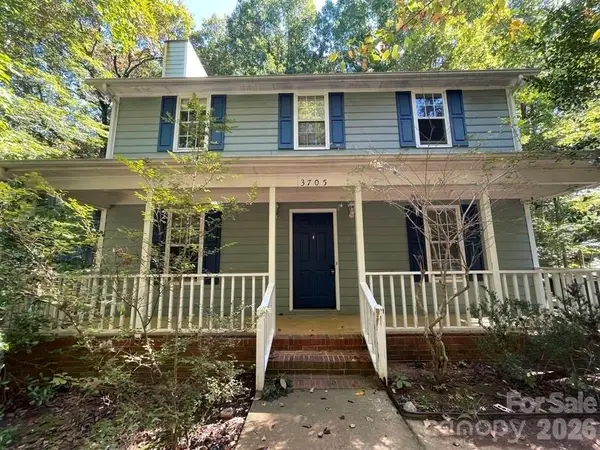 $345,000Active3 beds 3 baths1,508 sq. ft.
3705 Sandberry Drive, Waxhaw, NC 28173
MLS# 4426666Listed by: BOTTOM LINE PROPERTY MANAGEMENT OF NORTH CAROLINA LLC - New
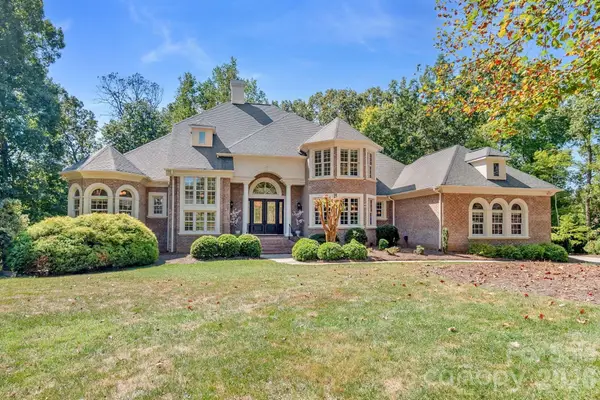 $2,299,000Active5 beds 5 baths6,772 sq. ft.
6052 Oxfordshire Road, Waxhaw, NC 28173
MLS# 4426444Listed by: SELECT PREMIUM PROPERTIES INC


Protect your home and budget from life's surprises with an Assurant Home Warranty, backed by a partner that supports you through every step of homeownership. Explore Plans.
© 2023 - 2026 ERA Franchise Systems LLC. All rights reserved. ERA Franchise Systems LLC fully supports the principles of the Fair Housing Act and the Equal Opportunity Act. ERA, ERA Real Estate powered, and their respective logos are registered service marks of ERA Franchise Systems LLC. Each office is independently owned and operated.