
313 Depot Street, Waynesville, NC 28786
Local realty services provided by:ERA Live Moore
Listed by: pamela williams
Office: keller williams great smokies
MLS#:4423010
Source:CH
313 Depot Street,Waynesville, NC 28786
$525,000
- 2 Beds
- 2 Baths
- 1,747 sq. ft.
- Single family
- Active
Price summary
- Price:$525,000
- Price per sq. ft.:$300.52
About this home
Welcome to Sassafras Cottage, a charming and truly versatile waterfront property in the heart of downtown Waynesville. With the river just beyond the property and the sounds of flowing water from the deck, this unique offering combines character, convenience, and an exceptional multi-use opportunity. Walk to Waynesville’s incredible shopping, dining, cafes, coffee shops, galleries, festivals, and Main Street amenities.
Offering nearly 1,750 square feet, this thoughtfully updated 2-bedroom, 2-bathroom property has a fascinating history, having served as a residence, general store, church, pottery studio, and more over the years. Today, it offers comfortable living spaces with the flexibility to suit a variety of needs. The kitchen and both bathrooms have been renovated, while a deck off the primary bedroom provides a wonderful spot to relax and enjoy the outdoors. The enclosed side deck features durable composite decking and adds another flexible space for entertaining or simply enjoying the peaceful setting.
Recent improvements include a brand-new roof, new hot water heater, extensive landscaping, and an enclosed front porch that creates an inviting additional space. The property’s thoughtful updates and unique history make it much more than a typical home.
Sassafras Cottage is available furnished, offering an easy opportunity for those looking for a move-in-ready residence, second home, or investment property. With its downtown location, waterfront setting, distinctive character, and commercial or residential versatility, this is a rare property with endless possibilities—and a chance to own a piece of Waynesville history....
Contact an agent
Home facts
- Year built:1935
- Subdivision & Development:None
- Listing ID #:4423010
- Updated:September 15, 2026 at 01:27 PM
Rooms and interior
- Bedrooms:2
- Total bathrooms:2
- Full bathrooms:2
- Flooring:Tile, Wood
- Kitchen Description:Electric Cooktop, Microwave, Refrigerator
- Living area:1,747 sq. ft.
Heating and cooling
- Cooling:Ductless
- Heating:Ductless
Structure and exterior
- Roof:Metal
- Year built:1935
- Building area:1,747 sq. ft.
- Lot area:0.16 Acres
- Lot Features:Corner Lot
- Architectural Style:Cottage
- Construction Materials:Wood
- Foundation Description:Crawl Space
Schools
- High school:Tuscola
- Elementary school:Hazelwood
Utilities
- Sewer:Public Sewer
Finances and disclosures
- Price:$525,000
- Price per sq. ft.:$300.52
Features and amenities
- Laundry features:Dryer, Main Level
 Listings courtesy of Canopy MLS as distributed by MLS GRID. Copyright 2021 Canopy MLS. All rights reserved. Canopy MLS, provides content displayed here (“provided content”) on an “as is” basis and makes no representations or warranties regarding the provided content, including, but not limited to those of non-infringement, timeliness, accuracy, or completeness. Individuals and companies using information presented are responsible for verification and validation of information they utilize and present to their customers and clients. Canopy MLS will not be liable for any damage or loss resulting from use of the provided content or the products available through Portals, IDX, VOW, and/or Syndication. Recipients of this information shall not resell, redistribute, reproduce, modify, or otherwise copy any portion thereof without the expressed written consent of Canopy MLS.
New listings near 313 Depot Street
- Coming Soon
 $669,000Coming Soon3 beds 3 baths2,178 sq. ft.
100 Loafer Lane, Waynesville, NC 28785
MLS# 4423967Listed by: HOWARD HANNA BEVERLY-HANKS WAYNESVILLE - New
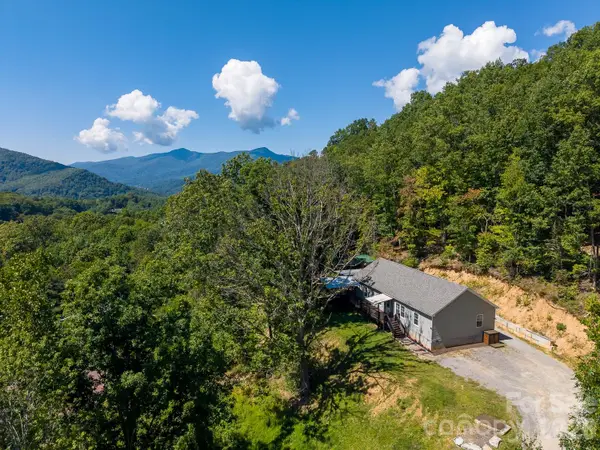 $510,000Active3 beds 2 baths1,913 sq. ft.
Address Withheld By Seller, Waynesville, NC 28786
MLS# 4414527Listed by: KELLER WILLIAMS GREAT SMOKIES - New
 $389,000Active3 beds 3 baths2,069 sq. ft.
87 Willow Road #A-6, Waynesville, NC 28786
MLS# 4421273Listed by: RE/MAX EXECUTIVE - New
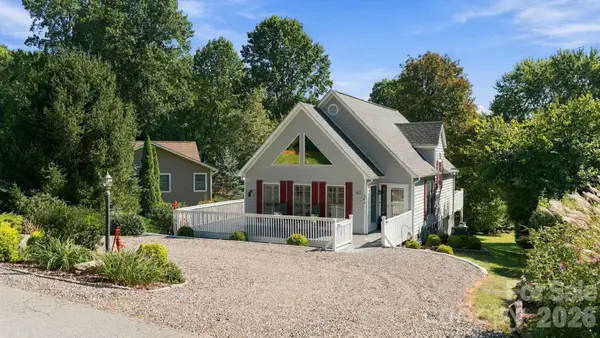 $450,000Active3 beds 2 baths1,439 sq. ft.
65 Airish Lane, Waynesville, NC 28785
MLS# 4422647Listed by: KELLER WILLIAMS GREAT SMOKIES - New
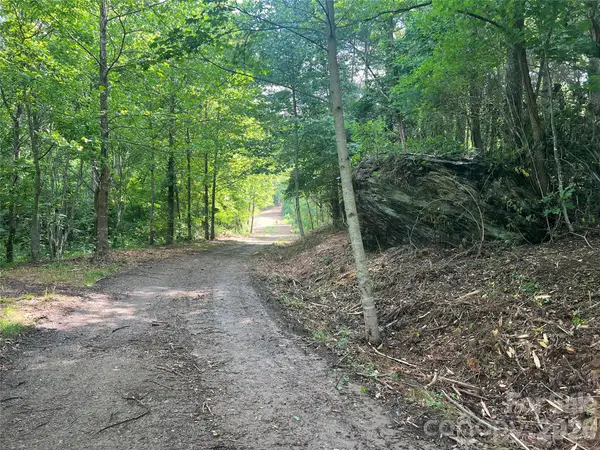 Listed by ERA$595,000Active31.28 Acres
000 Compromise Drive, Waynesville, NC 28785
MLS# 4423554Listed by: ERA SUNBURST REALTY - New
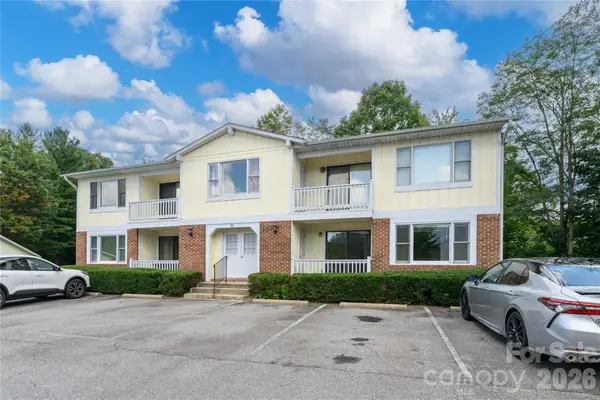 $247,000Active2 beds 2 baths1,021 sq. ft.
82 Nazarene Way, Waynesville, NC 28785
MLS# 4423566Listed by: RE/MAX EXECUTIVE - New
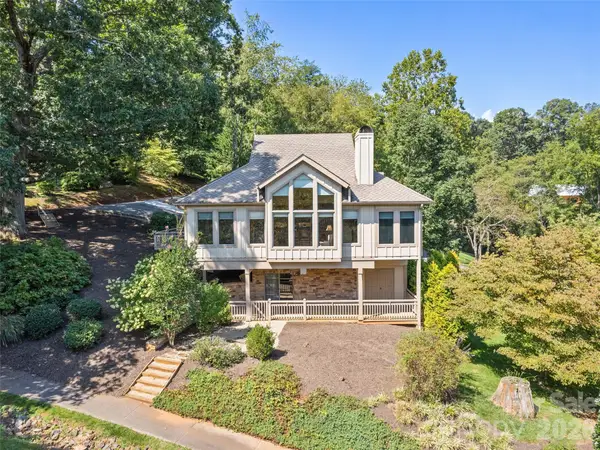 $699,900Active3 beds 4 baths2,409 sq. ft.
18 Covey Trail, Waynesville, NC 28786
MLS# 4423852Listed by: HOWARD HANNA BEVERLY-HANKS WAYNESVILLE - New
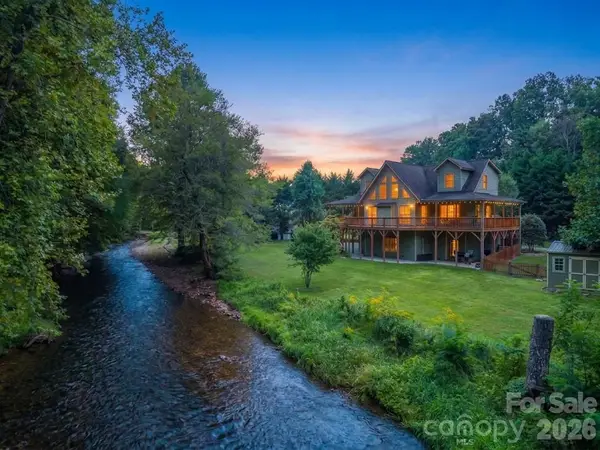 $724,900Active3 beds 3 baths2,426 sq. ft.
79 Rapid Waters Way, Waynesville, NC 28785
MLS# 4423830Listed by: HOWARD HANNA BEVERLY-HANKS WAYNESVILLE - Open Sun, 1 to 3pmNew
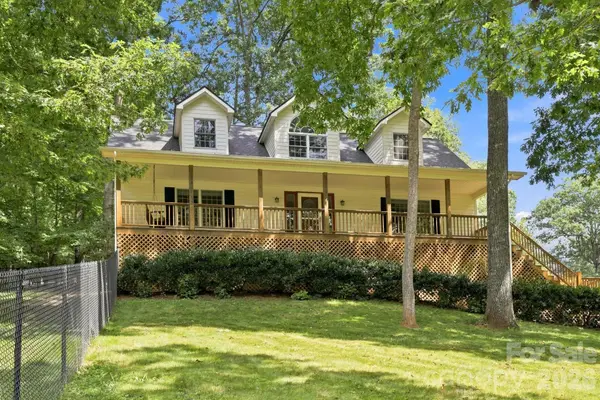 $590,000Active3 beds 4 baths2,367 sq. ft.
95 Holly Ridge Road, Waynesville, NC 28786
MLS# 4423119Listed by: KELLER WILLIAMS GREAT SMOKIES


Protect your home and budget from life's surprises with an Assurant Home Warranty, backed by a partner that supports you through every step of homeownership. Explore Plans.
© 2023 - 2026 ERA Franchise Systems LLC. All rights reserved. ERA Franchise Systems LLC fully supports the principles of the Fair Housing Act and the Equal Opportunity Act. ERA, ERA Real Estate powered, and their respective logos are registered service marks of ERA Franchise Systems LLC. Each office is independently owned and operated.