
462 Farley Street, Waynesville, NC 28786
Local realty services provided by:ERA Sunburst Realty
Listed by: brian k. noland
Office: howard hanna beverly-hanks waynesville
MLS#:4405851
Source:CH
462 Farley Street,Waynesville, NC 28786
$465,000
- 3 Beds
- 3 Baths
- 2,238 sq. ft.
- Single family
- Active
Price summary
- Price:$465,000
- Price per sq. ft.:$207.77
About this home
Located at the end of a quiet cul-de-sac for maximum in town privacy, this versatile three-bedroom, three-bath home offers comfortable living across multiple levels with thoughtful updates throughout. The main level features a vaulted ceiling open floor plan that seamlessly connects a spacious dining area, generous kitchen, and a cozy 160 sq. ft. four-seasons room — perfect for year-round enjoyment of the surroundings. The primary suite boasts a walk-in closet and a spacious bath with dual vanity. An additional bedroom on the main level serves well as a home office or guest room, complemented by an updated guest bath. Downstairs, the finished basement area provides excellent living and entertaining space with a large family room, a third bedroom, and a full bath featuring a convenient walk-in shower. Outdoor living shines with a covered front deck, a partial fenced rear yard, and a double carport for added convenience. The single-car garage includes a workbench and connects to a large storage room, while the home is equipped with updated architectural shingles, vinyl exterior windows, a reliable heat pump with backup gas furnace, and Generac generator for peace of mind. City water and sewer further enhance the low-maintenance appeal. This well-located property combines privacy, flexible living space, and practical features that make it ideal for families, professionals, or those seeking a turnkey mountain retreat in Western North Carolina....
Contact an agent
Home facts
- Year built:1993
- Listing ID #:4405851
- Updated:July 21, 2026 at 11:42 AM
Rooms and interior
- Bedrooms:3
- Total bathrooms:3
- Full bathrooms:3
- Flooring:Carpet, Tile, Vinyl
- Kitchen Description:Dishwasher, Electric Oven, Refrigerator
- Basement:Yes
- Basement Description:Garage Door
- Living area:2,238 sq. ft.
Heating and cooling
- Cooling:Central Air, Heat Pump
- Heating:Heat Pump, Propane
- Central air:Yes
Structure and exterior
- Year built:1993
- Building area:2,238 sq. ft.
- Lot area:1.14 Acres
- Lot Features:Cul-De-Sac, Level, Open Lot, Private, Rolling Slope, Views
- Architectural Style:Traditional
- Construction Materials:Vinyl
- Foundation Description:Basement
Schools
- High school:Tuscola
- Elementary school:Junaluska
Utilities
- Sewer:Public Sewer
Finances and disclosures
- Price:$465,000
- Price per sq. ft.:$207.77
Features and amenities
- Laundry features:Laundry Room
- Amenities:Open Floorplan, Walk-In Closet(s)
Parking
- Parking description:Basement, Driveway
- Garage:Yes
- Garage spaces:1
- Carport spaces:2
 Listings courtesy of Canopy MLS as distributed by MLS GRID. Copyright 2021 Canopy MLS. All rights reserved. Canopy MLS, provides content displayed here (“provided content”) on an “as is” basis and makes no representations or warranties regarding the provided content, including, but not limited to those of non-infringement, timeliness, accuracy, or completeness. Individuals and companies using information presented are responsible for verification and validation of information they utilize and present to their customers and clients. Canopy MLS will not be liable for any damage or loss resulting from use of the provided content or the products available through Portals, IDX, VOW, and/or Syndication. Recipients of this information shall not resell, redistribute, reproduce, modify, or otherwise copy any portion thereof without the expressed written consent of Canopy MLS.
New listings near 462 Farley Street
- New
 $785,000Active2 beds 4 baths3,229 sq. ft.
612 Brannon Forest Drive, Waynesville, NC 28785
MLS# 4405961Listed by: HOWARD HANNA BEVERLY-HANKS WAYNESVILLE - New
 $610,000Active2 beds 3 baths1,748 sq. ft.
394 Hickory Drive, Waynesville, NC 28786
MLS# 4405975Listed by: COLDWELL BANKER BOYD & HASSELL - New
 $325,000Active4.7 Acres
106 Avalon Gap Trail, Waynesville, NC 28785
MLS# 4404369Listed by: WALNUT COVE REALTY/ALLEN TATE/BEVERLY-HANKS - New
 $1,395,000Active6 beds 7 baths5,597 sq. ft.
142 Country Club Drive, Waynesville, NC 28786
MLS# 4400714Listed by: KELLER WILLIAMS GREAT SMOKIES - New
 $300,000Active0.51 Acres
82 Farmer Branch Lane #6, Waynesville, NC 28786
MLS# 4404530Listed by: KELLER WILLIAMS GREAT SMOKIES - Coming Soon
 $580,000Coming Soon3 beds 2 baths
632 Dogwood Trail, Waynesville, NC 28786
MLS# 4405360Listed by: KELLER WILLIAMS GREAT SMOKIES - New
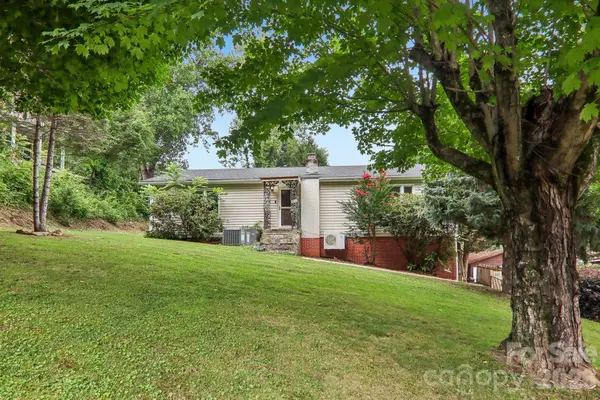 $349,000Active2 beds 1 baths2,112 sq. ft.
131 & 135 Boyd Avenue, Waynesville, NC 28786
MLS# 4405344Listed by: BETTER HOMES AND GARDENS REAL ESTATE HERITAGE - New
 $500,000Active3.5 Acres
110 Cabin Ridge #110, Waynesville, NC 28785
MLS# 4404376Listed by: WALNUT COVE REALTY/ALLEN TATE/BEVERLY-HANKS - New
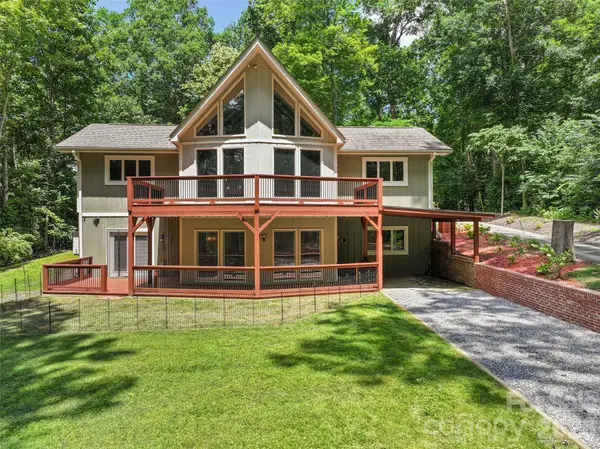 $594,000Active3 beds 4 baths2,681 sq. ft.
82 Sunburst Drive, Waynesville, NC 28786
MLS# 4401494Listed by: KELLER WILLIAMS GREAT SMOKIES


Protect your home and budget from life's surprises with an Assurant Home Warranty, backed by a partner that supports you through every step of homeownership. Explore Plans.
© 2023 - 2026 ERA Franchise Systems LLC. All rights reserved. ERA Franchise Systems LLC fully supports the principles of the Fair Housing Act and the Equal Opportunity Act. ERA, ERA Real Estate powered, and their respective logos are registered service marks of ERA Franchise Systems LLC. Each office is independently owned and operated.