
58 Teaberry Lane, Weaverville, NC 28787
Local realty services provided by:ERA Live Moore
Listed by: denise turner, david turner
Office: nest realty asheville
MLS#:4407339
Source:CH
Upcoming open houses
- Sat, Aug 2902:00 pm - 04:00 pm
Price summary
- Price:$600,000
- Price per sq. ft.:$284.23
About this home
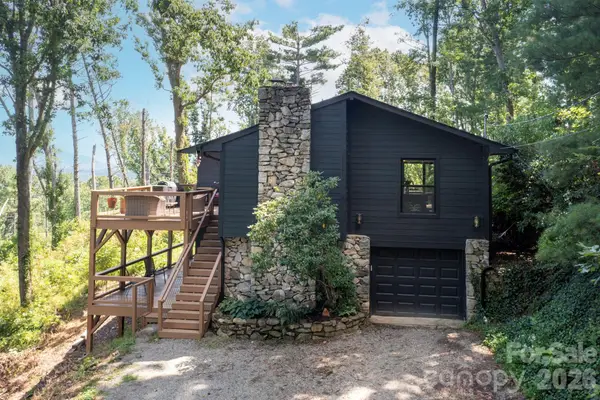
Modern Mountain Retreat with Exceptional Views! This completely redesigned and updated home offers total privacy alongside breathtaking, year-round, long-range mountain views. Conveniently located, it sits less than 10 minutes from Historic Downtown Weaverville and under 15 minutes from Asheville. Showcasing quality construction and stylish design throughout, the main level features oak flooring, beamed cathedral ceilings, and custom built-ins. The open, light-filled layout flows effortlessly creating a welcoming functional floor plan. The living area is highlighted by a stunning fireplace flanked by custom built-ins. Outfitted with an oversized butcher block island with seating, stainless steel appliances, and a tiled backsplash, the kitchen joins the dining area and opens directly to the expansive deck, ideal for taking in the tranquil scenery. The primary bedroom suite is a private sanctuary featuring lush wooded views and an ensuite bath complete with a custom tiled walk-in shower.
Accessible from both the main interior and exterior, the finished lower level provides versatile living space. It includes a comfortable den with its own fireplace and direct access to a covered deck, as well as a rec room, and bonus room suitable for an office or extra space for guests. In addition to fully updated kitchen and bathroom spaces, enhancements made since 2021 include: Pella windows and doors, new siding featuring tongue-and-groove soffits, new roof, new heat pump and air conditioning unit, new hot water heater. For discerning buyers who are searching for the unicorn of a move-in ready home, impressive mountain views, wooded privacy, within minutes of city amenities, this special property should be on their list. Adjoining 1.07 acres is also available. See MLS 4418946 for details....
Contact an agent
Home facts
- Year built:1973
- Subdivision & Development:None
- Listing ID #:4407339
- Updated:August 28, 2026 at 01:58 PM
Rooms and interior
- Bedrooms:3
- Total bathrooms:2
- Full bathrooms:2
- Flooring:Tile, Vinyl, Wood
- Kitchen Description:Dishwasher, Electric Range, Exhaust Fan, Exhaust Hood, Refrigerator
- Basement:Yes
- Living area:2,111 sq. ft.
Heating and cooling
- Cooling:Heat Pump
- Heating:Heat Pump
- Central air:Yes
Structure and exterior
- Roof:Composition
- Year built:1973
- Building area:2,111 sq. ft.
- Lot area:1.77 Acres
- Lot Features:Private, Sloped, Wooded
- Architectural Style:Contemporary
- Construction Materials:Fiber Cement
- Foundation Description:Basement
Schools
- High school:Unspecified
- Elementary school:Unspecified
Utilities
- Water:Well
- Sewer:Septic (At Site)
Finances and disclosures
- Price:$600,000
- Price per sq. ft.:$284.23
Features and amenities
- Laundry features:In Basement
- Amenities:Attic Other
Parking
- Parking description:Attached Garage, Basement, Driveway
- Garage:Yes
- Garage spaces:1
 Listings courtesy of Canopy MLS as distributed by MLS GRID. Copyright 2021 Canopy MLS. All rights reserved. Canopy MLS, provides content displayed here (“provided content”) on an “as is” basis and makes no representations or warranties regarding the provided content, including, but not limited to those of non-infringement, timeliness, accuracy, or completeness. Individuals and companies using information presented are responsible for verification and validation of information they utilize and present to their customers and clients. Canopy MLS will not be liable for any damage or loss resulting from use of the provided content or the products available through Portals, IDX, VOW, and/or Syndication. Recipients of this information shall not resell, redistribute, reproduce, modify, or otherwise copy any portion thereof without the expressed written consent of Canopy MLS.
New listings near 58 Teaberry Lane
- Coming Soon
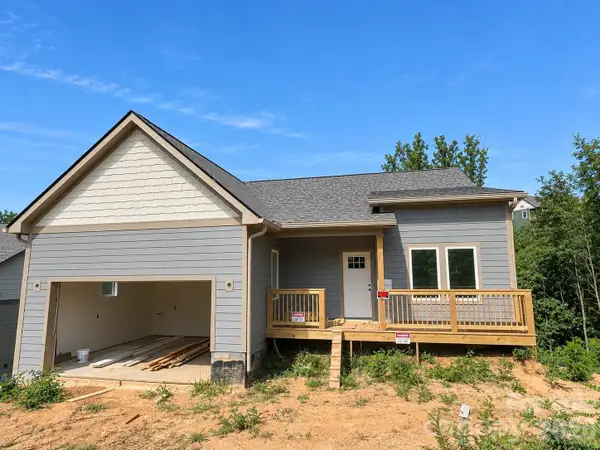 $665,000Coming Soon3 beds 3 baths1,910 sq. ft.
21 Robin Roost Road, Weaverville, NC 28787
MLS# 4417938Listed by: SOUZA REALTY LLC - Coming Soon
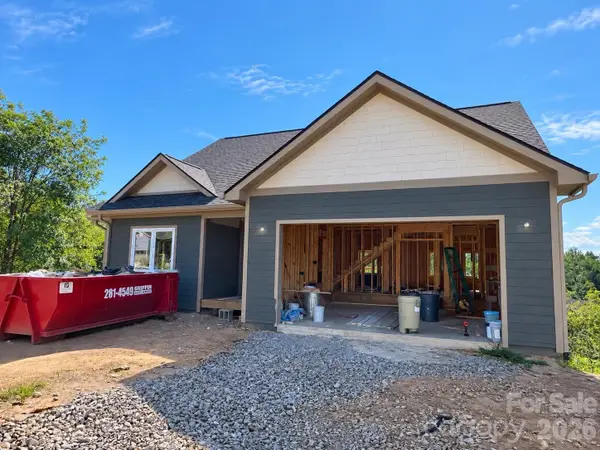 $675,000Coming Soon4 beds 3 baths2,008 sq. ft.
23 Sandstone Drive, Weaverville, NC 28787
MLS# 4418394Listed by: SOUZA REALTY LLC - Coming Soon
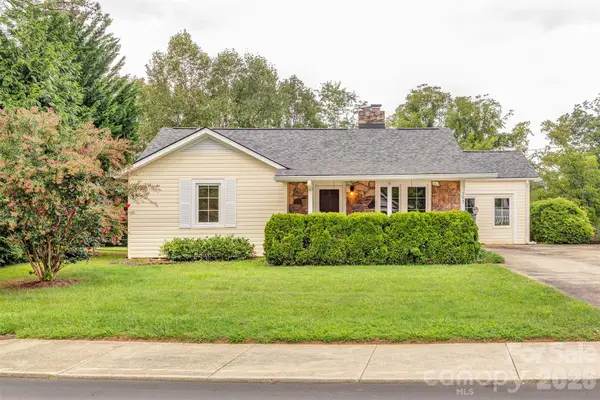 $499,000Coming Soon2 beds 1 baths1,374 sq. ft.
103 S Main Street, Weaverville, NC 28787
MLS# 4416780Listed by: WEAVERVILLE REALTY - Coming Soon
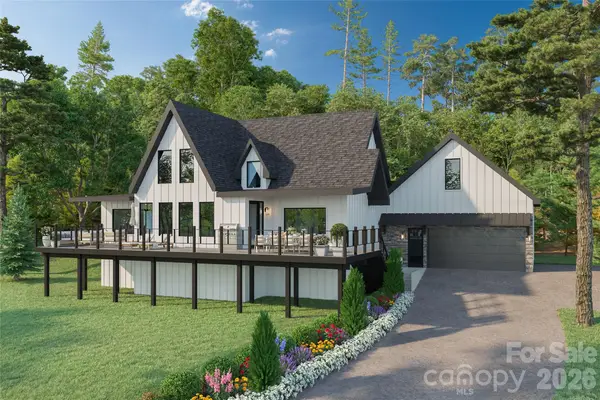 $1,000,000Coming Soon4 beds 3 baths2,736 sq. ft.
158 Twin Courts Drive, Weaverville, NC 28787
MLS# 4415895Listed by: EXP REALTY LLC - Coming Soon
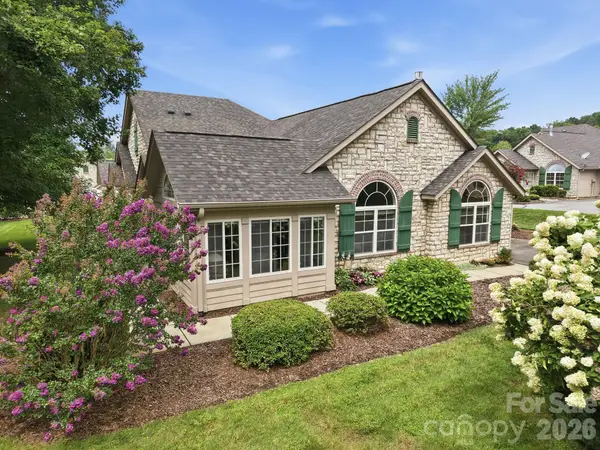 $575,900Coming Soon2 beds 2 baths1,937 sq. ft.
100 Mountain Meadow Circle, Weaverville, NC 28787
MLS# 4413664Listed by: KELLER WILLIAMS PROFESSIONALS - Open Sun, 1 to 3pmNew
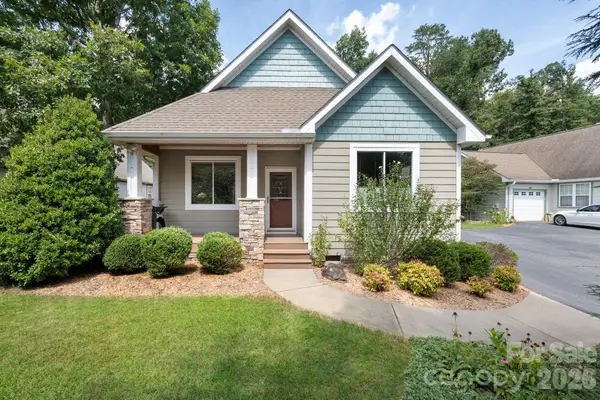 $589,000Active3 beds 2 baths1,467 sq. ft.
22 Banks Town Road, Weaverville, NC 28787
MLS# 4417947Listed by: NEST REALTY ASHEVILLE - New
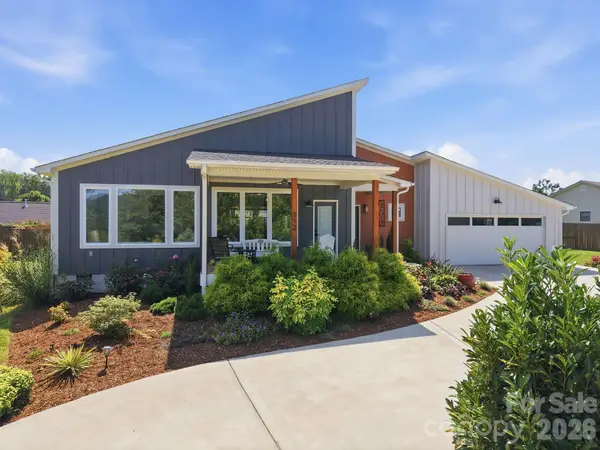 $689,000Active3 beds 3 baths1,863 sq. ft.
112 Upper Grove Lane, Weaverville, NC 28787
MLS# 4419370Listed by: BEYCOME BROKERAGE REALTY LLC - New
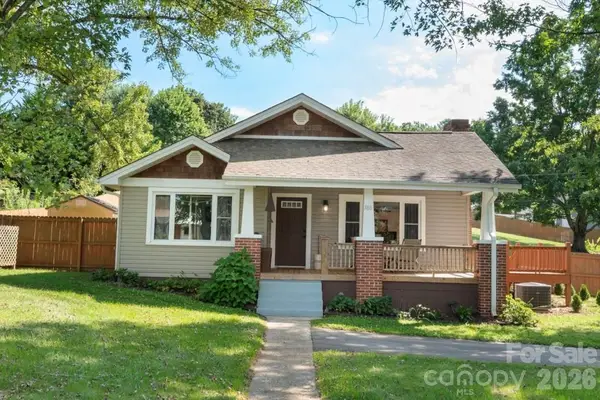 $385,000Active3 beds 2 baths1,404 sq. ft.
780 Jupiter Road, Weaverville, NC 28787
MLS# 4417969Listed by: MOSAIC COMMUNITY LIFESTYLE REALTY - Open Sat, 2 to 4pmNew
 $665,000Active3 beds 2 baths2,111 sq. ft.
52 and 58 Teaberry Lane, Weaverville, NC 28787
MLS# 4418946Listed by: NEST REALTY ASHEVILLE


Protect your home and budget from life's surprises with an Assurant Home Warranty, backed by a partner that supports you through every step of homeownership. Explore Plans.
© 2023 - 2026 ERA Franchise Systems LLC. All rights reserved. ERA Franchise Systems LLC fully supports the principles of the Fair Housing Act and the Equal Opportunity Act. ERA, ERA Real Estate powered, and their respective logos are registered service marks of ERA Franchise Systems LLC. Each office is independently owned and operated.