
1029 Ivory Lane, West End, NC 27376
Local realty services provided by:ERA Strother Real Estate
1029 Ivory Lane,West End, NC 27376
$439,900
- 4 Beds
- 3 Baths
- - sq. ft.
- Single family
- Sold
Listed by: pete mace, justin mace
Office: carolina property sales
MLS#:10127391
Source:RD
Sorry, we are unable to map this address
Price summary
- Price:$439,900
- Monthly HOA dues:$50
About this home
$10,000 Use as YOU CHOOSE Builder Incentive! Contact NOW to make REMAINING SELECTIONS and CUSTOMIZE this home to YOUR STYLE! New 4 Bedroom, 3 Bathroom ranch-style home featuring a large finished bonus room with full bathroom above the 3-car garage, all situated on a 1-acre lot. Enjoy granite or quartz countertops, open-concept living, and a thoughtfully designed layout perfect for easy living and entertaining. Built with quality craftsmanship by On-Site Homes and backed by a builder warranty plus a 10-year structural warranty, providing lasting confidence in your investment. Other lots and floor plans available! Ask about our Signature ''Land & Home Packages'' offering one-time closings and flexible options across Moore and surrounding counties.
Contact an agent
Home facts
- Year built:2025
- Subdivision & Development:Gretchen Pines
- Listing ID #:10127391
- Added:350 day(s) ago
- Updated:September 29, 2026 at 03:09 AM
Rooms and interior
- Bedrooms:4
- Total bathrooms:3
- Full bathrooms:3
- Rooms Total:12
- Flooring:Carpet, Luxury Vinyl, Plank, Tile
- Dining Description:Kitchen/Dining Room Combination
- Bathrooms Description:Bathtub/Shower Combination, Walk-In Shower
- Kitchen Description:Dishwasher, Microwave
Heating and cooling
- Cooling:Ceiling Fan(s), Central Air
- Heating:Electric, Fireplace(s), Heat Pump
- Central air:Yes
Structure and exterior
- Roof:Architectural Shingle
- Year built:2025
- Architectural Style:Traditional
- Construction Materials:Vinyl Siding
- Exterior Features:Covered, Porch
- Foundation Description:Slab
- Levels:Bi-Level
Schools
- High school:Moore - Pinecrest High School
- Middle school:Moore - West Pine Middle School
- Elementary school:Moore County Schools
Utilities
- Water:Public
- Sewer:Septic Tank
Finances and disclosures
- Price:$439,900
Features and amenities
- Laundry features:Laundry Room, Main Level
Parking
- Parking description:Concrete, Driveway, Garage Faces Front
- Garage:Yes
- Garage spaces:3
 Listings marked with a Doorify MLS icon are provided courtesy of the Doorify MLS, of North Carolina, Internet Data Exchange Database. Brokers make an effort to deliver accurate information, but buyers should independently verify any information on which they will rely in a transaction. The listing broker shall not be responsible for any typographical errors, misinformation, or misprints, and they shall be held totally harmless from any damages arising from reliance upon this data. This data is provided exclusively for consumers’ personal, non-commercial use. Copyright 2026 Doorify MLS of North Carolina. All rights reserved.
New listings near 1029 Ivory Lane
- New
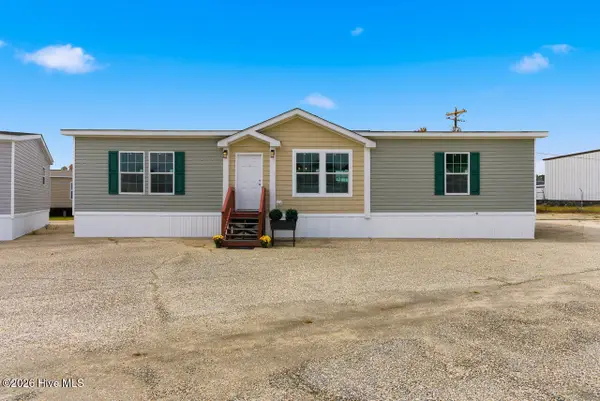 $250,000Active3 beds 2 baths1,493 sq. ft.
435 Pine Hill Road, West End, NC 27376
MLS# 100606675Listed by: KELLER WILLIAMS PINEHURST - New
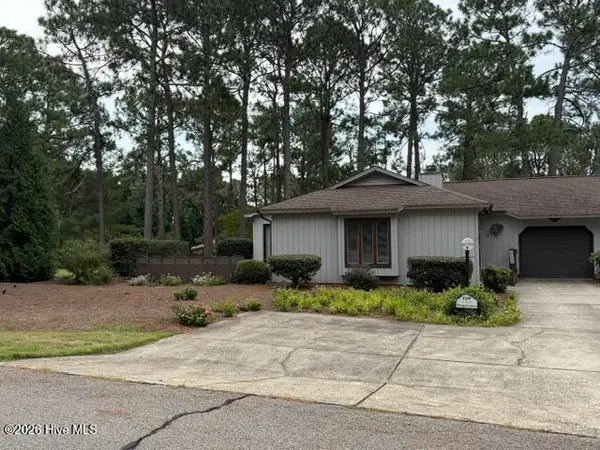 $315,000Active2 beds 2 baths1,680 sq. ft.
120 Sandham Court, Seven Lakes, NC 27376
MLS# 100606377Listed by: COLDWELL BANKER ADVANTAGE-SOUTHERN PINES 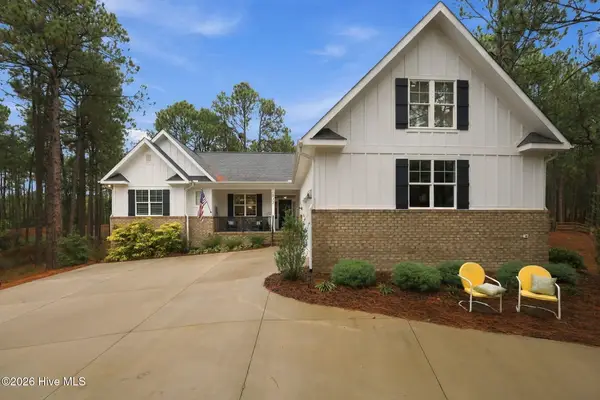 $578,000Pending4 beds 3 baths2,609 sq. ft.
512 Longleaf Drive, West End, NC 27376
MLS# 100606248Listed by: THE GENTRY TEAM- New
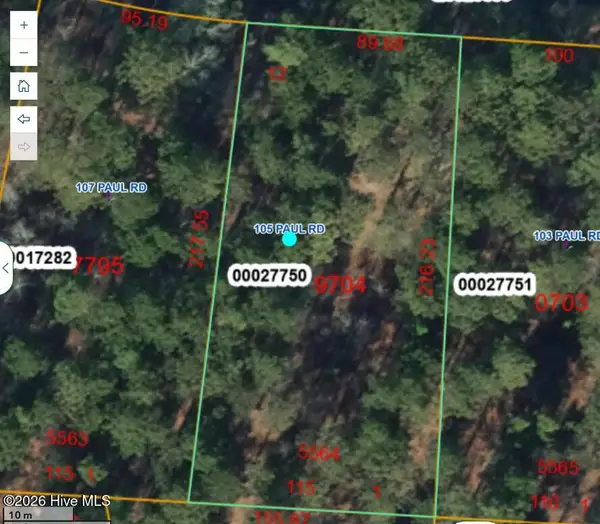 $15,000Active0.54 Acres
105 Paul Road, Seven Lakes, NC 27376
MLS# 100605641Listed by: KELLER WILLIAMS PINEHURST - New
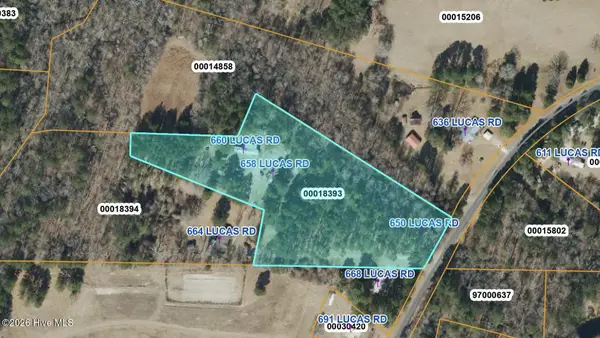 $130,000Active5 Acres
660 Lucas Road, West End, NC 27376
MLS# 100605035Listed by: KELLER WILLIAMS PINEHURST - New
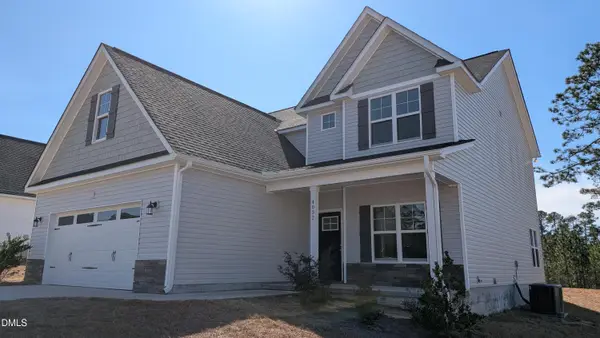 $348,900Active4 beds 3 baths2,390 sq. ft.
4032 Silver Lane, West End, NC 27376
MLS# 10193920Listed by: FLATWOODS REALTY - New
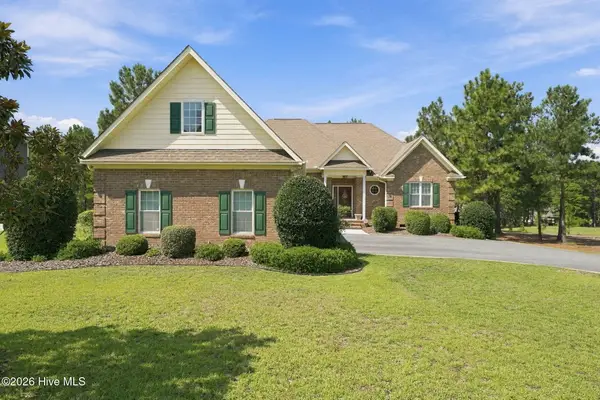 $625,000Active3 beds 4 baths2,958 sq. ft.
122 Beacon Ridge Drive, Seven Lakes, NC 27376
MLS# 100604821Listed by: EXP REALTY - New
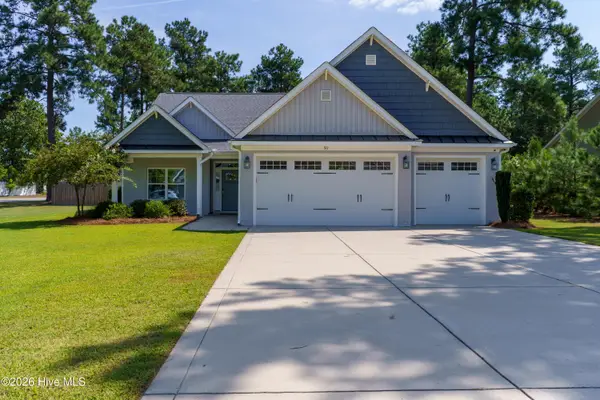 $565,000Active3 beds 2 baths2,657 sq. ft.
311 Pine Laurel Drive, Carthage, NC 28327
MLS# 100604529Listed by: BETTER HOMES AND GARDENS REAL ESTATE LIFESTYLE PROPERTY PARTNERS 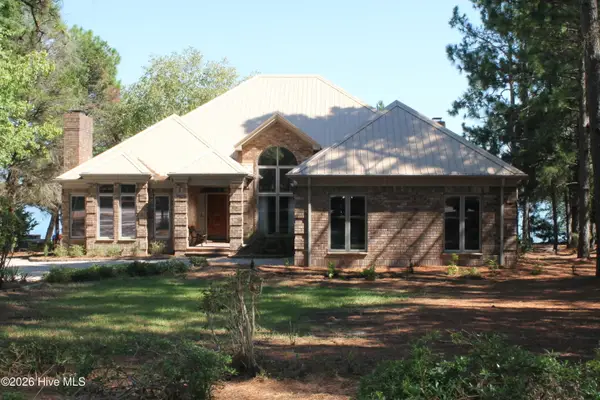 $1,260,000Pending3 beds 3 baths2,698 sq. ft.
161 Morris Drive, West End, NC 27376
MLS# 100604390Listed by: ASSIST-2-SELL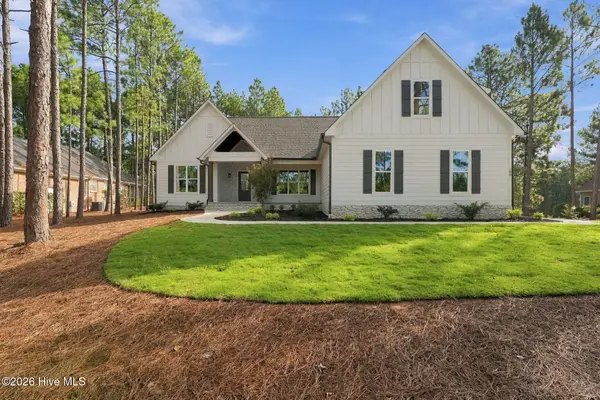 $718,000Active4 beds 3 baths2,586 sq. ft.
198 Banbridge Drive, Seven Lakes, NC 27376
MLS# 100604222Listed by: EVERYTHING PINES PARTNERS LLC


Protect your home and budget from life's surprises with an Assurant Home Warranty, backed by a partner that supports you through every step of homeownership. Explore Plans.
© 2023 - 2026 ERA Franchise Systems LLC. All rights reserved. ERA Franchise Systems LLC fully supports the principles of the Fair Housing Act and the Equal Opportunity Act. ERA, ERA Real Estate powered, and their respective logos are registered service marks of ERA Franchise Systems LLC. Each office is independently owned and operated.