
191 N Lakes Drive, Whiteville, NC 28472
Local realty services provided by:ERA Wilder Realty
191 N Lakes Drive,Whiteville, NC 28472
$439,000
- 5 Beds
- 3 Baths
- 3,218 sq. ft.
- Single family
- Active
Listed by: mary g wheatley
Office: hilton auction & realty inc-whiteville
MLS#:100588357
Source:NC_CCAR
Price summary
- Price:$439,000
- Price per sq. ft.:$136.42
About this home
Welcome home to this beautifully designed custom brick residence sitting on approximately 2 acres. The thoughtful floor plan offers a mudroom, laundry room, a spacious bonus room, and two flex rooms - ideal for a home office, fitness room, hobby space, guest rooms, playroom or whatever best suites your lifestyle.
The primary suite features a master bathroom and French doors that open up to a deck overlooking the pool and stocked pond.
As showcased in the photos, this home also offers a wonderful opportunity to add your own personal styles and updates, allowing you to create the home you've always envisioned.
Don't miss your opportunity to own this one-of-a-kind property.
Roof replaced 2023
Two new heat pumps 2018
Contact an agent
Home facts
- Year built:2004
- Subdivision & Development:North Lakes Estates
- Listing ID #:100588357
- Added:49 day(s) ago
- Updated:August 31, 2026 at 10:43 AM
Rooms and interior
- Bedrooms:5
- Total bathrooms:3
- Full bathrooms:3
- Rooms Total:12
- Flooring:Carpet, Tile, Vinyl, Wood
- Bedroom Description:Master Downstairs, Walk-In Closet(s)
- Living area:3,218 sq. ft.
Heating and cooling
- Cooling:Central Air
- Heating:Electric, Forced Air, Heating
- Central air:Yes
Structure and exterior
- Roof:Shingle
- Year built:2004
- Building area:3,218 sq. ft.
- Lot area:0.92 Acres
- Construction Materials:Brick, Wood Frame
- Exterior Features:Deck, Open
- Foundation Description:Crawl Space
- Levels:2 Story
Schools
- High school:Whiteville High School
- Middle school:Central Middle School
- Elementary school:Edgewood Elementary School
Utilities
- Water:County Water, Water Connected
Finances and disclosures
- Price:$439,000
- Price per sq. ft.:$136.42
Features and amenities
- Laundry features:Laundry Room
- Amenities:Blinds/Shades, Ceiling Fan(s), Vaulted Ceiling(s), Walk-In Closet(s)
Parking
- Total parking spaces:2
- Parking description:Attached, Attached Garage, Garage, Paved
- Garage:Yes
- Garage spaces:2

New listings near 191 N Lakes Drive
- New
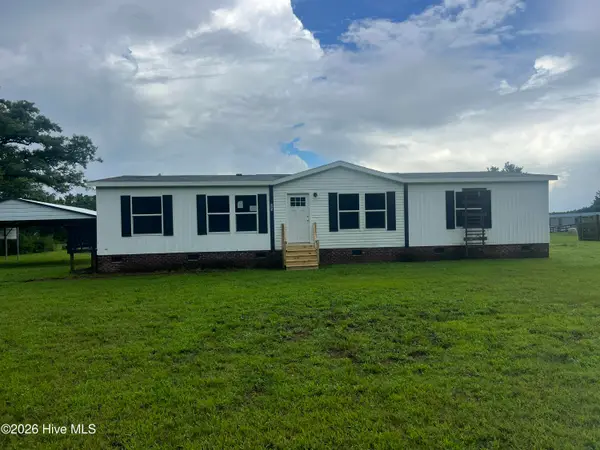 $187,500Active3 beds 2 baths1,800 sq. ft.
95 Duncan Lane, Whiteville, NC 28472
MLS# 100599227Listed by: NAUTICAL WAVES REALTY, LLC - New
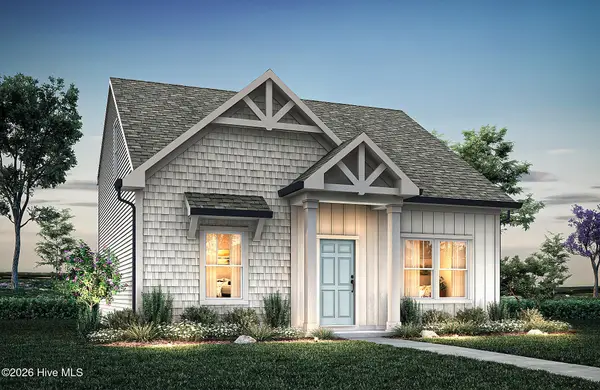 $339,900Active3 beds 3 baths1,524 sq. ft.
703 N Thompson Street #103, Whiteville, NC 28472
MLS# 100599206Listed by: TLS REALTY LLC - New
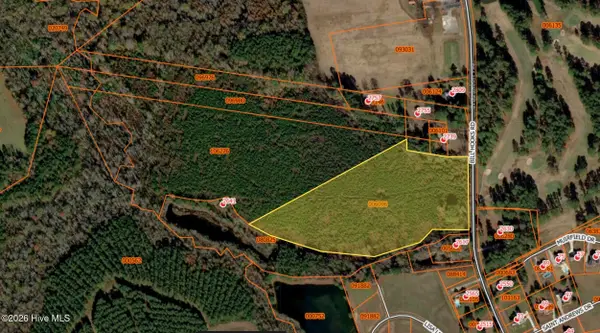 $525,000Active38.78 Acres
Tba Bill Hooks Road, Whiteville, NC 28472
MLS# 100599172Listed by: KING ONE PROPERTIES INTERNATIONAL LLC 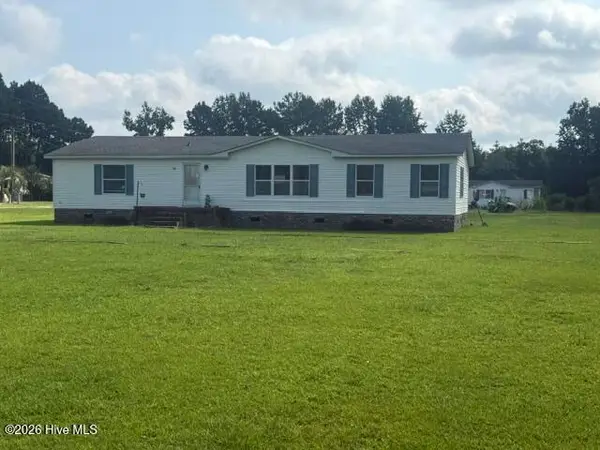 $150,000Pending3 beds 2 baths1,568 sq. ft.
48 Sugarberry Avenue, Whiteville, NC 28472
MLS# 100598561Listed by: J. RAY REALTY, LLC- New
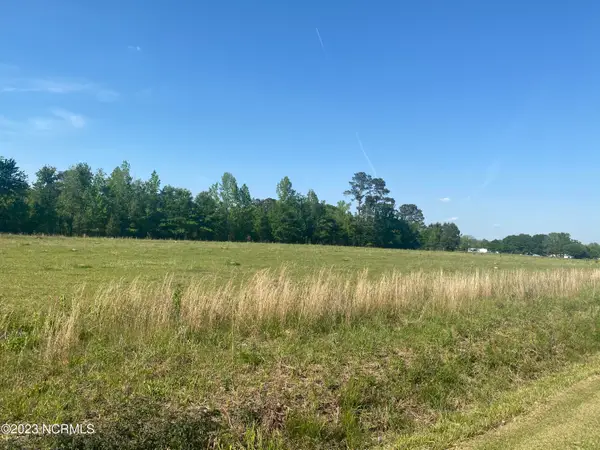 $115,000Active13 Acres
353 Best Road, Whiteville, NC 28472
MLS# 100598344Listed by: ONLY WAY REALTY CAROLINA GRAND STRAND PROPERTIES - New
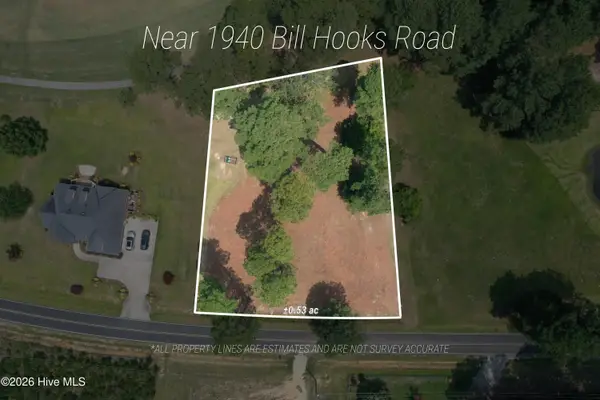 $56,000Active0.64 Acres
1940 Bill Hooks Road, Whiteville, NC 28472
MLS# 100597165Listed by: EXP REALTY - New
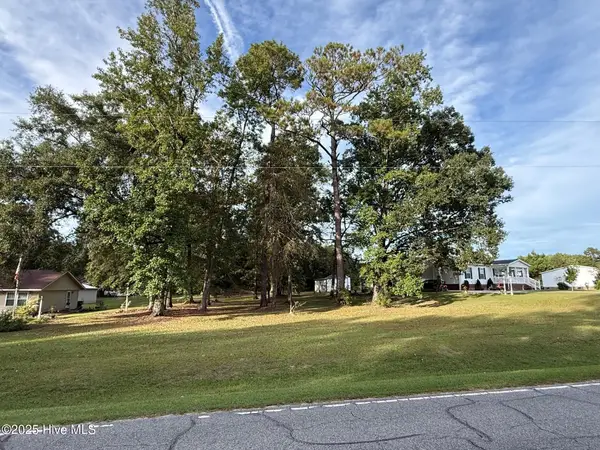 $25,000Active0.54 Acres
Lot #1 Prison Camp Road, Whiteville, NC 28472
MLS# 100597321Listed by: HILTON AUCTION & REALTY, INC - New
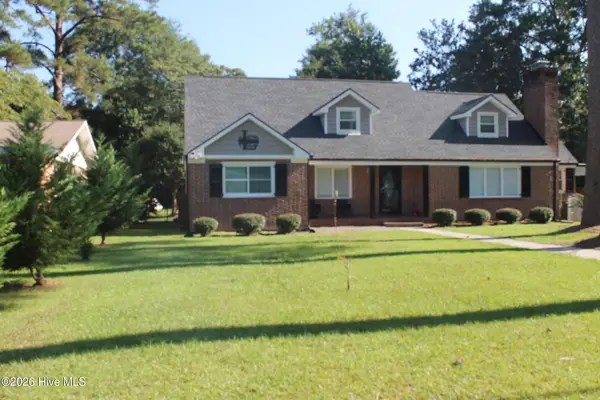 $399,000Active3 beds 4 baths3,106 sq. ft.
227 E College Street, Whiteville, NC 28472
MLS# 100597345Listed by: J. RAY REALTY, LLC - New
 $155,000Active3 beds 2 baths1,246 sq. ft.
713 Pinewood Drive, Whiteville, NC 28472
MLS# 100593149Listed by: KELLER WILLIAMS INNOVATE-WILMINGTON 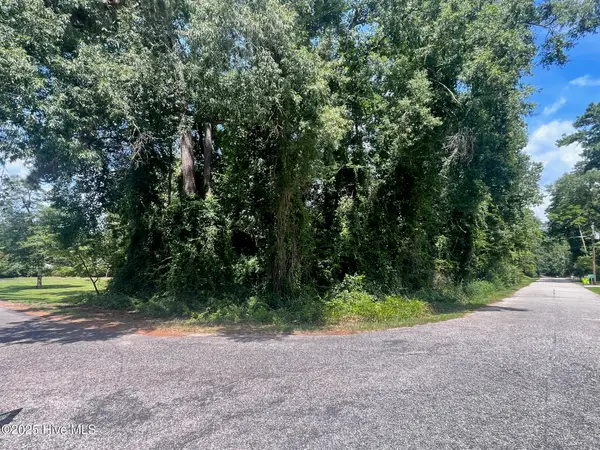 $18,500Active0.22 Acres
Lot 110 Wildwood Road, Whiteville, NC 28472
MLS# 100596749Listed by: HILTON AUCTION & REALTY, INC


Protect your home and budget from life's surprises with an Assurant Home Warranty, backed by a partner that supports you through every step of homeownership. Explore Plans.
© 2023 - 2026 ERA Franchise Systems LLC. All rights reserved. ERA Franchise Systems LLC fully supports the principles of the Fair Housing Act and the Equal Opportunity Act. ERA, ERA Real Estate powered, and their respective logos are registered service marks of ERA Franchise Systems LLC. Each office is independently owned and operated.