
361 Country Club Road, Whiteville, NC 28472
Local realty services provided by:ERA Wilder Realty
361 Country Club Road,Whiteville, NC 28472
$290,000
- 3 Beds
- 2 Baths
- 1,679 sq. ft.
- Single family
- Pending
Listed by: rusty l thompson
Office: exp realty
MLS#:100588674
Source:NC_CCAR
Price summary
- Price:$290,000
- Price per sq. ft.:$172.72
About this home
Pending with Showings. May begin to accept new offers after September 17.
Classic Comfort Meets Country Club Living!
Nestled in one of Whiteville's most highly sought-after and established neighborhoods, 361 Country Club Road offers the perfect blend of timeless appeal, neighborhood charm, and everyday convenience. This property positions you just moments from the fairways, local dining, and schools, making it an incredible opportunity for anyone looking to plant roots in a prime location. Clean lines, a spacious layout, and unbeatable curb appeal await--schedule your tour today and see why life on Country Club Road is so special!
Contact an agent
Home facts
- Year built:1974
- Subdivision & Development:Country Club Estates
- Listing ID #:100588674
- Added:46 day(s) ago
- Updated:August 30, 2026 at 08:41 AM
Rooms and interior
- Bedrooms:3
- Total bathrooms:2
- Full bathrooms:2
- Rooms Total:7
- Flooring:Laminate
- Bathrooms Description:Walk-in Shower
- Kitchen Description:Dishwasher, Refrigerator
- Living area:1,679 sq. ft.
Heating and cooling
- Cooling:Attic Fan, Central Air, Wall/Window Unit(s)
- Heating:Electric, Fireplace Insert, Forced Air, Heating
- Central air:Yes
Structure and exterior
- Roof:Architectural Shingle, Shingle
- Year built:1974
- Building area:1,679 sq. ft.
- Lot area:0.43 Acres
- Lot Features:Level
- Construction Materials:Block, Brick Veneer, Vinyl Siding, Wood Frame
- Exterior Features:Covered, Enclosed, Patio, Porch, Screened
- Foundation Description:Crawl Space
- Levels:1 Story
Schools
- High school:Whiteville High School
- Middle school:Central Middle School
- Elementary school:Whiteville Primary School
Finances and disclosures
- Price:$290,000
- Price per sq. ft.:$172.72
Features and amenities
- Appliances:Dishwasher, Refrigerator
- Laundry features:Laundry Room
- Amenities:Ceiling Fan(s), Termite Bond
- Pool features:Above Ground
Parking
- Total parking spaces:5
- Parking description:Attached Garage, Concrete, Garage Door Opener
- Garage:Yes
- Garage spaces:1

New listings near 361 Country Club Road
- New
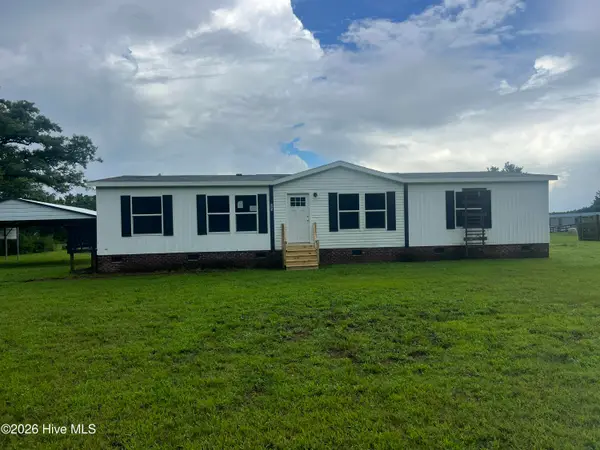 $187,500Active3 beds 2 baths1,800 sq. ft.
95 Duncan Lane, Whiteville, NC 28472
MLS# 100599227Listed by: NAUTICAL WAVES REALTY, LLC - New
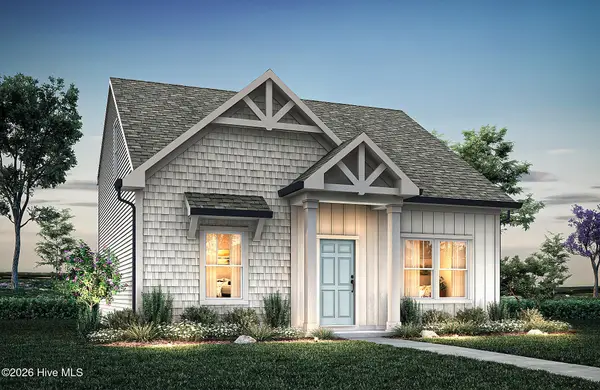 $339,900Active3 beds 3 baths1,524 sq. ft.
703 N Thompson Street #103, Whiteville, NC 28472
MLS# 100599206Listed by: TLS REALTY LLC - New
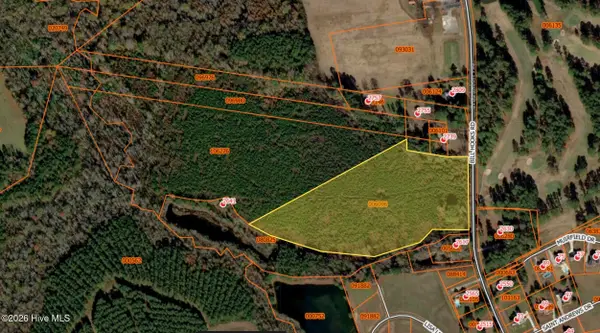 $525,000Active38.78 Acres
Tba Bill Hooks Road, Whiteville, NC 28472
MLS# 100599172Listed by: KING ONE PROPERTIES INTERNATIONAL LLC 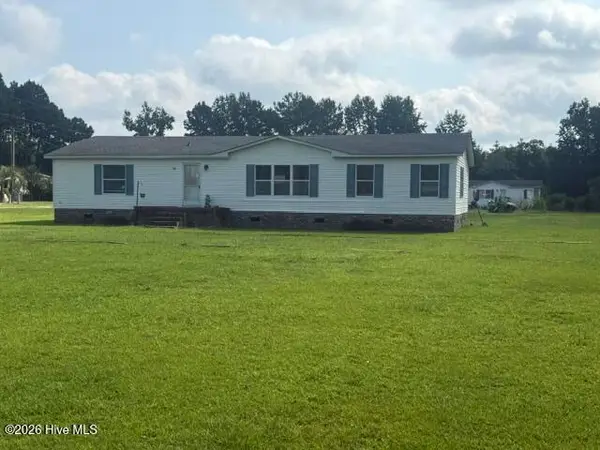 $150,000Pending3 beds 2 baths1,568 sq. ft.
48 Sugarberry Avenue, Whiteville, NC 28472
MLS# 100598561Listed by: J. RAY REALTY, LLC- New
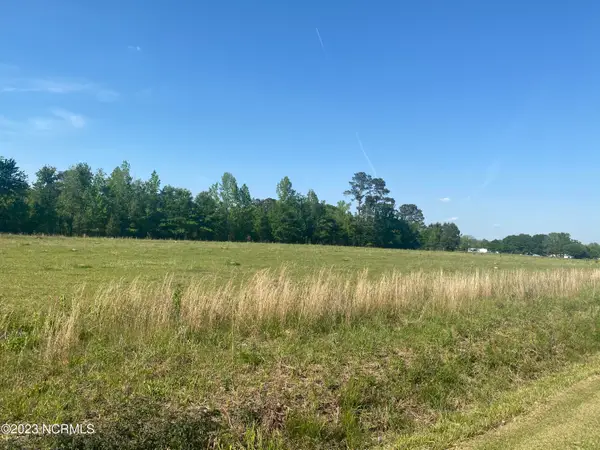 $115,000Active13 Acres
353 Best Road, Whiteville, NC 28472
MLS# 100598344Listed by: ONLY WAY REALTY CAROLINA GRAND STRAND PROPERTIES - New
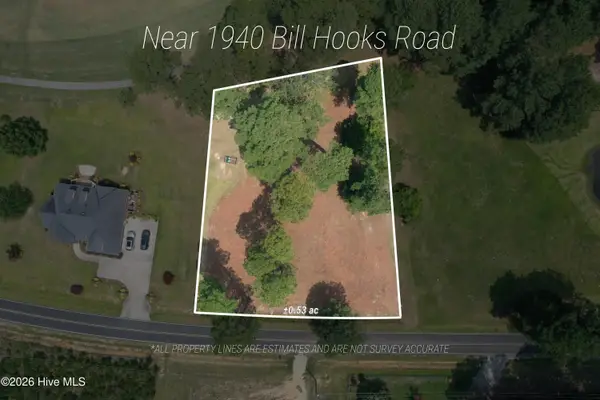 $56,000Active0.64 Acres
1940 Bill Hooks Road, Whiteville, NC 28472
MLS# 100597165Listed by: EXP REALTY - New
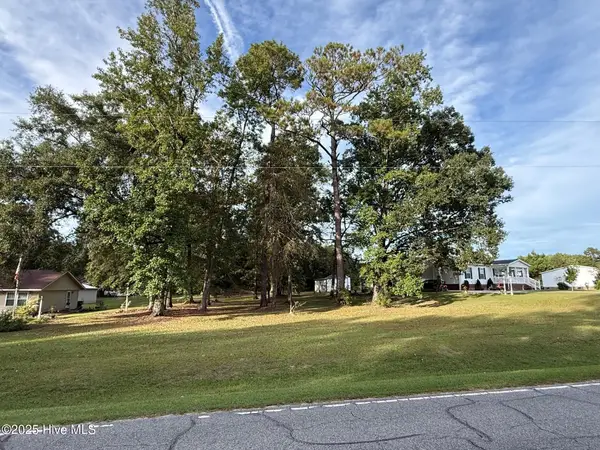 $25,000Active0.54 Acres
Lot #1 Prison Camp Road, Whiteville, NC 28472
MLS# 100597321Listed by: HILTON AUCTION & REALTY, INC - New
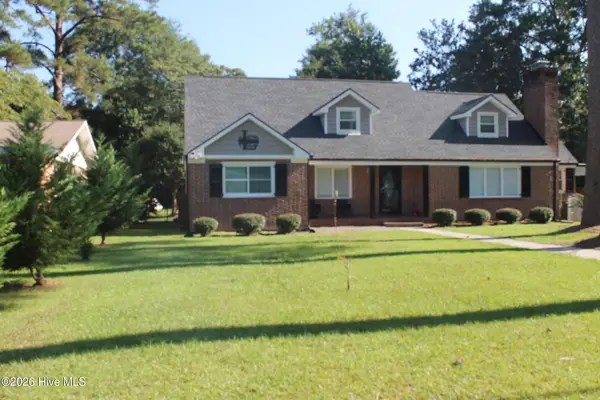 $399,000Active3 beds 4 baths3,106 sq. ft.
227 E College Street, Whiteville, NC 28472
MLS# 100597345Listed by: J. RAY REALTY, LLC - New
 $155,000Active3 beds 2 baths1,246 sq. ft.
713 Pinewood Drive, Whiteville, NC 28472
MLS# 100593149Listed by: KELLER WILLIAMS INNOVATE-WILMINGTON 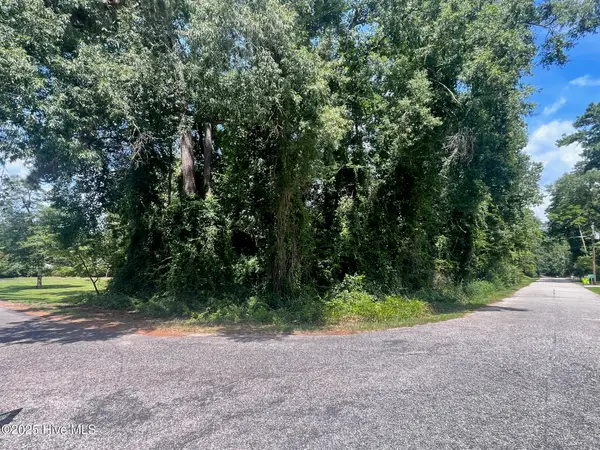 $18,500Active0.22 Acres
Lot 110 Wildwood Road, Whiteville, NC 28472
MLS# 100596749Listed by: HILTON AUCTION & REALTY, INC


Protect your home and budget from life's surprises with an Assurant Home Warranty, backed by a partner that supports you through every step of homeownership. Explore Plans.
© 2023 - 2026 ERA Franchise Systems LLC. All rights reserved. ERA Franchise Systems LLC fully supports the principles of the Fair Housing Act and the Equal Opportunity Act. ERA, ERA Real Estate powered, and their respective logos are registered service marks of ERA Franchise Systems LLC. Each office is independently owned and operated.