
2007 Otter Creek Drive, Whitsett, NC 27377
Local realty services provided by:ERA Live Moore
Listed by: kevin currie
Office: currie realty, inc.336-587-4384
MLS#:1227539
Source:NC_TRIAD
Price summary
- Price:$999,000
- Price per sq. ft.:$276.58
About this home
Rarely does a property combine a 5-acre wooded estate, lake recreation, and neighborhood amenities like this 2019 custom home. Situated at the end of a quiet cul-de-sac, this magnificent retreat features private trails and easy access to fishing and kayaking on the lake.
Inside, the bright open-concept design boasts 5 bedrooms, 3.5 baths, solid hickory flooring, and high-end finishes built for entertaining. The spacious primary suite includes a luxury primary bathroom, oversized closet, and a dedicated safe room. Additionally, an unfinished, plumbed attic offers 900+ sq ft of storage and exceptional expansion potential.
Outdoor living is equally impressive with a large rear patio, custom metal gazebo, and a firepit area. An owned solar energy system offsets 85% of electric costs, keeping utilities low. Residents also enjoy community amenities like a pool, fitness center, tennis, and pickleball courts. This property perfectly balances seclusion, modern efficiency, and convenience.
Contact an agent
Home facts
- Year built:2019
- Subdivision & Development:Waterbury - Wakebridge
- Listing ID #:1227539
- Added:52 day(s) ago
- Updated:September 05, 2026 at 03:54 PM
Rooms and interior
- Bedrooms:5
- Total bathrooms:4
- Full bathrooms:3
- Half bathrooms:1
- Flooring:Tile, Wood
- Kitchen Description:Dishwasher, Double Oven, Exhaust Fan, Gas Cooktop, Microwave, Pantry
- Basement Description:Crawl Space
- Living area:3,612 sq. ft.
Heating and cooling
- Cooling:Ceiling Fan(s), Central Air
- Heating:Electric, Forced Air, Heat Pump, Multiple Systems, Natural Gas
- Central air:Yes
Structure and exterior
- Year built:2019
- Building area:3,612 sq. ft.
- Lot area:5.22 Acres
- Lot Features:Cul-De-Sac
- Construction Materials:Brick, Stone
Utilities
- Water:Public
- Sewer:Public Sewer
Finances and disclosures
- Price:$999,000
- Price per sq. ft.:$276.58
Features and amenities
- Appliances:Dishwasher, Double Oven, Exhaust Fan, Gas Cooktop
- Laundry features:Dryer Connection, Main Level
- Amenities:Ceiling Fan(s), Dead Bolt(s), Solid Surface Counter, Vaulted Ceiling(s)
- Pool features:Community
Parking
- Parking description:Attached, Attached Garage, Driveway, Garage, Garage Faces Side, Paved, Side Load Garage
- Garage spaces:2
 2026 Triad MLS, Inc. All rights reserved. IDX information is provided exclusively for personal, non-commercial use, and may not be used for any purpose other than to identify prospective properties consumers may be interested in purchasing. Information is deemed reliable but not guaranteed. This site will be monitored for ‘scraping’ and any use of search facilities of data on the site other than by potential buyers/sellers is prohibited. All Sale data is for informational purposes only and is not an indication of a market analysis or appraisal. Properties marked with the Triad MLS, Inc. icon are provided courtesy of the Triad MLS, Inc.’s, Internet Data Exchange Database.
New listings near 2007 Otter Creek Drive
- Coming Soon
 $219,990Coming Soon2 beds 3 baths1,336 sq. ft.
7345 Colleen Park Drive, Whitsett, NC 27377
MLS# 1234443Listed by: REALTY ONE GROUP RESULTS GREENSBORO - New
 $269,900Active3 beds 3 baths1,738 sq. ft.
7649 Oliver Park Drive, Whitsett, NC 27377
MLS# 1234421Listed by: KELLER WILLIAMS CENTRAL - New
 $259,900Active4 beds 2 baths1,390 sq. ft.
511 Nc Highway 100, Whitsett, NC 27377
MLS# 1234432Listed by: ALL ABOUT YOU REALTY TEAM - New
 $415,000Active4 beds 3 baths2,402 sq. ft.
6725 Barton Creek Drive, Whitsett, NC 27377
MLS# 1233720Listed by: BERKSHIRE HATHAWAY HOMESERVICES YOST & LITTLE REALTY - Open Sun, 2 to 4pmNew
 $569,900Active5 beds 4 baths3,370 sq. ft.
6605 Jockey Club Drive, Whitsett, NC 27377
MLS# 1233510Listed by: REALTY ONE GROUP RESULTS GREENSBORO 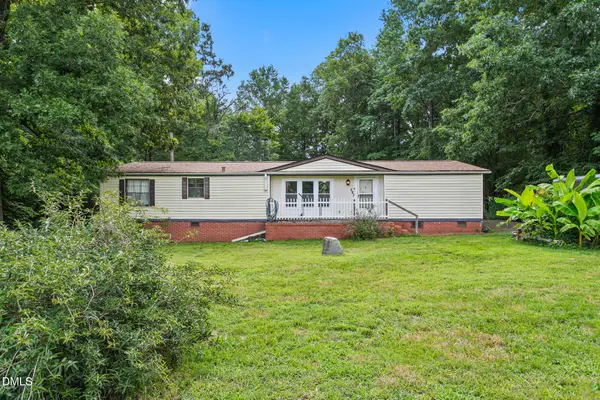 $185,000Active2 beds 2 baths1,680 sq. ft.
535 Nc-100, Whitsett, NC 27377
MLS# 10188194Listed by: EXP REALTY OF PIEDMONT NC LLC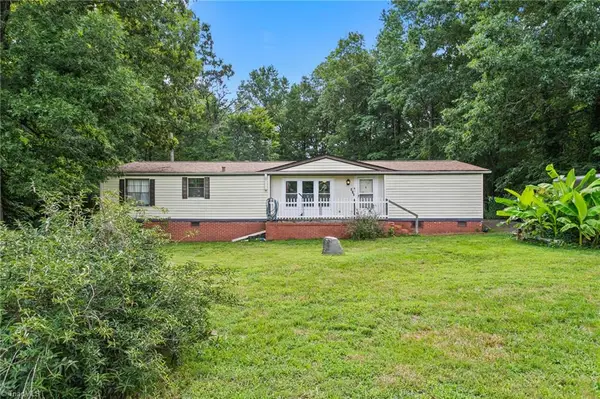 $185,000Active2 beds 2 baths1,680 sq. ft.
535 Nc Highway 100, Whitsett, NC 27377
MLS# 1233172Listed by: EXP REALTY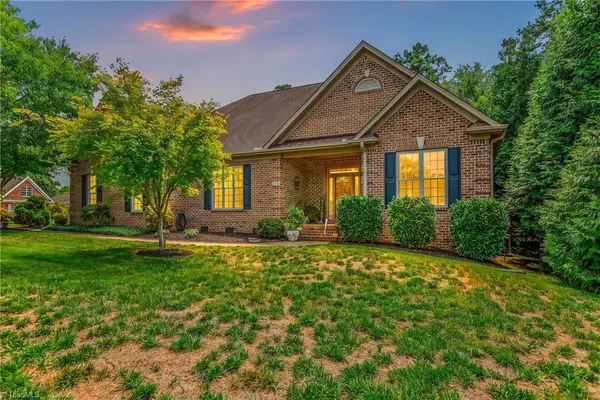 $619,900Active4 beds 4 baths3,484 sq. ft.
6314 Chesney Way, Whitsett, NC 27377
MLS# 1231660Listed by: REAL BROKER LLC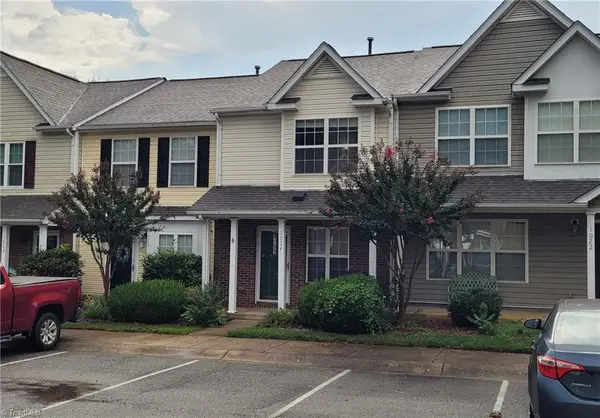 $184,900Active2 beds 3 baths1,052 sq. ft.
1024 Oak Blossom Way, Whitsett, NC 27377
MLS# 1231446Listed by: EXP REALTY $394,000Active5 beds 3 baths2,570 sq. ft.
6585 Clark Creek Trail, Whitsett, NC 27377
MLS# 1230931Listed by: KELLER WILLIAMS REALTY


Protect your home and budget from life's surprises with an Assurant Home Warranty, backed by a partner that supports you through every step of homeownership. Explore Plans.
© 2023 - 2026 ERA Franchise Systems LLC. All rights reserved. ERA Franchise Systems LLC fully supports the principles of the Fair Housing Act and the Equal Opportunity Act. ERA, ERA Real Estate powered, and their respective logos are registered service marks of ERA Franchise Systems LLC. Each office is independently owned and operated.