
709 Greyrock Road, Whitsett, NC 27377
Local realty services provided by:ERA Strother Real Estate
709 Greyrock Road,Whitsett, NC 27377
$535,000
- 3 Beds
- 3 Baths
- 2,726 sq. ft.
- Single family
- Active
Upcoming open houses
- Sun, Oct 1102:00 pm - 04:00 pm
Listed by: karen lyon
Office: howard hanna allen tate burlington
MLS#:10196284
Source:RD
Price summary
- Price:$535,000
- Price per sq. ft.:$196.26
- Monthly HOA dues:$43.33
About this home
Discover relaxed elegance and exceptional livability in this beautifully maintained 1.5 story brick home, ideally situated in the sought-after Stoney Creek Golf Community. Offering appx 2726 sq ft, this inviting residence combines a flexible floor plan with wonderful spaces for both everyday living and entertaining. The Primary Suite is located on the main level with updated bath and beautiful hardwood floors. The updated kitchen offers granite countertops, stainless appliances, pantry and a bright breakfast room. A welcoming family room centered around a gas log fireplace, and a separate dining room are perfect for gatherings with family and friends. Gleaming hardwoods on the main level and plantation shutters are standout features. With 3 bedrooms plus two versatile bonus rooms, there is abundant space for a home office, media room, fitness area, hobbies or overnight guests. The true highlight is the expansive three-season rear porch with EZ Breeze windows - a wonderful extension of the home's living space and an ideal setting for morning coffee, casual entertaining, or simply relaxing. Just beyond, a handsome paver patio, deck with hot tub create a private outdoor retreat designed for year-round enjoyment. Located within the amenity-rich Stoney Creek Golf Community, residents enjoy sidewalks, nature trails, and convenient access to the Shopping Village, restaurants, medical facilities, and more. A wonderful opportunity to enjoy gracious living, flexible spaces, and an exceptional community lifestyle-all in one inviting home!...
Contact an agent
Home facts
- Year built:1999
- Subdivision & Development:Stoney Creek
- Listing ID #:10196284
- Added:1 day(s) ago
- Updated:October 04, 2026 at 03:08 AM
Rooms and interior
- Bedrooms:3
- Total bathrooms:3
- Full bathrooms:2
- Rooms Total:11
- Flooring:Carpet, Ceramic Tile, Wood
- Bathrooms Description:Bathtub/Shower Combination, Separate Shower, Walk-In Shower, Whirlpool Tub
- Kitchen Description:Disposal, Electric Range, Microwave, Refrigerator
- Living area:2,726 sq. ft.
Heating and cooling
- Cooling:Central Air
- Heating:Forced Air, Natural Gas
- Central air:Yes
Structure and exterior
- Roof:Composition
- Year built:1999
- Building area:2,726 sq. ft.
- Lot area:0.34 Acres
- Lot Features:Landscaped
- Architectural Style:Transitional
- Construction Materials:Brick Veneer
- Exterior Features:Deck, Front Porch, Glass Enclosed, Patio, Rear Porch, Screened
- Levels:One and One Half
Schools
- High school:Guilford - Eastern Guilford High School
- Middle school:Guilford - Eastern Guilford Middle School
- Elementary school:Guilford - Sedalia Elementary School
Utilities
- Water:Public
- Sewer:Public Sewer
Finances and disclosures
- Price:$535,000
- Price per sq. ft.:$196.26
- Tax amount:$3,400
Features and amenities
- Laundry features:Electric Dryer Hookup, Laundry Room, Main Level, Washer Hookup
Parking
- Parking description:Concrete, Garage Door Opener, Garage Faces Side
- Garage:Yes
- Garage spaces:2
 Listings marked with a Doorify MLS icon are provided courtesy of the Doorify MLS, of North Carolina, Internet Data Exchange Database. Brokers make an effort to deliver accurate information, but buyers should independently verify any information on which they will rely in a transaction. The listing broker shall not be responsible for any typographical errors, misinformation, or misprints, and they shall be held totally harmless from any damages arising from reliance upon this data. This data is provided exclusively for consumers’ personal, non-commercial use. Copyright 2026 Doorify MLS of North Carolina. All rights reserved.
New listings near 709 Greyrock Road
- New
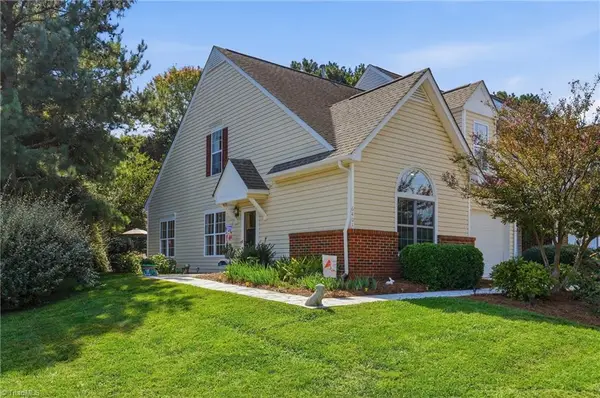 $275,000Active3 beds 2 baths1,554 sq. ft.
6401 Bellcross Trail, Whitsett, NC 27377
MLS# 1237707Listed by: ELLINGTON REAL ESTATE GROUP - New
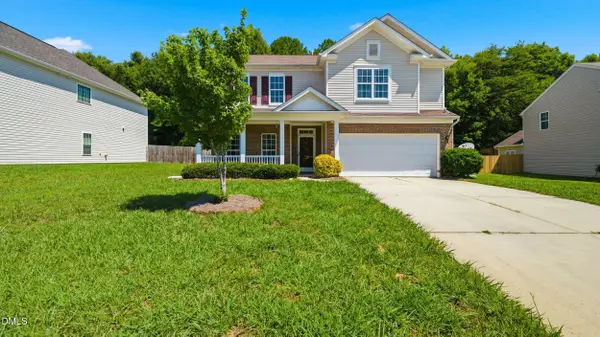 $369,500Active5 beds 3 baths2,884 sq. ft.
2016 Heron Pointe Drive, Whitsett, NC 27377
MLS# 10196323Listed by: LPT REALTY, LLC - New
 $369,500Active5 beds 3 baths2,884 sq. ft.
2016 Heron Pointe Drive, Whitsett, NC 27377
MLS# 1237489Listed by: DIAMOND REALTY GROUP - Open Sun, 1 to 3pmNew
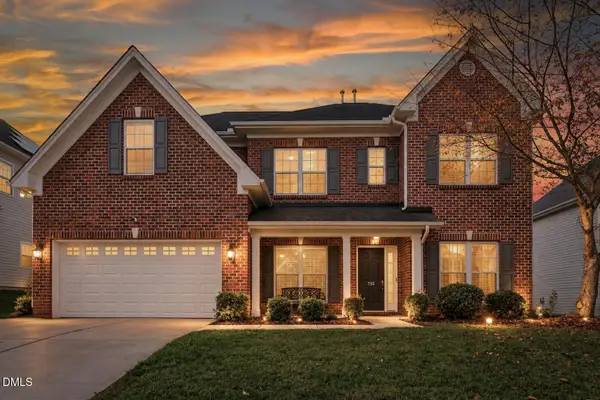 $424,000Active4 beds 4 baths3,267 sq. ft.
750 Cannonade Drive, Whitsett, NC 27377
MLS# 10195915Listed by: EXP REALTY OF PIEDMONT NC LLC - New
 $220,000Active2 beds 3 baths1,660 sq. ft.
6471 Bellcross Trail, Whitsett, NC 27377
MLS# 10195860Listed by: BARBOUR & COMPANY - Open Sun, 2 to 4pm
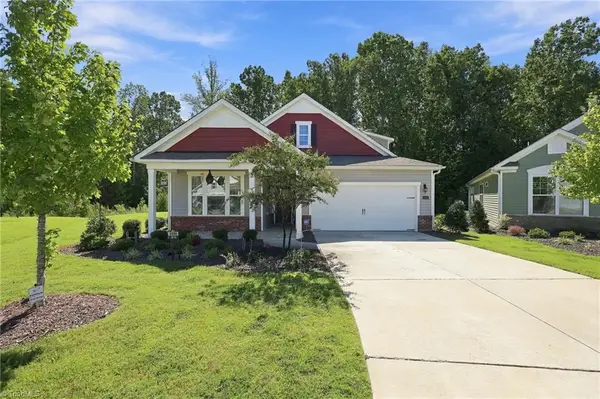 $364,000Pending3 beds 3 baths2,493 sq. ft.
3686 Alcorn Ridge Trace, Whitsett, NC 27377
MLS# 1237093Listed by: KELLER WILLIAMS ONE - New
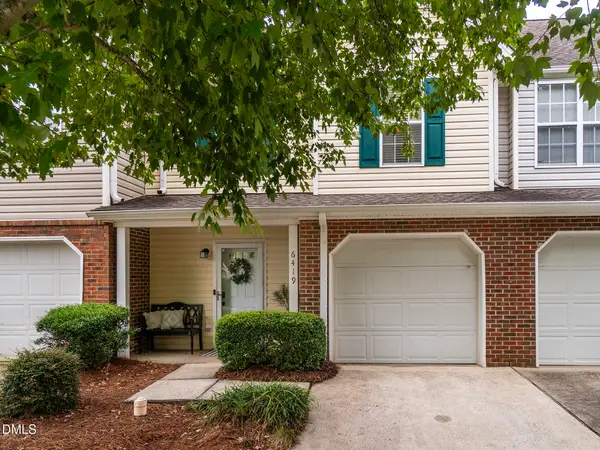 $217,000Active2 beds 3 baths1,265 sq. ft.
6419 Bellcross Trail, Whitsett, NC 27377
MLS# 10194607Listed by: HOWARD HANNA ALLEN TATE BURLINGTON - New
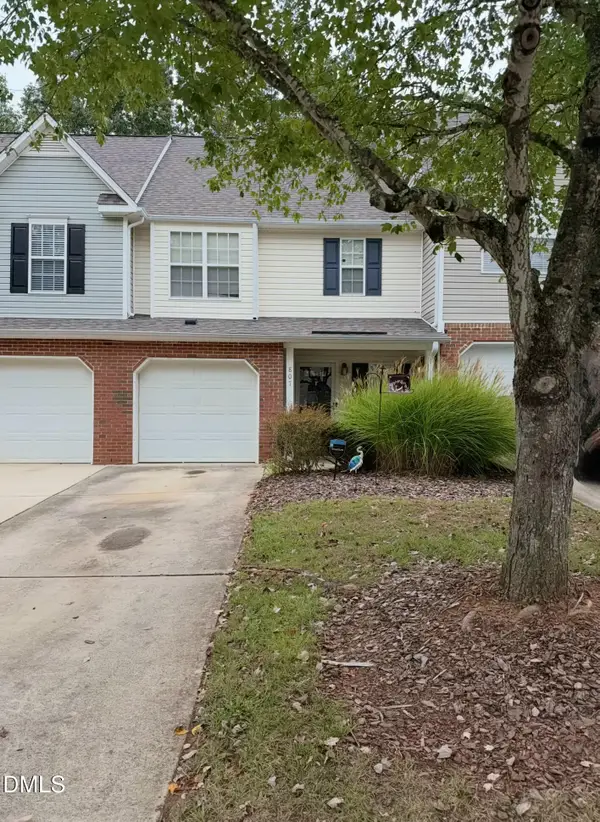 $199,900Active2 beds 3 baths1,320 sq. ft.
807 Creek Crossing Trail, Whitsett, NC 27377
MLS# 10194479Listed by: ELEVATION REALTY, LLC 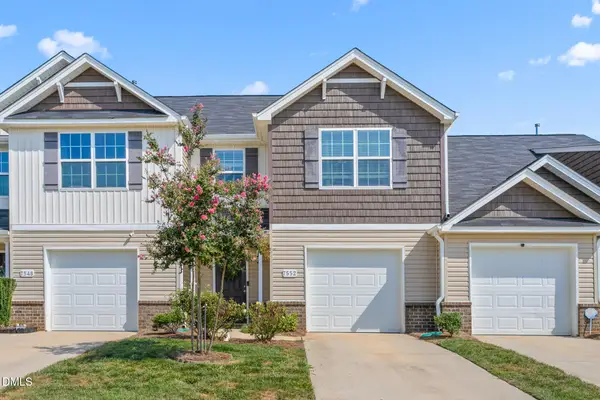 $257,500Active3 beds 3 baths1,627 sq. ft.
7552 Oliver Park Drive, Whitsett, NC 27377
MLS# 10193857Listed by: BARBOUR & COMPANY


Protect your home and budget from life's surprises with an Assurant Home Warranty, backed by a partner that supports you through every step of homeownership. Explore Plans.
© 2023 - 2026 ERA Franchise Systems LLC. All rights reserved. ERA Franchise Systems LLC fully supports the principles of the Fair Housing Act and the Equal Opportunity Act. ERA, ERA Real Estate powered, and their respective logos are registered service marks of ERA Franchise Systems LLC. Each office is independently owned and operated.